Escape to peace and privacy with this stunning nearly 94-acre retreat just minutes from a small rural community! Tucked away from the road and surrounded by open skies and gently rolling land, offers a private sanctuary for those seeking a tranquil lifestyle. With 3,900 square feet of meticulously crafted living space, this home boasts 5 Bedrooms and 3.5 Bathrooms. Inside, you'll find a spacious, open-concept layout with High Ceilings, Large windows, and a cozy gas fireplace that brings the living space together with a switch. The Kitchen is the heart of the home--complete with a generous island, ample cabinet space and Panty. Large Master Bedroom with a spacious walk-in closet, direct deck access overlooking the valley, Master Bath with Double Vanities, Walkin Shower, Jetted Tub, Large Mud Room with lots of storage space located right off the garage. Upstairs, there are 2 bedrooms with full bathrooms and Office space. In the Walk-Out Basement you'll discover a large Kitchenette,Dining Room perfect for entertaining, Family Room , Full Bath ,2 Bedrooms and a alternative heat source ( Hotblast Wood Furnace). The property features a large 30x50 shop building with concrete floors and power, perfect for a Workshop, 2nd Garage or Storage. The land consists of Pasture and woods property is perimeter fenced, AutoMatic Water, 3 Ponds. Also, on the property you'll find a two-story hunting stand, perfect for hunting enthusiasts The Pastures and woods surround the property in a private setting that offers a great view of the Ozarks. With its vast space and versatile features, this property opens up a world of possibilities. Whether you dream of hobby farming or Hunting paradise this is the perfect canvas for your aspirations. Whether you're raising animals, starting a garden, or just soaking in the sunsets from the back deck, this home offers the space, peace, and privacy to live life your way.giving you the perfect balance of rural privacy and convenience.
Active
$839,700
22285 Midvale Road, Summersville, MO 65571
5beds
3,852sqft
Single Family Residence
Built in 2015
93.3 Acres Lot
$799,700 Zestimate®
$218/sqft
$-- HOA
What's special
Cozy gas fireplaceTwo-story hunting standPasture and woodsAutomatic waterWalk-out basementLarge master bedroomProperty is perimeter fenced
- 45 days
- 252
- 37
Zillow last checked:
Listing updated:
Listed by:
Linda Francis 417-274-0142,
Mossy Oak Properties Mozark Land and Farm
Source: SOMOMLS as distributed by MLS GRID,MLS#: 60333257
Facts & features
Interior
Bedrooms & bathrooms
- Bedrooms: 5
- Bathrooms: 4
- Full bathrooms: 3
- 1/2 bathrooms: 1
Rooms
- Room types: Master Bedroom, Pantry, Kitchen- 2nd, Living Areas (2), Mud Room, Office, In-Law Suite, Family Room
Primary bedroom
- Area: 217.63
- Dimensions: 16.6 x 13.11
Primary bedroom
- Area: 157.32
- Dimensions: 13.11 x 12
Bedroom 2
- Area: 168
- Dimensions: 14 x 12
Bedroom 3
- Area: 313.6
- Dimensions: 22.4 x 14
Bedroom 4
- Area: 209.61
- Dimensions: 15.3 x 13.7
Bedroom 5
- Area: 205.36
- Dimensions: 15.1 x 13.6
Bathroom half
- Area: 59.94
- Dimensions: 8.1 x 7.4
Bathroom full
- Area: 97.76
- Dimensions: 10.4 x 9.4
Bathroom full
- Area: 67.94
- Dimensions: 8.6 x 7.9
Dining area
- Area: 187.44
- Dimensions: 14.2 x 13.2
Family room
- Area: 289.5
- Dimensions: 19.3 x 15
Garage
- Area: 640.32
- Dimensions: 27.6 x 23.2
Kitchen
- Area: 255
- Dimensions: 17 x 15
Other
- Area: 476.16
- Dimensions: 25.6 x 18.6
Living room
- Area: 443.08
- Dimensions: 21.2 x 20.9
Office
- Area: 219.45
- Dimensions: 23.1 x 9.5
Other
- Description: Storage
- Area: 171.09
- Dimensions: 15.4 x 11.11
Utility room
- Area: 182
- Dimensions: 14 x 13
Heating
- Central, Heat Pump Dual Fuel, Stove, Electric, Wood, Propane
Cooling
- Central Air, Ceiling Fan(s), Heat Pump
Appliances
- Included: Dishwasher, Free-Standing Electric Oven, Refrigerator
- Laundry: Main Level, W/D Hookup
Features
- Granite Counters, Beamed Ceilings, Vaulted Ceiling(s), High Ceilings, Walk-In Closet(s), Walk-in Shower
- Flooring: Carpet, Laminate
- Windows: Blinds, Double Pane Windows
- Basement: Concrete,Finished,Walk-Up Access,Walk-Out Access,Full
- Has fireplace: Yes
- Fireplace features: Living Room, Blower Fan, Propane, Stone, Wood Burning
Interior area
- Total structure area: 3,852
- Total interior livable area: 3,852 sqft
- Finished area above ground: 3,852
- Finished area below ground: 0
Property
Parking
- Total spaces: 6
- Parking features: Driveway, Side By Side, Gravel, Garage Faces Front, Garage Door Opener
- Attached garage spaces: 6
- Carport spaces: 1
- Has uncovered spaces: Yes
Features
- Levels: One and One Half
- Stories: 1
- Patio & porch: Deck
- Exterior features: Rain Gutters
- Has spa: Yes
- Spa features: Bath
- Fencing: Wire,Barbed Wire
- Waterfront features: Pond
Lot
- Size: 93.3 Acres
- Features: Acreage, Level, Wooded/Cleared Combo, Horses Allowed, Pasture, Mature Trees
Details
- Parcel number: 232.210000000006
- Horses can be raised: Yes
Construction
Type & style
- Home type: SingleFamily
- Architectural style: Country
- Property subtype: Single Family Residence
Materials
- Foundation: Poured Concrete
- Roof: Metal
Condition
- Year built: 2015
Utilities & green energy
- Sewer: Lagoon
- Water: Private
Green energy
- Energy efficient items: HVAC
Community & HOA
Community
- Subdivision: N/A
Location
- Region: Summersville
Financial & listing details
- Price per square foot: $218/sqft
- Annual tax amount: $2,587
- Date on market: 9/7/2026
- Listing terms: Cash,VA Loan,USDA/RD,FHA,Conventional
- Road surface type: Gravel
Estimated market value
$799,700
$760,000 - $840,000
$3,309/mo
Price history
| Date | Event | Price |
|---|---|---|
| 9/7/2026 | Listed for sale | $839,700+76.8%$218/sqft |
Source:  SOMOMLS as distributed by MLS GRID #60333257 Report a problem SOMOMLS as distributed by MLS GRID #60333257 Report a problem | ||
| 4/19/2019 | Sold | -- |
Source: Agent Provided Report a problem | ||
| 2/27/2019 | Pending sale | $475,000$123/sqft |
Source: Mossy Oak Properties Mozark Land and Farm LLC #60126192 Report a problem | ||
| 9/4/2018 | Listed for sale | $475,000$123/sqft |
Source: Owner Report a problem | ||
Public tax history
Tax history is unavailable.
Monthly payment
Est. payment
Payment breakdown
Explore the cost of this home by adjusting the details. Changes won't be saved.Climate risks
Neighborhood: 65571
Nearby schools
Schools provided by the listing agent
- Elementary: Summersville
- Middle: Summersville
- High: Summersville
Source: SOMOMLS as distributed by MLS GRID. This data may not be complete. We recommend contacting the local school district to confirm school assignments for this home.
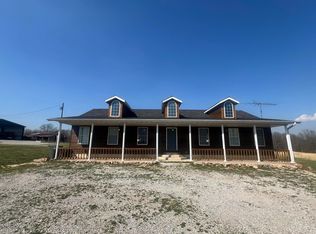
Similar homes
- $839,9005 bd4 ba3.6k sqft19056 County Road 427, Summersville, MO 65571For Sale
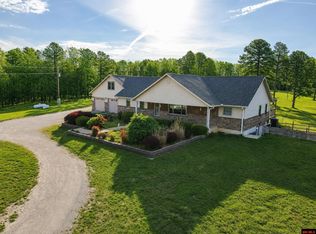 MLS ID #133303, Laurie Nissen, OZARK KOUNTRY REALTY. Mountain Home MLS
 - $839,9005 bd4 ba3.6k sqft19056 Country Rd #427, Summersville, MO 65571For Sale

 MLS ID #26005382, Laurie Nissen, Ozark Kountry Realty. MARIS
 - $790,0004 bd2 ba2k sqftEminence Missouri, Eminence, MO 65466For Sale
 United Country
 - $779,8005 bd3 ba4.5k sqft6793 County Road 3400, Mountain View, MO 65548Active
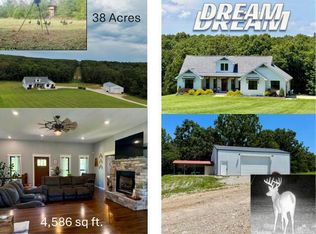
 MLS ID #60328105, Linda Francis, Mossy Oak Properties Mozark Land and Farm. SOMOMLS as distributed by MLS GRID
 - $735,0003 bd3 ba2.9k sqft5829 County Road 464, Birch Tree, MO 65438ActiveMLS ID #60329939, Will Jett, 37 North Realty - West Plains. SOMOMLS as distributed by MLS GRID
- $849,0004 bd3 ba3.1k sqft(Undisclosed Address), Houston, MO 65483ActiveMLS ID #60326011, Laura Rumfelt, Living The Dream, Inc.. SOMOMLS as distributed by MLS GRID
- $1,187,0004 bd4 ba3.2k sqft786 County Road 434, Mountain View, MO 65548ActiveMLS ID #60323157, Linda Francis, Mossy Oak Properties Mozark Land and Farm. SOMOMLS as distributed by MLS GRID
- $539,9005 bd3 ba3.3k sqft1035 Jacks Fork Rd, Mountain View, MO 65548For SaleMLS ID #26059897, Natalie Chatman, Missouri Home Realty. MARIS
- $625,0003 bd3 ba2.8k sqft11900 Highway K, Jadwin, MO 65501For SaleMLS ID #26041754, Erik R Kean, EXP Realty LLC. MARIS
- $880,0003 bd2 ba2.1k sqft6097 S Highway 63, Houston, MO 65483For SaleMLS ID #25009043, Jeffrey Browning, Living The Dream Inc.. MARIS
- $580,0005 bd3 ba3k sqft19320 Highway Y, Willow Springs, MO 65793Active w/ContingencyMLS ID #60328228, Alden Wiltse, BFRealty. SOMOMLS as distributed by MLS GRID
- $539,9003 bd3 ba5.5k sqft20404 Alpine Trl, Raymondville, MO 65555For SaleMLS ID #26012064, Jan J Watson, VIP Properties. MARIS
- $599,9003 bd2 ba2.2k sqft979 Highway Hh, Willow Springs, MO 65793ActiveMLS ID #60327652, Solomon Cornelius, Monark Realty. SOMOMLS as distributed by MLS GRID
- $475,0003 bd4 ba2.9k sqft29658 State Route K, Hartshorn, MO 65479Active w/ContingencyMLS ID #60324545, Leanna Fiske-Bryson, Missouri Home Realty. SOMOMLS as distributed by MLS GRID
- $1,195,0003 bd2 ba2.1k sqft4911 Highway Yy, Salem, MO 65560For SaleMLS ID #26061438, D.W. Hindman, Living The Dream Inc.. MARIS
- $630,0003 bd1 ba2.4k sqft550 County Road 1990, Willow Springs, MO 65793ActiveMLS ID #60321307, Jodi Purgason, Keller Williams Local. SOMOMLS as distributed by MLS GRID
- $539,9003 bd3 ba2.7k sqft5554 County Road 3380, Willow Springs, MO 65793ActiveMLS ID #60326761, MARLA KAY Denton, 37 North Realty - Mountain View. SOMOMLS as distributed by MLS GRID
- $623,5003 bd4 ba3.2k sqft16444 Freedom Road, Willow Springs, MO 65793ActiveMLS ID #60316655, Linda Francis, Mossy Oak Properties Mozark Land and Farm. SOMOMLS as distributed by MLS GRID
- $489,9003 bd2 ba2.9k sqft11090 Highway K, Jadwin, MO 65501For SaleMLS ID #26023327, Stephanie L Parson, Keller Williams Realty West. MARIS
