Schedule your showing now to view this charming brick home offering 3 bedrooms, 1.5 baths, and over 1,400 square feet of living space, all conveniently situated on one level. This single-owner home has been well loved and maintained throughout the years. Situated on a desirable corner lot in the quaint town of LaGrange, the property also includes an additional cleared parcel of land that has SUCCESSFULLY PASSED PERC TESTING, offering added possibilities for future use. Enjoy the covered rocking chair front porch, along with a spacious two-car carport featuring ample additional storage. Conveniently located just a short drive to Goldsboro, Seymour Johnson AFB, and Kinston. Opportunities like this are becoming increasingly hard to find—a well-maintained, stick-built brick home, in a great location!
For sale
$179,900
407 W Boundary Street, La Grange, NC 28551
3beds
1,389sqft
Single Family Residence
Built in 1956
0.67 Acres Lot
$175,500 Zestimate®
$130/sqft
$-- HOA
What's special
Charming brick homeWell-maintained stick-built brick homeDesirable corner lotAmple additional storageSpacious two-car carport
- 14 days
- 249
- 24
Likely to sell faster than
Zillow last checked:
Listing updated:
Listed by:
Jesse Lancaster 919-222-3866,
Wilkins & Lancaster Realty, LLC
Source: Hive MLS,MLS#: 100615460 Originating MLS: MLS of Goldsboro
Facts & features
Interior
Bedrooms & bathrooms
- Bedrooms: 3
- Bathrooms: 2
- Full bathrooms: 1
- 1/2 bathrooms: 1
Rooms
- Room types: Bedroom 1, Bedroom 2, Bedroom 3, Living Room, Den
Heating
- Propane, Gas Pack, Electric
Cooling
- Central Air
Appliances
- Included: Refrigerator
- Laundry: Laundry Room
Features
- Gas Log
- Flooring: Carpet, Hardwood
- Attic: Pull Down Stairs
- Has fireplace: Yes
- Fireplace features: Gas Log
Interior area
- Total structure area: 1,389
- Total interior livable area: 1,389 sqft
Property
Parking
- Total spaces: 2
- Parking features: Covered, Attached Carport
- Carport spaces: 2
Features
- Levels: One
- Patio & porch: Covered, Porch
- Fencing: None
- View description: None
- Frontage type: See Remarks
Lot
- Size: 0.67 Acres
- Dimensions: 160 x 243 x 160 x 120 x 122
- Features: Level, Corner Lot, Subdivided
Details
- Additional structures: Shed(s)
- Parcel number: 355608886790
- Zoning: R-10
- Special conditions: Standard
Construction
Type & style
- Home type: SingleFamily
- Property subtype: Single Family Residence
Materials
- Brick Veneer, Vinyl Siding, Wood Frame
- Foundation: Crawl Space
- Roof: Architectural Shingle
Condition
- New construction: No
- Year built: 1956
Utilities & green energy
- Sewer: Public Sewer
- Water: Public
- Utilities for property: Sewer Connected, Water Connected
Community & HOA
Community
- Subdivision: Not In Subdivision
HOA
- Has HOA: No
Location
- Region: La Grange
Financial & listing details
- Price per square foot: $130/sqft
- Tax assessed value: $121,625
- Annual tax amount: $1,220
- Date on market: 11/9/2026
- Cumulative days on market: 14 days
- Listing agreement: Exclusive Right To Sell
- Listing terms: Cash,Conventional,FHA,VA Loan
Estimated market value
$175,500
$167,000 - $184,000
$1,104/mo
Price history
| Date | Event | Price |
|---|---|---|
| 11/9/2026 | Listed for sale | $179,900$130/sqft |
Source:  Hive MLS #100615460 Report a problem | ||
Public tax history
| Year | Property taxes | Tax assessment |
|---|---|---|
| 2025 | $1,220 +23.5% | $121,625 +69.5% |
| 2024 | $988 | $71,747 |
| 2023 | $988 | $71,747 |
| 2022 | $988 | $71,747 |
| 2021 | $988 | $71,747 |
| 2020 | $988 0% | $71,747 |
| 2019 | $988 +0.7% | $71,747 |
| 2017 | $981 +2.8% | $71,747 -3.4% |
| 2014 | $954 | $74,252 |
| 2013 | $954 | $74,252 |
| 2011 | $954 | $74,252 |
| 2010 | -- | -- |
Find assessor info on the county website
Monthly payment
Est. payment
Payment breakdown
Explore the cost of this home by adjusting the details. Changes won't be saved.Climate risks
Neighborhood: 28551
Nearby schools
Schools provided by the listing agent
- Elementary: La Grange
- Middle: Frink
- High: North Lenoir
Source: Hive MLS. This data may not be complete. We recommend contacting the local school district to confirm school assignments for this home.
Similar homes
- $175,0003 bd2 ba1.5k sqft3795 Rouse Loop Road, La Grange, NC 28551For Sale

 MLS ID #100601979, Diandra N Hussey, Down Home Realty And Property Management, LLC. Hive MLS
- $169,0003 bd2 ba1.1k sqft208 E Boundary Street, La Grange, NC 28551For Sale
 MLS ID #100601925, Susan Allen, Coldwell Banker Advantage-Smithfield. Hive MLS
- $159,0003 bd1 ba1.2k sqft503 S Wooten Street, La Grange, NC 28551For Sale
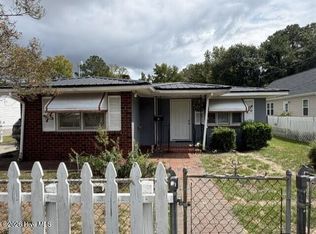 MLS ID #100608159, Loree T Locus, Silverthorne Properties. Hive MLS
- $100,0003 bd2 ba1.5k sqft5455 Aldridge Store Road, La Grange, NC 28551For Sale
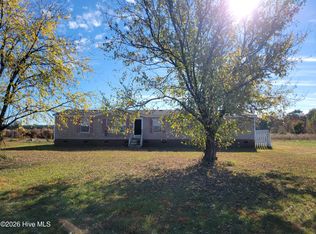 MLS ID #100617744, Rosemary Podgradski, Buy Homes With Rose LLC. Hive MLS
- $219,9004 bd2 ba2k sqft620 S Caswell Street, La Grange, NC 28551For SaleMLS ID #100560512, Tiffany M Claiborne, Down Home Realty And Property Management, LLC. Hive MLS
- $250,0003 bd2 ba1.3k sqft104 Trawick Drive, La Grange, NC 28551For SaleMLS ID #100590680, ROWLAND & THE HOME SALES TEAM, Keller Williams Realty. Hive MLS
- $150,0003 bd3 ba1.4k sqft1005 S Andrews Ave, Goldsboro, NC 27530For Sale
 MLS ID #10204035, April Stephens. Doorify MLS
- $180,0003 bd2 ba1.2k sqft105 Lake Hurst Drive, Dudley, NC 28333For SaleMLS ID #100603402, Thomas Shoupe, Opendoor Brokerage LLC. Hive MLS
- $205,0003 bd2 ba1.2k sqft2248 Longleaf Pine Dr, Kinston, NC 28504For SaleMLS ID #10184545, Rhonda Ballentine. Doorify MLS
- $120,0003 bd1 ba938 sqft103 S Wooten Street, La Grange, NC 28551For SaleMLS ID #100566808, Lakesha Dawson, Dawson & Co. Realty, LLC. Hive MLS
- $200,0003 bd2 ba1.4k sqft504 Weaver Dr, Goldsboro, NC 27530For SaleMLS ID #10202318, Kimberly Renee McNeill. Doorify MLS
- $177,0003 bd1 ba1.3k sqft302 Nelson Drive, Goldsboro, NC 27534For SaleMLS ID #100581560, Shawn M Hicks, Legacy Builder, LLC. Hive MLS
- $178,0003 bd2 ba1.4k sqft404 Beautancus Road, Mount Olive, NC 28365For SaleMLS ID #100613301, Valerie R Johnson, Johnson Realty. Hive MLS
- $179,0003 bd2 ba1.6k sqft507 Hamilton Drive, Goldsboro, NC 27530For SaleMLS ID #100602054, Michael Ellis, Coldwell Banker Howard Perry & Walston. Hive MLS
- $180,0003 bd1 ba1k sqft112 S Audubon Avenue, Goldsboro, NC 27530For SaleMLS ID #100594843, Christina Mangum, Coldwell Banker HPW. Hive MLS
- $168,0003 bd2 ba1.1k sqft307 Liberty Avenue, Snow Hill, NC 28580For SaleMLS ID #100614852, Weldon Williford, Jr., EXP Realty LLC - C. Hive MLS
- $247,0003 bd2 ba1.6k sqft203 Walden Woods Drive, La Grange, NC 278551For SaleMLS ID #100592164, Samantha J Froehlich, Down Home Realty And Property Management, LLC. Hive MLS
- $155,0003 bd2 ba1.2k sqft113 Lake Avenue, Dudley, NC 28333For SaleMLS ID #100594777, Claiborne Smith, Wilkins & Lancaster Realty, LLC. Hive MLS
- $189,9003 bd1 ba1.2k sqft604 Hines Avenue, Kinston, NC 28504For SaleMLS ID #100565322, MILTON FIELDS, M & C REALTY COMPANY INC.. Hive MLS
- $196,0003 bd2 ba1.3k sqft1221 Porter Street, Goldsboro, NC 27530For SaleMLS ID #100615615, Kyle Rank, Mark Spain Real Estate. Hive MLS
