Welcome to this charming 3-bedroom, 2.5-bath home in Sutton Acres, situated on a beautifully landscaped corner lot along a cul-de-sac! Enjoy relaxing on the covered front and rear porches or entertaining in the spacious family room featuring vaulted ceilings, a gas fireplace, and built-in shelving. The kitchen offers custom cabinetry, all-new appliances, ample counter space, and a bright bay-window breakfast nook, with a convenient butler's pantry connecting to the formal dining room. The main-level primary suite features a spacious walk-in closet, dual vanities, a jetted tub, and a separate shower. Upstairs, you'll find two additional bedrooms, a full bath, and a generous bonus room with walk-in attic access. Recent updates include new kitchen appliances, a water heater, washer and dryer, and permitted backyard fencing. Additional highlights include hardwood flooring, detailed molding, a separate laundry/mudroom, an attached two-car garage, a whole-house Generac generator, and a large television that conveys! Conveniently located with access to Seymour Johnson Air Force Base, Raleigh, and the North Carolina coast, this home combines classic charm with modern conveniences. As a bonus, the sellers are offering a $2,500 painting allowance with an acceptable offer!
For sale
$375,000
100 Faith Leeann Circle, La Grange, NC 28551
4beds
2,808sqft
Single Family Residence
Built in 2001
0.55 Acres Lot
$366,300 Zestimate®
$134/sqft
$-- HOA
What's special
- 1 day
- 31
- 3
Zillow last checked:
Listing updated:
Listed by:
Jonathan Mills 252-944-1671,
United Real Estate East Carolina
Source: Hive MLS,MLS#: 100612130 Originating MLS: Coastal Plains Association of Realtors
Facts & features
Interior
Bedrooms & bathrooms
- Bedrooms: 4
- Bathrooms: 3
- Full bathrooms: 2
- 1/2 bathrooms: 1
Rooms
- Room types: Master Bedroom, Bedroom 2, Bedroom 3, Bonus Room, Living Room, Dining Room, Laundry, Bathroom 1
Primary bedroom
- Level: First
Bedroom 2
- Level: Second
Bedroom 3
- Level: Second
Bathroom 1
- Level: First
Bonus room
- Level: Second
Dining room
- Level: First
Kitchen
- Level: First
Laundry
- Level: First
Living room
- Level: First
Heating
- Other, Electric
Cooling
- Central Air
Appliances
- Laundry: Laundry Room
Features
- Vaulted Ceiling(s), Whole-Home Generator, Ceiling Fan(s)
- Has fireplace: Yes
Interior area
- Total structure area: 2,808
- Total interior livable area: 2,808 sqft
Video & virtual tour
Property
Parking
- Total spaces: 2
- Parking features: Attached, On Site, Garage
- Attached garage spaces: 2
Features
- Levels: Two
- Patio & porch: Covered, Porch
- Exterior features: None
- Fencing: None
- View description: None
- Frontage type: See Remarks
Lot
- Size: 0.55 Acres
- Dimensions: 106 x 187 x 69 x 156 x 42 x 49 x 38
Details
- Parcel number: 32812
- Zoning: Residential
- Special conditions: Standard
Construction
Type & style
- Home type: SingleFamily
- Property subtype: Single Family Residence
Materials
- Vinyl Siding, Wood Frame
- Foundation: Crawl Space
- Roof: Shingle
Condition
- New construction: No
- Year built: 2001
Utilities & green energy
- Sewer: Public Sewer
- Water: Public
- Utilities for property: Water Available
Community & HOA
Community
- Subdivision: Sutton Acres
HOA
- Has HOA: No
Location
- Region: La Grange
Financial & listing details
- Price per square foot: $134/sqft
- Tax assessed value: $320,042
- Annual tax amount: $3,210
- Date on market: 10/23/2026
- Cumulative days on market: 1 day
- Listing agreement: Exclusive Right To Sell
- Listing terms: Cash,Conventional,FHA,VA Loan
Estimated market value
$366,300
$348,000 - $385,000
$1,917/mo
Price history
| Date | Event | Price |
|---|---|---|
| 10/23/2026 | Listed for sale | $375,000+9.3%$134/sqft |
Source:  Hive MLS #100612130 Report a problem | ||
| 7/12/2024 | Sold | $343,000+3.9%$122/sqft |
Source: Hive MLS #100435850 Report a problem | ||
| 6/19/2024 | Contingent | $330,000$118/sqft |
Source: Hive MLS #100435850 Report a problem | ||
| 4/24/2024 | Listed for sale | $330,000$118/sqft |
Source: Hive MLS #100435850 Report a problem | ||
| 4/19/2024 | Pending sale | $330,000$118/sqft |
Source: Hive MLS #100435850 Report a problem | ||
| 4/12/2024 | Listed for sale | $330,000$118/sqft |
Source: Hive MLS #100435850 Report a problem | ||
Public tax history
| Year | Property taxes | Tax assessment |
|---|---|---|
| 2025 | $3,211 +4.6% | $320,042 +43.5% |
| 2024 | $3,070 | $222,954 |
| 2023 | $3,070 | $222,954 |
| 2022 | $3,070 | $222,954 |
| 2021 | $3,070 | $222,954 |
| 2020 | $3,070 +0% | $222,954 |
| 2019 | $3,070 +0.7% | $222,954 |
| 2017 | $3,048 | $222,954 -15.6% |
| 2014 | $3,048 -10.3% | $264,270 |
| 2013 | $3,396 | $264,270 |
| 2011 | $3,396 | $264,270 |
| 2010 | -- | -- |
Find assessor info on the county website
Monthly payment
Est. payment
Payment breakdown
Explore the cost of this home by adjusting the details. Changes won't be saved.Climate risks
Neighborhood: 28551
Nearby schools
Schools provided by the listing agent
- Elementary: La Grange
- Middle: Fink
- High: North Lenoir
Source: Hive MLS. This data may not be complete. We recommend contacting the local school district to confirm school assignments for this home.
- $487,7004 bd2 ba3.3k sqft105 Madison Ann Dr, La Grange, NC 28551Off Market
- $367,3004 bd2 ba2.6k sqft102 Faith Leeann Cir, La Grange, NC 28551Off Market
- $314,7003 bd2 ba2.8k sqft103 Faith Leeann Cir, La Grange, NC 28551Off Market

- $412,0004 bd3 ba2.8k sqft906 Madison Ann Dr, La Grange, NC 28551Off Market
Similar homes
- $339,9004 bd3 ba2.4k sqft105 Weeping Willow Drive, La Grange, NC 28551For Sale
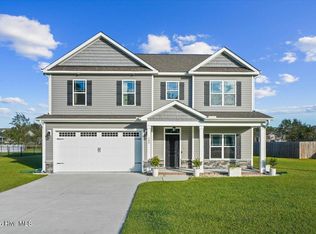
 MLS ID #100611793, Tara Cook, The Firm NC. Hive MLS
- $334,9905 bd3 ba2.5k sqft125 Claude Street Lot 46, La Grange, NC 28551New Construction
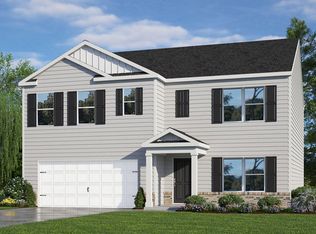 MLS ID #100611465, D.R. Horton New Bern, D.R. Horton, Inc.. Hive MLS
- from $334,9904 bd3 ba2.6k sqftSALEM - DHRe Plan, Jacks Crossing, La Grange, NC 28551New Construction
 DR Horton
- $--3 bd2 ba1.5k sqft5455 Aldridge Store Rd, La Grange, NC 28551Auction
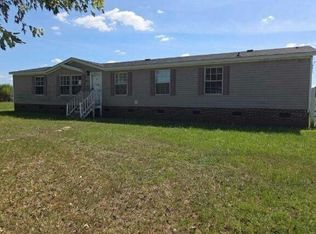 Auction.com 2
- $399,8505 bd4 ba2.9k sqft104 Mitchell Dean Place, La Grange, NC 28551For SaleMLS ID #100584471, Chad Alexander, Homestation Properties. Hive MLS
- $302,9904 bd2 ba1.7k sqft132 Claude Street Lot 43, La Grange, NC 28551New ConstructionMLS ID #100611444, D.R. Horton New Bern, D.R. Horton, Inc.. Hive MLS
- $379,9003 bd3 ba2.1k sqft109 Brisbayne Circle, La Grange, NC 28551For SaleMLS ID #100567343, Arnold Jones II, Berkshire Hathaway Home Services McMillen & Associates Realty. Hive MLS
- $359,0004 bd2 ba2.2k sqft303 Hadley Drive, La Grange, NC 28551For SaleMLS ID #100607752, Star Team Real Estate, eXp Realty. Hive MLS
- $336,9004 bd3 ba2.6k sqft119 Claude Street, La Grange, NC 28551New ConstructionHive MLS
- $359,9004 bd3 ba2.4k sqft3763 Huntcliff Dr, La Grange, NC 28551New Construction
 MLS ID #10198774, Marsha House. Doorify MLS
- $332,9905 bd3 ba2.5k sqft130 Claude Street, La Grange, NC 28551New ConstructionHive MLS
- $279,5003 bd3 ba1.9k sqft309 Forest Drive, La Grange, NC 28551For SaleMLS ID #100604903, Heather Garris, Realty ONE Group Aspire. Hive MLS
- $324,9004 bd3 ba2.4k sqft5804 Boldt Drive, La Grange, NC 28551For SaleMLS ID #100588625, Jennifer C Strickland, The Firm NC. Hive MLS
- $339,3004 bd2 ba2.1k sqft409 S Carey Street Lot 66, La Grange, NC 28551New ConstructionMLS ID #100567002, Linda F Mathis, Adams Homes Realty NC. Hive MLS
- $322,9004 bd2 ba2.1k sqft502 S Carey Street #059, La Grange, NC 28551New ConstructionMLS ID #100586335, Linda F Mathis, Adams Homes Realty NC. Hive MLS
- $219,9004 bd2 ba2k sqft620 S Caswell Street, La Grange, NC 28551For SaleMLS ID #100560512, Tiffany M Claiborne, Down Home Realty And Property Management, LLC. Hive MLS
- $327,4903 bd3 ba2.3k sqft105 Marsden Circle, La Grange, NC 28551New ConstructionHive MLS
- $349,9003 bd2 ba1.8k sqft1437 Louie Pollock Road, La Grange, NC 28551For SaleMLS ID #100577885, Dee Smith, NELL A JARMAN & ASSOCIATES. Hive MLS
- $311,4904 bd3 ba1.9k sqft127 Claude Street, La Grange, NC 28551New ConstructionHive MLS
