Beautifully updated 4 bed - 2 bath ranch on almost 1/2 an acre. You will love the newly renovated kitchen and brand new hardwood floors. Home features a large living room, kitchen with eating area, pantry and stainless steel appliances. Outside you will find a new deck and patio leading to the expansive yard, perfect for outdoor gatherings. Finished basement has a living room, a full bathroom and bedroom. You will also find a workshop and laundry area featuring new washer/dryer. Home features a *Heated* 2 car garage. New Water Softener 2026.
Contingent
$339,000
2229 Garden Rd, Aurora, IL 60506
4beds
1,056sqft
Single Family Residence
Built in 1961
0.44 Acres Lot
$-- Zestimate®
$321/sqft
$-- HOA
What's special
Kitchen with eating areaNewly renovated kitchenStainless steel appliancesNew deck and patioBrand new hardwood floors
- 16 days
- 706
- 90
Likely to sell faster than
Zillow last checked:
Listing updated:
Listed by:
Andrew Scheibe andrewscheibe@fultongrace.com,
Fulton Grace Realty
Source: MRED as distributed by MLS GRID,MLS#: 12789815
Facts & features
Interior
Bedrooms & bathrooms
- Bedrooms: 4
- Bathrooms: 2
- Full bathrooms: 2
Rooms
- Room types: Recreation Room, Workshop
Primary bedroom
- Features: Flooring (Carpet)
- Level: Main
- Area: 156 Square Feet
- Dimensions: 12X13
Bedroom 2
- Features: Flooring (Carpet)
- Level: Main
- Area: 130 Square Feet
- Dimensions: 10X13
Bedroom 3
- Features: Flooring (Carpet)
- Level: Main
- Area: 143 Square Feet
- Dimensions: 11X13
Bedroom 4
- Level: Basement
- Area: 182 Square Feet
- Dimensions: 13X14
Dining room
- Features: Flooring (Wood Laminate)
- Level: Main
- Area: 100 Square Feet
- Dimensions: 10X10
Kitchen
- Features: Kitchen (Eating Area-Table Space, Pantry-Closet), Flooring (Wood Laminate)
- Level: Main
- Area: 140 Square Feet
- Dimensions: 10X14
Laundry
- Level: Basement
- Area: 121 Square Feet
- Dimensions: 11X11
Living room
- Features: Flooring (Carpet)
- Level: Main
- Area: 255 Square Feet
- Dimensions: 15X17
Recreation room
- Level: Basement
- Area: 600 Square Feet
- Dimensions: 20X30
Other
- Level: Basement
- Area: 108 Square Feet
- Dimensions: 9X12
Heating
- Forced Air
Cooling
- Central Air
Appliances
- Included: Range, Refrigerator, Washer, Dryer, Water Softener
- Laundry: In Unit
Features
- 1st Floor Bedroom, 1st Floor Full Bath, Pantry, Workshop
- Flooring: Hardwood
- Basement: Partially Finished,Full
Interior area
- Total structure area: 0
- Total interior livable area: 1,056 sqft
Property
Parking
- Total spaces: 2
- Parking features: Yes, Garage Owned, Attached, Garage
- Attached garage spaces: 2
Accessibility
- Accessibility features: No Disability Access
Features
- Stories: 1
- Patio & porch: Deck
- Pool features: Above Ground
- Fencing: Fenced
Lot
- Size: 0.44 Acres
- Dimensions: 85 X 225
Details
- Additional structures: Shed(s)
- Parcel number: 1530128020
- Special conditions: None
Construction
Type & style
- Home type: SingleFamily
- Property subtype: Single Family Residence
Materials
- Aluminum Siding, Vinyl Siding, Brick
Condition
- New construction: No
- Year built: 1961
Utilities & green energy
- Sewer: Public Sewer
- Water: Well
Community & HOA
Community
- Features: Street Lights, Street Paved
HOA
- Services included: None
Location
- Region: Aurora
Financial & listing details
- Price per square foot: $321/sqft
- Tax assessed value: $265,050
- Annual tax amount: $4,887
- Date on market: 10/21/2026
- Ownership: Fee Simple
Estimated market value
Not available
Estimated sales range
Not available
Not available
Price history
| Date | Event | Price |
|---|---|---|
| 10/24/2026 | Contingent | $339,000$321/sqft |
Source:  MRED as distributed by MLS GRID #12789815 Report a problem | ||
| 10/21/2026 | Listed for sale | $339,000+22.4%$321/sqft |
Source: MRED as distributed by MLS GRID #12789815 Report a problem | ||
| 10/19/2023 | Sold | $277,000+10.8%$262/sqft |
Source: MRED as distributed by MLS GRID #11885936 Report a problem | ||
| 9/20/2023 | Contingent | $249,900$237/sqft |
Source: MRED as distributed by MLS GRID #11885936 Report a problem | ||
| 9/15/2023 | Listed for sale | $249,900+8.7%$237/sqft |
Source: MRED as distributed by MLS GRID #11885936 Report a problem | ||
| 9/15/2023 | Listing removed | -- |
Source: MRED as distributed by MLS GRID #11796013 Report a problem | ||
| 8/7/2023 | Contingent | $229,900$218/sqft |
Source: MRED as distributed by MLS GRID #11796013 Report a problem | ||
| 8/1/2023 | Listed for sale | $229,900+91.6%$218/sqft |
Source: MRED as distributed by MLS GRID #11796013 Report a problem | ||
| 7/3/1997 | Sold | $120,000$114/sqft |
Source: Public Record Report a problem | ||
Public tax history
| Year | Property taxes | Tax assessment |
|---|---|---|
| 2025 | $4,887 +1.7% | $88,350 +9.4% |
| 2024 | $4,808 +4.8% | $80,766 +11.9% |
| 2023 | $4,586 -3% | $72,164 +2.9% |
| 2022 | $4,730 +5% | $70,114 +7.4% |
| 2021 | $4,506 +5.8% | $65,277 +7.7% |
| 2020 | $4,260 +3.7% | $60,633 +7.9% |
| 2019 | $4,110 -3.5% | $56,178 -0.6% |
| 2018 | $4,260 +2.8% | $56,515 +5.4% |
| 2017 | $4,145 -5.6% | $53,639 +10.2% |
| 2016 | $4,389 | $48,660 +13.7% |
| 2015 | -- | $42,780 +7.4% |
| 2014 | -- | $39,820 +4% |
| 2013 | -- | $38,281 -7.1% |
| 2012 | -- | $41,222 -18.5% |
| 2011 | -- | $50,559 -14.4% |
| 2010 | -- | $59,095 -1.7% |
| 2009 | -- | $60,142 0% |
| 2008 | -- | $60,171 -5.6% |
| 2007 | -- | $63,734 +6.6% |
| 2006 | -- | $59,777 +7.6% |
| 2005 | -- | $55,580 +6.7% |
| 2004 | -- | $52,080 +7.3% |
| 2003 | -- | $48,551 +8.2% |
| 2002 | -- | $44,867 +8.6% |
| 2001 | -- | $41,326 +6.6% |
| 2000 | -- | $38,771 |
Find assessor info on the county website
Monthly payment
Est. payment
Payment breakdown
Explore the cost of this home by adjusting the details. Changes won't be saved.Climate risks
Neighborhood: 60506
Nearby schools
Schools provided by the listing agent
- Elementary: Freeman Elementary School
- Middle: Washington Middle School
- High: West Aurora High School
- District: 129
Source: MRED as distributed by MLS GRID. This data may not be complete. We recommend contacting the local school district to confirm school assignments for this home.
Similar homes
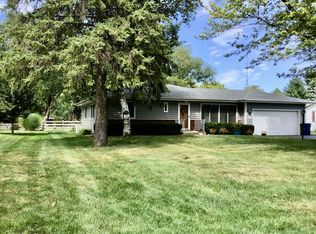
- $317,5002 bd2 ba1.2k sqft830 McClaran Ave, Aurora, IL 60506Active
 MLS ID #12760639, Alan Adame, Results Realty ERA Powered. MRED as distributed by MLS GRID
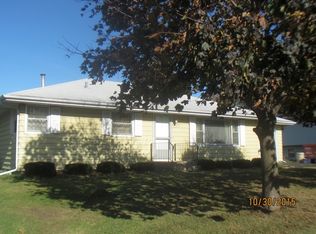
- $305,0003 bd2 ba1.1k sqft1120 Maple St, Aurora, IL 60506New
 MLS ID #12786869, Paul Baker, Platinum Partners Realtors. MRED as distributed by MLS GRID
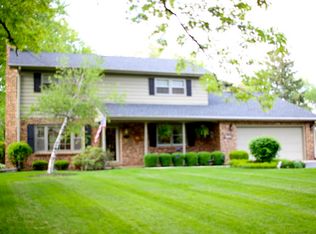
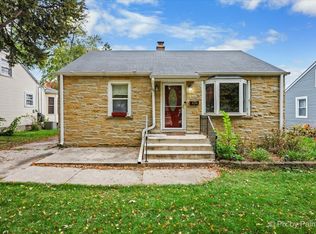
- $335,0002 bd1 ba832 sqft436 Le Grande Blvd, Aurora, IL 60506Active
 MLS ID #12791835, Jennifer Bennett, RE/MAX SUBURBAN. MRED as distributed by MLS GRID
- $300,0003 bd2 ba1.3k sqft505 Hardin Ave, Aurora, IL 60506New
 MLS ID #12801228, Zahara Bazigos, Keller Williams Infinity. MRED as distributed by MLS GRID
