Measurements are approximate. Buyer and buyer's agent to verify.
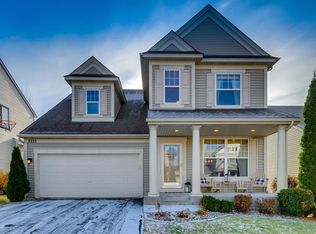
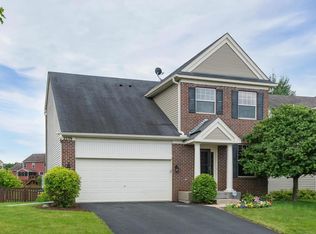
Welcome to 2229 Grimm Road, a beautifully maintained 4BR/2BA home situated on a large corner lot in one
of Chaska's most desirable neighborhoods. Surrounded by parks, trails, schools, shopping, dining, and
abundant green space, this location offers the perfect balance of convenience, community, and outdoor
recreation.
Pride of ownership is evident throughout. Comfortable gathering spaces, abundant natural light, fresh
paint in portions of both the upper and lower levels, and a newer HVAC system combine to create a home
that feels both inviting and move-in ready.
Outdoor living is where this property truly shines. A spacious elevated deck overlooks the backyard and
surrounding neighborhood green space, creating the perfect setting for morning coffee, evening grilling,
or entertaining family and friends. The newly installed maintenance-free aluminum fence provides privacy,
security, and room to play, while established landscaping and under-deck storage add both beauty and
functionality. A large glass patio door seamlessly connects indoor and outdoor living spaces.
Adding an extra level of confidence, permits, documentation, and records of completed improvements have
been carefully organized in a comprehensive home binder that will be conveyed to the buyer at closing.
Whether you're enjoying the backyard retreat, gathering with friends on the deck, or exploring
Chaska has to offer, this is a home designed to be enjoyed for years to come.
Closed
Street View
Zillow last checked:
Listing updated:
Bought with:
Paige Gibson
Coldwell Banker Realty - Lakes
Source: NorthstarMLS as distributed by MLS GRID,MLS#: 7088753
Price history
| Date | Event | Price |
|---|---|---|
| 9/24/2026 | Sold | $440,000-2.2%$179/sqft |
Source:  NorthstarMLS as distributed by MLS GRID #7088753 Report a problem NorthstarMLS as distributed by MLS GRID #7088753 Report a problem | ||
| 9/2/2026 | Pending sale | $450,000$183/sqft |
Source: NorthstarMLS as distributed by MLS GRID #7088753 Report a problem | ||
| 7/20/2026 | Price change | $450,000-2.2%$183/sqft |
Source: NorthstarMLS as distributed by MLS GRID #7088753 Report a problem | ||
| 7/7/2026 | Price change | $459,900-2.1%$187/sqft |
Source: NorthstarMLS as distributed by MLS GRID #7088753 Report a problem | ||
| 6/19/2026 | Listed for sale | $469,900+6.8%$191/sqft |
Source: NorthstarMLS as distributed by MLS GRID #7088753 Report a problem | ||
| 3/27/2024 | Sold | $440,000+1.1%$179/sqft |
Source: NorthstarMLS as distributed by MLS GRID #6452312 Report a problem | ||
| 3/1/2024 | Pending sale | $435,000$177/sqft |
Source: NorthstarMLS as distributed by MLS GRID #6452312 Report a problem | ||
| 2/21/2024 | Price change | $435,000-2.2%$177/sqft |
Source: NorthstarMLS as distributed by MLS GRID #6452312 Report a problem | ||
| 2/8/2024 | Price change | $444,900-2.2%$181/sqft |
Source: NorthstarMLS as distributed by MLS GRID #6452312 Report a problem | ||
| 1/31/2024 | Listed for sale | $455,000+108.2%$185/sqft |
Source: NorthstarMLS as distributed by MLS GRID #6452312 Report a problem | ||
| 11/26/2012 | Sold | $218,500+12.7%$89/sqft |
Source:  Lake Superior Area Realtors as distributed by MLS GRID #1943978 Report a problem Lake Superior Area Realtors as distributed by MLS GRID #1943978 Report a problem | ||
| 5/29/2009 | Sold | $193,900-3%$79/sqft |
Source: Public Record Report a problem | ||
| 3/20/2009 | Sold | $199,900$81/sqft |
Source: Agent Provided Report a problem | ||
| 9/30/2008 | Sold | $199,900-24.8%$81/sqft |
Source: Agent Provided Report a problem | ||
| 7/14/2004 | Sold | $266,000+47.1%$108/sqft |
Source: Public Record Report a problem | ||
| 7/2/2002 | Sold | $180,845$74/sqft |
Source: Public Record Report a problem | ||
Get a cash offer in 3 minutes
Find out how much your home could sell for in as little as 3 minutes with a no-obligation cash offer.
Estimated market value
$440,000
