Skip main navigation
Off market
  • $426,700

    2229 Pinyon Rd, Apopka, FL 32703

    4beds
    2,342sqft
    Single Family Residence
    Built in 2010
    8,184 Square Feet Lot
    $426,700 Zestimate®
    $182/sqft
    $2,922 Estimated rent

    Home value

    $426,700

    $405,000 - $448,000

    $2,922/mo

    Zestimate® history
    Loading
    Loading...

    Owner options

    List your home for rent

    $2,922/mo

    Rent Zestimate®

    Find your next renter with Zillow Rental Manager. Plus, with online applications, you can quickly screen prospective tenants – for free.

    Learn more

    $2,922/mo

    Rent Zestimate®

    Refinance and save

    $3,166/mo

    Est. payment

    Refinancing to a lower rate could help reduce your monthly payments and save thousands over the life of the loan.

    See today's rates

    $3,166/mo

    Est. payment

    Explore your selling options

    Work with a Zillow partner agent

    Leverage their expertise and Zillow's premium Showcase listings to get your home seen by more buyers.

    Get started

    List with your own agent

    Get your home in front of millions of buyers by listing it on Zillow.

    Learn how to do it

    Sell it yourself

    Take full control of how buyers see your home on Zillow by listing For Sale by Owner (FSBO).

    List your home

    What's special

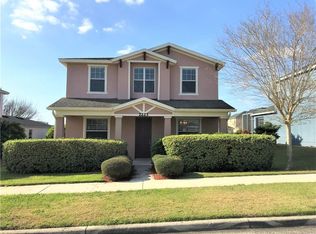
    Enjoy a quality of life just minutes away from everything you need. Located just minutes from the new Florida Hospital Apopka, 429 expressway, FL Turnpike, Disney and downtown Orlando. Nestled among tree lined streets and beautiful rolling hills this contemporary 2 story home is where function meets style. This solar home with low electric bills is designed for the immediate family but also perfect for gatherings, the open concept floor plan features kitchen overlooking the informal dining and living room while additional formal dining area adds to the entertaining space. Ceramic tile throughout the first floor, that was just professionally steam cleaned! The kitchen includes granite, plenty of counter space & spacious breakfast nook. Spacious floor plan boasts a main floor master suite with brand new carpet for the ultimate privacy and versatility. The en suite master bath has a large walk in shower with corian countertops and dual sinks, and a large garden tub for soaking. The upstairs loft area allows for additional space for reading nook/playroom/family room or whatever fits your family's needs. Relax at the end of the day on your screened patio with a fully fenced yard for the family and pups to enjoy. This perfect location is just a short walk to the Junior Olympic Community pool and Clubhouse. Welcome home!

    This property is not currently displayed as for sale or rent on Zillow. This may be different from what's on other websites or public sources.
    Originating MLS: Orlando Regional

    Facts & features

    Interior

    Bedrooms & bathrooms
    • Bedrooms: 4
    • Bathrooms: 3
    • Full bathrooms: 2
    • 1/2 bathrooms: 1
    Heating
    • Forced air, Electric
    Cooling
    • Central
    Appliances
    • Included: Dishwasher, Dryer, Garbage disposal, Microwave, Range / Oven, Refrigerator, Washer
    • Laundry: Inside
    Features
    • High Ceiling(s), Master Bedroom Downstairs, Open Floorplan, Stone Counters, Walk-In Closet(s), Thermostat, In Wall Pest System
    • Flooring: Tile, Carpet
    • Windows: Insulated Windows, Blinds
    Interior area
    • Structure area source: Public Records
    • Total interior livable area: 2,342 sqft

    Property

    Parking
    • Total spaces: 2
    • Parking features: Garage - Attached
    Accessibility
    • Accessibility features: Accessible Approach with Ramp, Accessible Central Living Area, Accessible Closets, Accessible Bedroom, Accessible Common Area, Accessible Doors, Accessible Entrance, Accessible Hallway(s), Central Living Area, Accessible Washer/Dryer
    Features
    • Levels: Two
    • Patio & porch: Patio, Screened, Covered, Front Porch
    • Exterior features: Stucco, Cement / Concrete
    • Fencing: Other
    Lot
    • Size: 8,184 Square Feet
    • Features: In City Limits, Sidewalk, Corner Lot
    • Residential vegetation: Fruit Trees, Trees/Landscaped
    Details
    • Parcel number: 282120252200630
    • Zoning: MIXED-EC

    Construction

    Type & style
    • Home type: SingleFamily
    • Property subtype: Single Family Residence
    Materials
    • masonry
    • Roof: Asphalt
    Condition
    • Year built: 2010

    Utilities & green energy

    • Sewer: Public Sewer
    • Water: Public
    • Utilities for property: Phone Available, Sewer Connected, Cable Available, Public, Street Lights, Underground Utilities, Sprinkler Meter, Solar, Water Connected
    Green energy
    • Energy efficient items: Lighting
    • Energy generation: Solar
    • Water conservation: Irrigation-Reclaimed Water

    Community & HOA

    Community
    • Subdivision: EMERSON PARK
    HOA
    • Has HOA: Yes
    • Amenities included: Playground, Clubhouse, Fitness Center, Park, Pool, Vehicle Restrictions, Wheelchair Access
    • Services included: Community Pool, Private Road
    • HOA fee: $102 monthly
    Location
    • Region: Apopka

    Financial & listing details

    • Price per square foot: $182/sqft
    • Tax assessed value: $388,735
    • Annual tax amount: $4,594
    • Listing terms: Cash, Conventional, FHA, VA Loan, USDA Loan
    • Ownership: Fee Simple

    Price history

    DateEventPrice
    12/3/2020Sold$315,000-1.5%$135/sqft
    Source: Public Record Report a problem
    9/24/2020Pending sale$319,900$137/sqft
    Source: PREFERRED REAL ESTATE BROKERS #O5879526 Report a problem
    7/24/2020Listed for sale$319,900+45.4%$137/sqft
    Source: PREFERRED REAL ESTATE BROKERS #O5879526 Report a problem
    6/10/2013Listing removed$220,000$94/sqft
    Source: Metro Realty Group #o5162010 Report a problem
    5/28/2013Listed for sale$220,000+9.5%$94/sqft
    Source: Metro Realty Group #o5162010 Report a problem
    6/21/2010Sold$201,000$86/sqft
    Source: Public Record Report a problem

    Public tax history

    YearProperty taxesTax assessment
    2024$4,594 +7%$320,608 +3%
    2023$4,296 +4.1%$311,270 +3%
    2022$4,125 +2.9%$302,204 +20.7%
    2021$4,008 +78.6%$250,311 +41.3%
    2020$2,244 +2.6%$177,136 +2.3%
    2019$2,188 +1.1%$173,153 +1.9%
    2018$2,165 $169,924 -15.6%
    2017$2,165 +2.9%$201,290 +1.5%
    2016$2,104 +0.3%$198,309 +8.1%
    2015$2,097 +0.1%$183,397 +2%
    2014$2,094 +1.6%$179,812 +4.9%
    2013$2,061 +1.2%$171,481 +10.2%
    2012$2,036 -4%$155,570 -2.7%
    2011$2,120 +887.5%$159,930 +1232.8%
    2010$215 $12,000 -20%
    2009-- $15,000 -37.5%
    2008$396 $24,000
    Find assessor info on the county website

    Neighborhood: 32703

    Nearby schools

    GreatSchools rating
    Get a cash offer in 3 minutes
    Find out how much your home could sell for in as little as 3 minutes with a no-obligation cash offer.
    Estimated market value
    $426,700
    Get a cash offer in 3 minutes
    Find out how much your home could sell for in as little as 3 minutes with a no-obligation cash offer.
    Estimated market value
    $426,700