Are you looking to be just about a mile from Lee's Ford Marina? Then you'll love 74 Gover Lane! This well-kept 4-bedroom, with walk in closets, 2-full-bath home has so much to offer! It sits on 1.33+ acres and offers plenty of space inside and out. The home features 2043. sq. ft. of above ground living space! Along with the living room, dining room, kitchen there is an enclosed sunporch! It also has a walk-up, walk-out partially finished 1819 sq ft. basement, providing additional living space and storage. Numerous updates provide peace of mind, including new siding, new roof, new insulation, new gas furnace and central air conditioner, new windows, new plumbing, and updated bathrooms and much more! This is a MUST -SEE HOME! Outside, you'll find front and back covered porches, a garage and a shed along with fenced areas that are perfect for animals, gardening, or outdoor activities. With its acreage, extensive updates, and convenient location near Lee's Ford Marina and Lake Cumberland, this property offers a great combination of comfort, privacy, and recreation!
For sale
$274,900
74 Gover Ln, Nancy, KY 42544
4beds
2,862sqft
Single Family Residence
Built in 1977
1.33 Acres Lot
$263,900 Zestimate®
$96/sqft
$-- HOA
What's special
New windowsNew sidingNew roofEnclosed sunporchDining roomUpdated bathrooms
- 1 day |
- 159 |
- 9 |
Zillow last checked:
Listing updated:
Listed by:
Lula Jean Burton 606-875-2343,
RE/MAX LakeTime Realty
Source: Imagine MLS,MLS#: 26022086
Facts & features
Interior
Bedrooms & bathrooms
- Bedrooms: 4
- Bathrooms: 2
- Full bathrooms: 2
Primary bedroom
- Level: First
Bedroom 2
- Level: First
Bedroom 3
- Level: Second
Bedroom 4
- Level: Second
Bathroom 1
- Level: First
Bathroom 2
- Level: First
Dining room
- Level: First
Kitchen
- Level: First
Living room
- Level: First
Other
- Level: First
Other
- Level: Lower
Other
- Level: Lower
Utility room
- Level: First
Heating
- Heat Pump
Cooling
- Heat Pump
Appliances
- Included: Dryer, Refrigerator, Washer, Range
- Laundry: Electric Dryer Hookup, Main Level, Washer Hookup
Features
- Entrance Foyer, Eat-in Kitchen, Walk-In Closet(s), Ceiling Fan(s)
- Flooring: Carpet, Hardwood, Laminate, Vinyl
- Windows: Insulated Windows, Blinds, Screens
- Basement: Concrete,Exterior Entry,Interior Entry,Partial,Partially Finished,Walk-Out Access,Walk-Up Access
- Number of fireplaces: 1
- Fireplace features: Kitchen, Propane
Interior area
- Total structure area: 2,862
- Total interior livable area: 2,862 sqft
- Finished area above ground: 2,043
- Finished area below ground: 819
Property
Parking
- Total spaces: 1
- Parking features: Detached Garage, Driveway, Garage Faces Front
- Garage spaces: 1
- Has uncovered spaces: Yes
Features
- Levels: One and One Half
- Fencing: Partial
- Has view: Yes
- View description: Rural, Trees/Woods, Mountain(s), Neighborhood, Farm
- Body of water: Lake Cumberland
Lot
- Size: 1.33 Acres
- Features: Landscaped, Few Trees
Details
- Additional structures: Shed(s)
- Parcel number: 0405030
- Horses can be raised: Yes
Construction
Type & style
- Home type: SingleFamily
- Architectural style: Ranch
- Property subtype: Single Family Residence
Materials
- Vinyl Siding
- Foundation: Block, Concrete Perimeter
- Roof: Metal
Condition
- Year built: 1977
Utilities & green energy
- Sewer: Septic Tank
- Water: Public
- Utilities for property: Electricity Connected, Water Connected
Community & HOA
HOA
- Has HOA: No
Location
- Region: Nancy
Financial & listing details
- Price per square foot: $96/sqft
- Tax assessed value: $90,000
- Annual tax amount: $330
- Date on market: 8/14/2026
Estimated market value
$263,900
$251,000 - $277,000
$1,394/mo
Price history
| Date | Event | Price |
|---|---|---|
| 8/14/2026 | Listed for sale | $274,900$96/sqft |
Source:  Imagine MLS #26022086 Report a problem Imagine MLS #26022086 Report a problem | ||
Public tax history
| Year | Property taxes | Tax assessment |
|---|---|---|
| 2024 | $330 | $90,000 |
| 2023 | -- | $90,000 |
| 2022 | -- | $90,000 +24% |
| 2021 | -- | $72,600 |
| 2020 | $601 | $72,600 |
| 2019 | $601 -3.2% | $72,600 |
| 2018 | $621 +1.6% | $72,600 |
| 2017 | $611 +2% | $72,600 |
| 2016 | $599 | $72,600 |
| 2015 | $599 +52.6% | $72,600 +45.2% |
| 2014 | $393 | $50,000 |
Find assessor info on the county website
Monthly payment
Est. payment
Payment breakdown
Explore the cost of this home by adjusting the details. Changes won't be saved.Climate risks
Neighborhood: 42544
Nearby schools
GreatSchools rating
- 9/10Oak Hill Elementary SchoolGrades: K-5Distance: 2.4 mi
- 8/10Southern Middle SchoolGrades: 6-8Distance: 4.4 mi
- 7/10Southwestern High SchoolGrades: 9-12Distance: 2.5 mi
Schools provided by the listing agent
- Elementary: Nancy
- Middle: Northern Pulaski
- High: Pulaski Co
Source: Imagine MLS. This data may not be complete. We recommend contacting the local school district to confirm school assignments for this home.
- $417,400-- bd-- ba-- sqft18411 W Highway 80, Nancy, KY 42544Off Market
- $323,100-- bd2 ba-- sqft18399 W Highway 80, Nancy, KY 42544Off Market
- $599,400-- bd2 ba-- sqft18506 W Highway 80, Nancy, KY 42544Off Market
- $4,000-- bd-- ba-- sqft18506 W Highway 80, Nancy, KY 42544Off Market
- $152,900-- bd1 ba-- sqft664 Sardis Rd, Nancy, KY 42544Off Market
- $335,900-- bd1 ba-- sqft18461 W Highway 80, Nancy, KY 42544Off Market
- $364,300-- bd2 ba-- sqft21 Hilltop Dr, Nancy, KY 42544Off Market
- $198,800-- bd1 ba-- sqft767 Sardis Rd, Nancy, KY 42544Off Market
A local agent can set up tours, give advice and negotiate with sellers.
A local lender can help you make sure your offer is ready when you are.
Similar homes
- $360,0004 bd3 ba3.6k sqft1416 Prather Dr, Nancy, KY 42544For Sale

 MLS ID #26022020, Kathy Dick, Premier Properties of Lake Cumberland, Inc.. Imagine MLS
 - $319,0003 bd2 ba1.5k sqft1356 Todd Farm Rd, Nancy, KY 42544For Sale
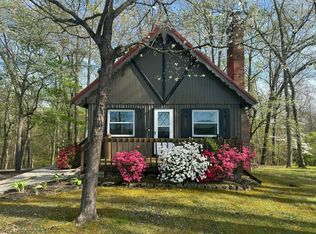 MLS ID #26021344, Tod Bertram, Weichert Realtors Ford Brothers, Inc.. Imagine MLS
 - $289,9703 bd2 ba2.2k sqft2778 Cedar Grove Rd, Somerset, KY 42501For Sale
 MLS ID #26021949, Robert Reynolds, CENTURY 21 Advantage Realty. Imagine MLS
 - $320,0004 bd4 ba2.4k sqft218 Mangold Dr, Nancy, KY 42544For Sale
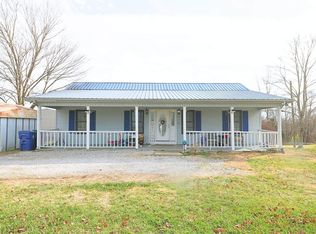 MLS ID #26002479, Michael Dobbs, CENTURY 21 Advantage Realty. Imagine MLS
 - $285,0003 bd2 ba1.6k sqft109 Everett Ln, Nancy, KY 42544For SaleMLS ID #26010988, Cathy Claiborne, Keller Williams Collective. Imagine MLS
- $324,9003 bd2 ba2.6k sqft402 Westwood Dr, Nancy, KY 42544For SaleMLS ID #26009252, Deonna Carter, Keller Williams Bluegrass Realty - Lake Cumberland. Imagine MLS
- $299,9003 bd3 ba1.9k sqft158 Enchanted Dr, Somerset, KY 42503For SaleMLS ID #26020915, Sandy Cook, RE/MAX LakeTime Realty. Imagine MLS
- $324,9993 bd3 ba2k sqft160 W Meadow Dr, Nancy, KY 42544For SaleMLS ID #26011155, The Dream Team Real Estate Professionals - Dreama Bolin, Lake Cumberland Real Estate Professionals. Imagine MLS
- $289,0004 bd2 ba2k sqft3706 Hickory Hill Dr, Somerset, KY 42503For SaleMLS ID #26011769, April Adams, Lake Cumberland Real Estate Professionals. Imagine MLS
- $269,9003 bd2 ba1.6k sqft134 Hearthside Dr, Somerset, KY 42503For SaleMLS ID #26015375, Millie King Weaver, Keller Williams Bluegrass Realty - Lake Cumberland. Imagine MLS
- $329,9004 bd3 ba2.3k sqft2122 Ryans Way, Somerset, KY 42503For SaleMLS ID #26021471, The Millie Weaver Team - Millie Weaver, Keller Williams Bluegrass Realty - Lake Cumberland. Imagine MLS
- $285,0003 bd2 ba1.8k sqft1715 Highway 790, Bronston, KY 42518For SaleMLS ID #26020487, James T Wilson, CENTURY 21 Advantage Realty. Imagine MLS
- $299,9994 bd3 ba2.5k sqft506 Koger Cir, Somerset, KY 42501For SaleMLS ID #26012891, Kathy Price Sears, CENTURY 21 Advantage Realty. Imagine MLS
- $249,9992 bd1 ba2k sqft6450 Highway 761, Nancy, KY 42544For SaleMLS ID #26014021, Christy J Estep, CENTURY 21 Advantage Realty. Imagine MLS
- $305,0004 bd2 ba1.8k sqft326 Sioux Trl, Somerset, KY 42501For SaleMLS ID #26012180, Christina Jones, Premier Properties of Lake Cumberland, Inc.. Imagine MLS
- $269,9003 bd2 ba1.7k sqft507 Newton St, Ferguson, KY 42533For SaleMLS ID #26019101, Millie King Weaver, Keller Williams Bluegrass Realty - Lake Cumberland. Imagine MLS
- $299,9003 bd2 ba1.6k sqft17 Enchanted Ct, Somerset, KY 42503For SaleMLS ID #26016205, Ronda D Tipton, CENTURY 21 Advantage Realty. Imagine MLS
- $239,9004 bd2 ba1.5k sqft81 Lees Ford Dock Rd #1&2, Nancy, KY 42544For SaleMLS ID #26004077, Ashly V Smith, Lake Cumberland Real Estate Professionals. Imagine MLS
- $275,0005 bd2 ba2k sqft168 Eagle Crest Dr, Nancy, KY 42544For SaleMLS ID #26008544, Cathy Claiborne, Keller Williams Collective. Imagine MLS
- $339,9004 bd3 ba2.3k sqft135 Grand Crossing Dr, Somerset, KY 42503For SaleMLS ID #26021392, Matthew Fouch, Keller Williams Commonwealth - Somerset. Imagine MLS
