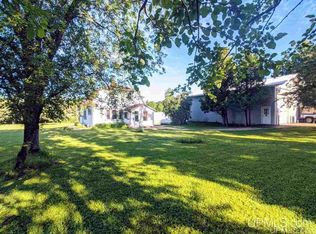
This incredible 2 bedroom, 3 bathroom modern farmhouse-style home boasts nearly 2,400 sq ft of living space and is set on an impressive 40 acre parcel! Whether you're looking for a peaceful country residence or hobby property, this place offers incredible possibilities. Stepping inside, the inviting main level has vaulted ceilings, living room with soapstone woodburning stove, first-floor laundry, kitchen with breakfast bar, central vac, and an efficient in-floor hydronic heating system with 4 zones, allowing you to customize comfort throughout the space. An air-to-air fresh air system with heat exchanger adds to the home's thoughtful design and year-round comfort. The partially finished basement provides valuable additional living space, including a family room with a bar, dedicated home office, and full bath. Whether you're entertaining, working from home, or hosting guests, this lower level offers plenty of flexibility. For the hobbyist, outdoorsman, or anyone needing serious storage, the property features both a 2-car attached garage and a 28x40 detached garage. Adding even more character and potential, an old homestead remains on the property with 40 amp electric, and could be restored or fixed up, offering a unique opportunity to bring a piece of the property's history back to life.
For sale
Price cut: $9.9K (10/7)
$480,000
223 Bloomquist Rd, Iron River, MI 49935
2beds
2,394sqft
Single Family Residence
Built in 2007
40 Acres Lot
$459,700 Zestimate®
$201/sqft
$-- HOA
What's special
Partially finished basementDedicated home officeInviting main levelVaulted ceilingsFirst-floor laundryKitchen with breakfast bar
- 63 days
- 235
- 19
Zillow last checked:
Listing updated:
Listed by:
STEPHEN REMONDINI 906-284-0341,
STEPHENS REAL ESTATE 906-265-7325
Source: GNMLS,MLS#: 219179
Facts & features
Interior
Bedrooms & bathrooms
- Bedrooms: 2
- Bathrooms: 3
- Full bathrooms: 3
Bedroom
- Level: First
- Dimensions: 16x13
Bedroom
- Level: First
- Dimensions: 13x9
Bathroom
- Level: Basement
Bathroom
- Level: First
Bathroom
- Level: First
Dining room
- Level: First
- Dimensions: 13x9
Family room
- Level: Basement
- Dimensions: 43x12
Kitchen
- Level: First
- Dimensions: 15x13
Laundry
- Level: First
- Dimensions: 6x3
Living room
- Level: First
- Dimensions: 13x16
Office
- Level: Basement
- Dimensions: 7x12
Heating
- Other
Appliances
- Included: Gas Oven, Gas Range, Microwave, Propane Water Heater, Refrigerator
- Laundry: Main Level
Features
- Dry Bar, Bath in Primary Bedroom
- Basement: Partially Finished
- Has fireplace: No
- Fireplace features: Wood Burning
Interior area
- Total structure area: 2,394
- Total interior livable area: 2,394 sqft
- Finished area above ground: 1,456
- Finished area below ground: 938
Property
Parking
- Total spaces: 2
- Parking features: Attached, Detached, Garage, Two Car Garage
- Attached garage spaces: 2
Features
- Levels: One
- Stories: 1
- Patio & porch: Covered, Deck
- Exterior features: Deck
- Frontage length: 0,0
Lot
- Size: 40 Acres
- Dimensions: 1320 x 1320
Details
- Additional structures: Garage(s)
- Parcel number: 00416500900
- Zoning description: Residential
Construction
Type & style
- Home type: SingleFamily
- Architectural style: One Story
- Property subtype: Single Family Residence
Materials
- Modular/Prefab, Vinyl Siding
- Foundation: Poured
Condition
- Year built: 2007
Utilities & green energy
- Sewer: Septic Tank
- Water: Public
- Utilities for property: Septic Available
Community & HOA
Location
- Region: Iron River
Financial & listing details
- Price per square foot: $201/sqft
- Tax assessed value: $151,860
- Annual tax amount: $3,491
- Date on market: 8/21/2026
- Ownership: Fee Simple
Estimated market value
$459,700
$437,000 - $483,000
$2,897/mo
Price history
| Date | Event | Price |
|---|---|---|
| 10/7/2026 | Price change | $480,000-2%$201/sqft |
Source:  MiRealSource #50219404 Report a problem MiRealSource #50219404 Report a problem | ||
| 9/8/2026 | Price change | $489,900-2%$205/sqft |
Source: MiRealSource #50219404 Report a problem | ||
| 8/21/2026 | Listed for sale | $499,900$209/sqft |
Source: MiRealSource #50219404 Report a problem | ||
Public tax history
| Year | Property taxes | Tax assessment |
|---|---|---|
| 2026 | $3,457 +3.2% | $151,860 +5.4% |
| 2025 | $3,349 +6.7% | $144,030 +5.4% |
| 2024 | $3,138 +4.9% | $136,600 +9.4% |
| 2023 | $2,991 +3.1% | $124,900 +12.1% |
| 2022 | $2,900 | $111,400 +6.2% |
| 2021 | -- | $104,900 |
| 2020 | -- | $104,900 -5.3% |
| 2019 | -- | $110,800 +6.2% |
| 2017 | -- | $104,300 +0.3% |
| 2016 | -- | $104,000 +0.9% |
| 2015 | -- | $103,100 +7.4% |
| 2014 | -- | $96,000 -1.6% |
| 2013 | -- | $97,600 -1.9% |
| 2012 | -- | $99,500 |
| 2011 | -- | $99,500 |
Find assessor info on the county website
Monthly payment
Est. payment
Payment breakdown
Explore the cost of this home by adjusting the details. Changes won't be saved.Climate risks
Neighborhood: 49935
Similar homes
- $--3 bd1 ba1.5k sqft277 Marinello Rd, Iron River, MI 49935Auction
 Auction.com 1
 - $550,0004 bd2 ba2.5k sqft2498 Country Ln, Phelps, WI 54554For Sale
 MLS ID #220187, STEPHEN REMONDINI, STEPHENS REAL ESTATE. GNMLS
 - $423,0004 bd2 ba1.6k sqft576 Bates Gaastra Rd, Iron River, MI 49935For Sale

 MLS ID #50220847, JEFF DOHL, RE/MAX NORTH COUNTRY-IR. MiRealSource
 - $385,0004 bd2 ba1.3k sqft301 Little Finland Rd, Iron River, MI 49935For Sale
 MLS ID #50223452, JEFF DOHL, RE/MAX NORTH COUNTRY-IR. MiRealSource
 - $325,0005 bd1 ba1.7k sqft120 W Townhall Rd, Iron River, MI 49935For SaleMLS ID #50223129, KELLY WATERS, U.P. RIVERLAND REALTY. MiRealSource
- $259,9003 bd2 ba1.2k sqft1669 Kofmehl Rd, Iron River, MI 49935For SaleMLS ID #50213077, HUGH HARRIS, HARRIS STATE WIDE. MiRealSource
- $589,5003 bd2 ba2.1k sqft489 Kalla Walla Trl, Crystal Falls, MI 49920For SaleMLS ID #50216041, JORDYN LEONARDUZZI, RE/MAX NORTH COUNTRY. MiRealSource
- $269,0001 bd1 ba1.3k sqft2072 Ff Hwy #16, Iron River, MI 49935For SaleMLS ID #50186572, DALE G GORDON, NORTHERN MICHIGAN LAND BROKERS - H. MiRealSource
- $264,9002 bd2 ba1.6k sqft295 Wilderness Way, Crystal Falls, MI 49920For SaleMLS ID #50208583, MELANIE SIENKIEWICZ, RE/MAX NORTH COUNTRY-FL. MiRealSource
