Skip main navigation
ContingentPrice cut: $35.1K (7/31)
$439,900
3beds
3,266sqft

223 Covington Rd, Greenville, SC 29617

3beds
3,266sqft
Single family residence, residential
Built in 1980
0.74 Acres
2 Attached garage spaces
$135 price/sqft

What's special

New hvac systemLuxury vinyl plank flooringThoughtfully designed floor planMain-level primary suitePeaceful private retreatCeiling tiles

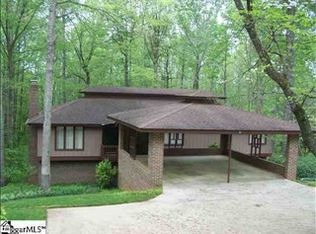
$35,000 PRICE IMPROVEMENT gives EXCEPTIONAL VALUE in the Heart of Greenville! A remarkable new opportunity awaits at 223 Covington Road. With a $35,000 price improvement AND many of the major mechanical and cosmetic updates already completed—including a new HVAC system, water heater, luxury vinyl plank flooring, and ceiling tiles in 2026, plus a roof replaced in 2015—you can invest your budget in personalizing the home rather than replacing essential systems. LOCATION IS EXCEPTIONAL: Nestled in a well-established neighborhood just minutes from vibrant Downtown Greenville, you’ll enjoy the best of Upstate living. Spend your weekends exploring award-winning restaurants, boutique shopping, local breweries, Falls Park, the Swamp Rabbit Trail, and nearby Paris Mountain State Park. Everyday conveniences—including grocery stores, healthcare, shopping, and easy access to major highways—are all just minutes away. QUALITY THAT LASTS: INSIDE, you’ll discover a thoughtfully designed floor plan that offers both comfort and flexibility. The main-level primary suite creates a peaceful private retreat, thoughtfully separated from the additional bedrooms on the lower level. Whether accommodating family, hosting overnight guests, creating a home office, or designing the perfect recreation space, the lower level provides versatility while maintaining privacy for everyone. DON'T MISS our OPEN HOUSE this Sunday 8/2 from 2:00-4:00 and experience firsthand why 223 Covington Road offers the lifestyle, location, and value that are becoming increasingly difficult to find. Come see what makes this home so special BEFORE someone else calls it their own!

176 days
|
1,386
|
34
|
Source: Greater Greenville AOR,MLS#: 1584002MLS Logo

Travel times

Bedroom

Basement (Finished)

Bedroom

Zillow last checked:

Listing updated:

Listed by:

Carmen Johnson 864-607-0488,

TLCOX and Company

Source: Greater Greenville AOR,MLS#: 1584002MLS Logo

Facts & features

Interior

Bedrooms & bathrooms
  • Bedrooms: 3
  • Bathrooms: 2
  • Full bathrooms: 2
  • Main level bathrooms: 1
  • Main level bedrooms: 1
Rooms
  • Room types: Laundry, Bonus Room/Rec Room
Primary bedroom
  • Area: 330
  • Dimensions: 15 x 22
Bedroom 2
  • Area: 210
  • Dimensions: 15 x 14
Bedroom 3
  • Area: 169
  • Dimensions: 13 x 13
Primary bathroom
  • Features: Full Bath, Tub/Shower, Walk-In Closet(s), Multiple Closets
  • Level: Main
Dining room
  • Area: 169
  • Dimensions: 13 x 13
Family room
  • Area: 572
  • Dimensions: 22 x 26
Kitchen
  • Area: 252
  • Dimensions: 14 x 18
Living room
  • Area: 572
  • Dimensions: 22 x 26
Bonus room
  • Area: 506
  • Dimensions: 22 x 23
Heating
  • Forced Air, Natural Gas
Cooling
  • Central Air, Electric
Appliances
  • Included: Dishwasher, Disposal, Dryer, Freezer, Free-Standing Gas Range, Microwave, Self Cleaning Oven, Convection Oven, Refrigerator, Washer, Gas Oven, Range Hood, Gas Water Heater
  • Laundry: 1st Floor, Laundry Closet, In Kitchen, Electric Dryer Hookup, Washer Hookup, Laundry Room
Features
  • Bookcases, Ceiling Fan(s), Ceiling Smooth, Open Floorplan, Walk-In Closet(s), Laminate Counters
  • Flooring: Carpet, Ceramic Tile, Wood, Laminate
  • Windows: Skylight(s)
  • Basement: Finished,Walk-Out Access,Interior Entry
  • Attic: Storage
  • Number of fireplaces: 1
  • Fireplace features: Wood Burning, Masonry
Interior area
  • Total interior livable area: 3,266 sqft
Video & virtual tour

Property

Parking
  • Total spaces: 2
  • Parking features: Attached, Garage Door Opener, Workshop in Garage, Driveway, Paved, Concrete
  • Attached garage spaces: 2
  • Has uncovered spaces: Yes
Features
  • Levels: 1+Basement
  • Stories: 1
  • Patio & porch: Front Porch, Rear Porch
Lot
  • Size: 0.74 Acres
  • Dimensions: 138 x 186 x 172 x 172
  • Features: Sloped, Wooded, 1/2 - Acre
Details
  • Parcel number: 0428.0001137.00

Construction

Type & style
  • Home type: SingleFamily
  • Architectural style: Transitional
  • Property subtype: Single Family Residence, Residential
Materials
  • Brick Veneer
  • Foundation: Basement
  • Roof: Architectural
Condition
  • Year built: 1980

Utilities & green energy

  • Sewer: Public Sewer
  • Water: Public
  • Utilities for property: Cable Available

Community & HOA

Community
  • Features: Pool
  • Subdivision: Northwood Hills
HOA
  • Has HOA: Yes
  • Services included: Pool, Street Lights, By-Laws
Location
  • Region: Greenville

Financial & listing details

  • Price per square foot: $135/sqft
  • Tax assessed value: $374,740
  • Annual tax amount: $1,742
  • Date on market: 3/7/2026

Price history

DateEventPrice
8/5/2026Contingent$439,900$135/sqft
Source: Greater Greenville AOR #1584002 Report a problem
7/31/2026Price change$439,900-7.4%$135/sqft
Source: Greater Greenville AOR #1584002 Report a problem
6/3/2026Price change$475,000-5%$145/sqft
Source: Greater Greenville AOR #1584002 Report a problem
5/1/2026Price change$499,900-3.8%$153/sqft
Source: Greater Greenville AOR #1584002 Report a problem
4/8/2026Price change$519,900-5.4%$159/sqft
Source: Greater Greenville AOR #1584002 Report a problem
3/7/2026Listed for sale$549,617+1.8%$168/sqft
Source: Greater Greenville AOR #1584002 Report a problem
10/21/2025Listing removed$539,900$165/sqft
Source: Greater Greenville AOR #1558259 Report a problem
8/15/2025Price change$539,900-1%$165/sqft
Source: Greater Greenville AOR #1558259 Report a problem
5/23/2025Listed for sale$545,617+344.1%$167/sqft
Source: Greater Greenville AOR #1558259 Report a problem
3/1/2004Sold$122,850-20.7%$38/sqft
Source: Public Record Report a problem
9/13/2001Sold$155,000$47/sqft
Source: Public Record Report a problem

Public tax history

YearProperty taxesTax assessment
2025$1,742 +7.9%$232,320 +15%
2024$1,614 -0.9%$202,030
2023$1,629 +2.7%$202,030
2022$1,586 -7.1%$202,030
2021$1,707 +7.2%$202,030 +11.3%
2020$1,593 +2.5%$181,500
2019$1,554 +7.6%$181,500
2018$1,443 $181,500 +2400%
2017$1,443 0%$7,260 -96%
2016$1,443 +5.6%$181,500
2015$1,367 $181,500 +4.1%
2014$1,367 -20.7%$174,270
2013$1,723 +4.6%$174,270
2012$1,647 --
2011$1,647 +0.2%--
2010$1,645 --
2009-- --
2008-- --
2007-- --
2006-- --
2005-- --
2004-- --
2003-- --
2002-- --
2001-- --
2000-- --

Find assessor info on the county website

Monthly payment

Est. payment
$2,438/mo
Principal & interest
$2251
Property taxes
$187
More affordability toolsChevron Right

Estimated market value

$425,400

$404,000 - $447,000

$2,392/mo

Climate risks

Explore flood, wildfire, and other predictive climate risk information for this property on First Street®️.

Neighborhood: 29617

Nearby schools

Duncan Chapel Elementary School
Grades PK-50.6 miles
3/10
GreatSchools® Rating
Test Score Rating
4/10
Student Progress Rating
2/10
Lakeview Middle School
Grades 6-81.2 miles
1/10
GreatSchools® Rating
Test Score Rating
1/10
Student Progress Rating
1/10
Berea High School
Grades 9-122.6 miles
2/10
GreatSchools® Rating
Test Score Rating
4/10
College Readiness Rating
1/10