No showings until after the open house on Saturday 1pm. Sun-Drenched Perfection with Wow Curb Appeal & Custom Extras! Welcome home to this beautifully updated, single-story ranch nestled in the heart of Maple Shade! Boasting jaw-dropping curb appeal and a large driveway with parking for 3+ cars, this home makes a stunning first impression. Step inside to an incredibly open and airy layout flooded with an abundance of natural light. Thanks to the seamless flow and bright atmosphere, the entire home feels significantly larger than its actual square footage, offering a spacious and welcoming vibe the moment you cross the threshold. The versatile floor plan features 3 bedrooms and 1 full bath, with the third bedroom serving as a perfect flexible space for a home office. At the center of the home is a modernized kitchen featuring sleek appliances and contemporary cabinetry. Just off the kitchen, a functional utility room has been brilliantly reimagined into a custom coffee bar—complete with built-in cabinetry, additional counter space, and extra storage. The main bathroom has also been tastefully updated with chic, modern fixtures. Step outside into your fully enclosed, private backyard wrapped in high-quality vinyl privacy fencing. The outdoor setup includes a brand-new, oversized outdoor shed offering massive additional storage. Best of all, the entire infrastructure features a worry-free roof and a high-efficiency HVAC system for year-round comfort. Minutes from Route 38, Route 73, and I-295, this turn-key gem is a commuter’s dream. Just turn the key and unpack!
For sale
$250,000
223 E Rudderow Ave, Maple Shade, NJ 08052
3beds
876sqft
Single Family Residence
Built in 1952
5,500 Square Feet Lot
$248,200 Zestimate®
$285/sqft
$-- HOA
What's special
Contemporary cabinetrySun-drenched perfectionFully enclosed private backyardBeautifully updatedModernized kitchenWow curb appealAbundance of natural light
- 1 day
- 257
- 44
Zillow last checked:
Listing updated:
Listed by:
Nancy Kowalik 856-478-6562,
LPT Realty, LLC,
Co-Listing Agent: Scott M Sherer 215-512-3772,
LPT Realty, LLC
Source: Bright MLS,MLS#: NJBL2121448
Facts & features
Interior
Bedrooms & bathrooms
- Bedrooms: 3
- Bathrooms: 1
- Full bathrooms: 1
- Main level bathrooms: 1
- Main level bedrooms: 3
Basement
- Area: 0
Heating
- Forced Air, Natural Gas
Cooling
- Central Air, Natural Gas
Appliances
- Included: Microwave, Built-In Range, Dishwasher, Oven/Range - Gas, Refrigerator, Water Heater, Gas Water Heater
- Laundry: Main Level
Features
- Attic, Ceiling Fan(s), Floor Plan - Traditional, Kitchen - Table Space, Recessed Lighting, Bathroom - Tub Shower
- Flooring: Laminate, Carpet
- Has basement: No
- Has fireplace: No
Interior area
- Total structure area: 876
- Total interior livable area: 876 sqft
- Finished area above ground: 876
- Finished area below ground: 0
Property
Parking
- Parking features: Asphalt, Driveway
- Has uncovered spaces: Yes
Accessibility
- Accessibility features: None
Features
- Levels: One
- Stories: 1
- Patio & porch: Patio
- Exterior features: Sidewalks
- Pool features: None
Lot
- Size: 5,500 Square Feet
- Dimensions: 55.00 x 100.00
Details
- Additional structures: Above Grade, Below Grade
- Parcel number: 190020700016
- Zoning: R1
- Special conditions: Standard
Construction
Type & style
- Home type: SingleFamily
- Architectural style: Ranch/Rambler
- Property subtype: Single Family Residence
Materials
- Frame
- Foundation: Slab
- Roof: Shingle
Condition
- Very Good
- New construction: No
- Year built: 1952
Utilities & green energy
- Sewer: Public Sewer
- Water: Public
Community & HOA
Community
- Subdivision: None Available
HOA
- Has HOA: No
Location
- Region: Maple Shade
- Municipality: MAPLE SHADE TWP
Financial & listing details
- Price per square foot: $285/sqft
- Tax assessed value: $119,000
- Annual tax amount: $4,710
- Date on market: 9/30/2026
- Listing agreement: Exclusive Right To Sell
- Listing terms: Cash,Conventional,FHA,VA Loan,FHA 203(k)
- Ownership: Fee Simple
Estimated market value
$248,200
$236,000 - $261,000
$2,535/mo
Price history
| Date | Event | Price |
|---|---|---|
| 10/1/2026 | Listed for sale | $250,000$285/sqft |
Source:  Bright MLS #NJBL2121448 Report a problem Bright MLS #NJBL2121448 Report a problem | ||
Public tax history
Tax history is unavailable.
Monthly payment
Est. payment
Payment breakdown
Explore the cost of this home by adjusting the details. Changes won't be saved.Climate risks
Neighborhood: 08052
Nearby schools
Schools provided by the listing agent
- District: Maple Shade Township Public Schools
Source: Bright MLS. This data may not be complete. We recommend contacting the local school district to confirm school assignments for this home.
Similar homes
- $230,0003 bd1 ba986 sqft403 Mildred Ave, Maple Shade, NJ 08052For Sale

 MLS ID #NJBL2118048, Michael Fingerman, HomeSmart First Advantage Realty. Bright MLS
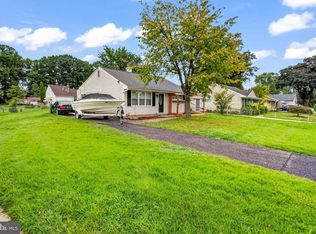
 - $250,0003 bd2 ba1.1k sqft29 N Clinton Ave, Maple Shade, NJ 08052For Sale
 MLS ID #NJBL2119320, Michael Brattelli, Weichert Realtors-Medford. Bright MLS
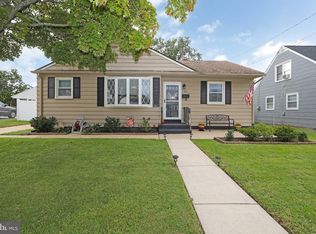
 - $299,9003 bd1 ba876 sqft528 S Maple Ave, Maple Shade, NJ 08052For Sale
 MLS ID #NJBL2119658, Jim Large, RE/MAX at Home. Bright MLS
 - $342,0003 bd1 ba1k sqft26 Belair Ave, Maple Shade, NJ 08052For Sale
 MLS ID #NJBL2121620, Michelle Gavio, Keller Williams Realty - Moorestown. Bright MLS
 - $290,0003 bd2 ba960 sqft203 Bailey Ave, Maple Shade, NJ 08052For SaleMLS ID #NJBL2117470, Haider Chughtai, EXP Realty, LLC. Bright MLS
- $375,0003 bd1 ba1k sqft36 County Ave, Maple Shade, NJ 08052For SaleMLS ID #NJBL2119102, Carol Minghenelli, Compass New Jersey, LLC - Haddon Township. Bright MLS
- $330,0003 bd1 ba1.2k sqft201 S Maple Ave, Maple Shade, NJ 08052For SaleMLS ID #NJBL2121022, Chris Twardy, BHHS Fox & Roach-Mt Laurel. Bright MLS
- $179,9003 bd2 ba1.1k sqft25 S Church Rd Unit 115, Maple Shade, NJ 08052For SaleMLS ID #NJBL2120758, Maria Kennedy, BHHS Fox & Roach-Moorestown. Bright MLS
- $285,0002 bd1 ba842 sqft513 Kings Hwy S, Cherry Hill, NJ 08034For SaleMLS ID #NJCD2127604, Stephanie Krawiec, Keller Williams Realty - Cherry Hill. Bright MLS
- $255,0003 bd1 ba1k sqft554 Springfield Ave, Pennsauken, NJ 08110For SaleMLS ID #NJCD2127054, Meghan Brown, Keller Williams Realty - Cherry Hill. Bright MLS
- $337,9003 bd1 ba900 sqft31 Farnsworth Ave, Maple Shade, NJ 08052For SaleMLS ID #NJBL2121042, Mr. Joseph Palladino, New and Modern Group, LLC. Bright MLS
- $254,9002 bd1 ba1.1k sqft115 E Kings Hwy Unit 341, Maple Shade, NJ 08052For SaleMLS ID #NJBL2118602, Barbara McKale, BHHS Fox & Roach-Marlton. Bright MLS
- $215,0002 bd2 ba1.2k sqft115 E Kings Hwy Unit 406, Maple Shade, NJ 08052For SaleMLS ID #NJBL2119354, Mary C Ryan, BHHS Fox & Roach-Cherry Hill. Bright MLS
- $239,9002 bd1 ba1.1k sqft115 E Kings Hwy Unit 218, Maple Shade, NJ 08052For SaleMLS ID #NJBL2117096, Larry Sarlo, Tesla Realty Group LLC. Bright MLS
- $225,0002 bd1 ba1.1k sqft115 E Kings Hwy Unit 310, Maple Shade, NJ 08052For SaleMLS ID #NJBL2120486, Claude White, Keller Williams Realty - Cherry Hill. Bright MLS
- $345,0003 bd2 ba1.1k sqft12 Collins Ln, Maple Shade, NJ 08052For SaleMLS ID #NJBL2117266, Mr. Charles Thomas, Thomas Realty Inc.. Bright MLS
- $225,0002 bd1 ba1.1k sqft115 E Kings Hwy Unit 140, Maple Shade, NJ 08052For SaleMLS ID #NJBL2116170, Anna Alves, Keller Williams Realty - Moorestown. Bright MLS
- $339,0002 bd1 ba1.1k sqft23 Paul Rd, Maple Shade, NJ 08052For SaleMLS ID #NJBL2119896, Linda Burke, RE/MAX ONE Realty-Moorestown. Bright MLS
