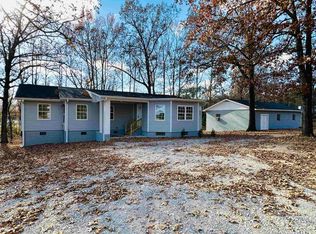
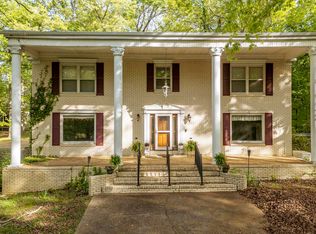
Welcome to this completely remodeled 3 bed, 3 bath home blending modern luxury with incredible versatility. Nestled on a sprawling 1.24 acre lot just minutes from towns amenities, this property offers the perfect balance of country privacy and everyday convenience. Step inside to find a beautifully updated interior featuring LVP flooring. The heart of the home boasts a spacious central island that is ideal for meal preparation and entertaining guests. For added flexibility, the partial basement includes its own convenient half bath, making it an excellent space for a media room, home gym, or play area. The true showstopper of this property is the massive 27x42 shop, designed to accommodate a wide variety of needs. Featuring an office area and its own half bath, this space is an absolute dream for an entrepreneur running a home business, a hobbyist looking for the ultimate workshop, or a mechanic needing serious storage. The shop could also be turned into additional living quarters.
For sale
$269,900
223 Forrest Hill Rd, Selmer, TN 38375
3beds
2,628sqft
Single Family Residence
Built in 1976
1.24 Acres Lot
$263,400 Zestimate®
$103/sqft
$-- HOA
What's special
Completely remodeledBeautifully updated interiorModern luxurySpacious central islandLvp flooring
- 93 days
- 197
- 17
Zillow last checked:
Listing updated:
Listed by:
Brooke Redmon Benton,
Action Realty 731-645-7101
Source: MAAR,MLS#: 10224218
Facts & features
Interior
Bedrooms & bathrooms
- Bedrooms: 3
- Bathrooms: 4
- Full bathrooms: 3
- 1/2 bathrooms: 1
Primary bedroom
- Level: First
- Width: 0
Bedroom 2
- Features: Private Full Bath
- Level: First
Bedroom 3
- Level: First
Primary bathroom
- Features: Full Bath
Dining room
- Width: 0
Kitchen
- Features: Eat-in Kitchen, Kitchen Island
Living room
- Features: Separate Living Room
- Width: 0
Den
- Width: 0
Heating
- Central
Cooling
- Ceiling Fan(s), Central Air
Appliances
- Included: Electric Water Heater, Range/Oven, Dishwasher, Microwave
- Laundry: Laundry Room
Features
- Two Primaries, Square Feet Source: AutoFill (MAARdata) or Public Records (Cnty Assessor Site)
- Flooring: Vinyl
- Basement: Partial,Unfinished
- Has fireplace: No
Interior area
- Total interior livable area: 2,628 sqft
Property
Parking
- Parking features: Driveway/Pad, Workshop in Garage
- Has uncovered spaces: Yes
Features
- Stories: 2
- Patio & porch: Porch, Deck
- Pool features: None
Lot
- Size: 1.24 Acres
- Dimensions: 1.24
- Features: Some Trees
Details
- Parcel number: 100LA01600000
Construction
Type & style
- Home type: SingleFamily
- Architectural style: Ranch
- Property subtype: Single Family Residence
Materials
- Vinyl Siding
- Roof: Composition Shingles
Condition
- New construction: No
- Year built: 1976
Utilities & green energy
- Sewer: Public Sewer
- Water: Public
Community & HOA
Community
- Subdivision: Forrest Hills
Location
- Region: Selmer
Financial & listing details
- Price per square foot: $103/sqft
- Tax assessed value: $126,500
- Annual tax amount: $399
- Price range: $269.9K - $269.9K
- Date on market: 6/18/2026
- Cumulative days on market: 94 days
- Listing terms: Conventional,FHA,VA Loan
Estimated market value
$263,400
$250,000 - $277,000
$2,062/mo
Price history
| Date | Event | Price |
|---|---|---|
| 6/18/2026 | Listed for sale | $269,900+439.8%$103/sqft |
Source:  MAAR #10224218 Report a problem MAAR #10224218 Report a problem | ||
| 6/5/2023 | Sold | $50,000+25%$19/sqft |
Source: Public Record Report a problem | ||
| 10/6/1994 | Sold | $40,000$15/sqft |
Source: Public Record Report a problem | ||
Public tax history
| Year | Property taxes | Tax assessment |
|---|---|---|
| 2024 | $783 +82.3% | $31,625 +82.3% |
| 2023 | $430 +12.5% | $17,350 |
| 2022 | $382 +2.4% | $17,350 +33.2% |
| 2021 | $373 | $13,025 |
| 2020 | $373 | $13,025 |
| 2019 | $373 +1.8% | $13,025 |
| 2018 | $367 -0.1% | $13,025 |
| 2017 | $367 +40.6% | $13,025 |
| 2016 | $261 -30.8% | $13,025 |
| 2015 | $377 -13.2% | $13,025 -13.2% |
| 2014 | $434 | $15,000 |
| 2013 | -- | $15,000 |
| 2011 | $434 | $15,000 |
| 2010 | $434 | $15,000 +8.5% |
| 2009 | -- | $13,825 -4.2% |
| 2008 | $473 | $14,425 |
| 2007 | $473 | $14,425 |
| 2006 | $473 | $14,425 |
| 2005 | $473 +13.1% | $14,425 |
| 2004 | $418 +11.9% | $14,425 +12.7% |
| 2003 | $374 | $12,800 +5.4% |
| 2001 | -- | $12,145 -75% |
| 2000 | -- | $48,580 |
Find assessor info on the county website
Monthly payment
Est. payment
Payment breakdown
Explore the cost of this home by adjusting the details. Changes won't be saved.Climate risks
Neighborhood: 38375
Similar homes
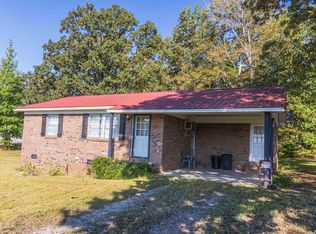
- $294,5003 bd2 ba2.7k sqft239 Old Hwy S #5, Selmer, TN 38375For Sale
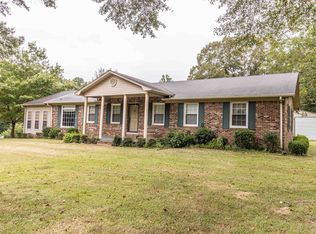 MLS ID #10213856, Rebecca Hearnsberger, Farm & Home Realty. MAAR
 - $364,9004 bd3 ba2.3k sqft142 Treece St, Selmer, TN 38375For Sale
 MLS ID #10223472, Brooke Redmon Benton, Action Realty. MAAR
 - $335,0003 bd3 ba2k sqft309 Kirkpatrick Dr, Selmer, TN 38375For Sale
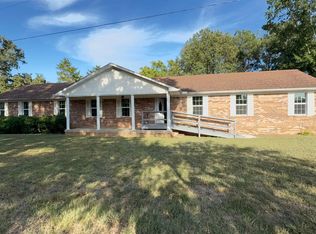 MLS ID #10224046, Glenn L McDonald, Integrated Assets. MAAR
 - $299,9004 bd4 ba3.1k sqft101 Bob St, Selmer, TN 38375For Sale
 MLS ID #3178833, Katie Hughes. RealTracs MLS as distributed by MLS GRID
 - $359,0004 bd2 ba2.3k sqft180 Horner Dr, Selmer, TN 38375For SaleMLS ID #3179047, Tiffany Jones. RealTracs MLS as distributed by MLS GRID
- $259,9004 bd2 ba1.8k sqft292 Michie Pebble Hill Rd, Stantonville, TN 38379For SaleMLS ID #3270141, Katie Williams. RealTracs MLS as distributed by MLS GRID
