Set on 10.10+/- acres in a peaceful Concord country setting, this property captures some of the Northeast Kingdom’s best scenery with sweeping 180-degree mountain views and sunsets that truly steal the show. Thoughtfully designed to take advantage of the landscape, the home offers a comfortable layout filled with natural light and inviting spaces to gather or unwind. The charming entryway/mudroom with brick flooring welcomes you inside and leads to the handy kitchen and spacious living room, where vaulted ceilings and large windows frame the incredible view beyond. Doors open to the deck, complete with both a covered nook and open-air space, making it easy to enjoy the scenery in every season. The main level also includes a bedroom and full bath, while the bedroom opens directly to the covered nook attached to the deck, creating a cozy spot to take in the mountain view. Upstairs, you’ll find the primary bedroom suite featuring a private full bath and balcony overlooking the mountains and incredible sunsets, along with a third loft-style bedroom offering additional space for guests, an office, or a cozy retreat. The lower level family room provides even more room to spread out and relax. An attached two-car garage adds convenience, and outdoor enthusiasts will appreciate the close proximity to the VAST Trail system. A lovely blend of comfort, privacy, and unforgettable Vermont views.
Active under contract
Listed by: Tim Scott Real Estate • Katy Rossell • 802-748-8000
Price cut: $15.1K (9/8)
$449,900
223 Goudreault Hill Road, Concord, VT 05824
3beds
2,637sqft
Single Family Residence
Built in 1999
10.1 Acres Lot
$429,900 Zestimate®
$171/sqft
$-- HOA
What's special
Vaulted ceilingsHandy kitchen
- 163 days
- 536
- 69
Zillow last checked:
Listing updated:
Listed by:
Katy Rossell,
Tim Scott Real Estate 802-748-8000
Source: PrimeMLS,MLS#: 5089332
Facts & features
Interior
Bedrooms & bathrooms
- Bedrooms: 3
- Bathrooms: 2
- Full bathrooms: 2
Heating
- Oil, Baseboard, Gas Stove
Cooling
- None
Appliances
- Included: Microwave, Electric Range, Gas Stove
Features
- Primary BR w/ BA, Natural Light
- Basement: Full,Walk-Out Access
Interior area
- Total structure area: 2,637
- Total interior livable area: 2,637 sqft
- Finished area above ground: 1,981
- Finished area below ground: 656
Property
Parking
- Total spaces: 2
- Parking features: Dirt
- Garage spaces: 2
Features
- Levels: Two
- Stories: 2
- Patio & porch: Covered Porch
- Exterior features: Balcony, Deck, Garden
- Has view: Yes
- View description: Mountain(s)
- Frontage length: Road frontage: 479
Lot
- Size: 10.1 Acres
- Features: Country Setting, Views, Near Snowmobile Trails
Details
- Parcel number: 15604910539
- Zoning description: Concord
- Special conditions: Standard
Construction
Type & style
- Home type: SingleFamily
- Architectural style: Contemporary
- Property subtype: Single Family Residence
Materials
- Wood Frame
- Foundation: Concrete
- Roof: Metal
Condition
- New construction: No
- Year built: 1999
Utilities & green energy
- Electric: Circuit Breakers
- Sewer: Septic Tank
- Utilities for property: Propane
Community & HOA
Location
- Region: Concord
Financial & listing details
- Price per square foot: $171/sqft
- Tax assessed value: $348,600
- Annual tax amount: $7,074
- Date on market: 5/16/2026
Estimated market value
$429,900
$408,000 - $451,000
$2,765/mo
Price history
| Date | Event | Price |
|---|---|---|
| 9/8/2026 | Price change | $449,900-3.2%$171/sqft |
Source:  PrimeMLS #5089332 Report a problem PrimeMLS #5089332 Report a problem | ||
| 7/14/2026 | Price change | $465,000-2.1%$176/sqft |
Source: PrimeMLS #5089332 Report a problem | ||
| 5/16/2026 | Listed for sale | $475,000+197.8%$180/sqft |
Source: PrimeMLS #5089332 Report a problem | ||
| 2/17/2004 | Sold | $159,500$60/sqft |
Source: Public Record Report a problem | ||
Public tax history
| Year | Property taxes | Tax assessment |
|---|---|---|
| 2024 | -- | $348,600 +71.5% |
| 2023 | -- | $203,300 |
| 2022 | -- | $203,300 |
| 2021 | -- | $203,300 |
| 2020 | -- | $203,300 |
| 2019 | -- | $203,300 +2.2% |
| 2018 | -- | $199,000 |
| 2017 | -- | $199,000 |
| 2016 | -- | $199,000 +9900% |
| 2015 | -- | $1,990 |
| 2014 | -- | $1,990 |
| 2013 | -- | $1,990 |
| 2012 | -- | $1,990 +16.2% |
| 2011 | -- | $1,713 |
| 2010 | -- | $1,713 |
| 2009 | -- | $1,713 |
| 2008 | -- | $1,713 |
| 2007 | -- | $1,713 |
| 2006 | -- | $1,713 +95.1% |
| 2003 | $2,082 | $878 |
Find assessor info on the county website
Monthly payment
Est. payment
Payment breakdown
Explore the cost of this home by adjusting the details. Changes won't be saved.Climate risks
Neighborhood: 05824
- $307,600-- bd-- ba-- sqft344 Goudreault Hill Rd, Concord, VT 05824Off Market
- $92,100-- bd-- ba-- sqft148 Goudreault Hill Rd, Concord, VT 05824Off Market
- $33,700-- bd-- ba-- sqft116 Goudreault Hill Rd, Concord, VT 05824Off Market
- $326,4003 bd2 ba1.6k sqft295 Goudreault Hill Rd, Concord, VT 05824Off Market
Similar homes
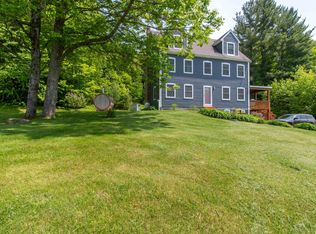
- $649,0003 bd3 ba3.3k sqft864 West Main Street, Concord, VT 05824Active
 MLS ID #5104637, Holly McKeon. PrimeMLS
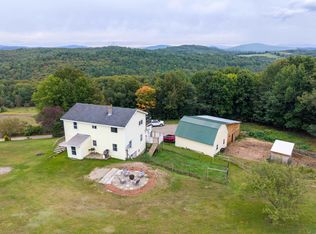
 - $575,0005 bd4 ba3.1k sqft101 Tunny Mountain Road #3, Kirby, VT 05851Active
 MLS ID #5083288, Andrea Kupetz. PrimeMLS
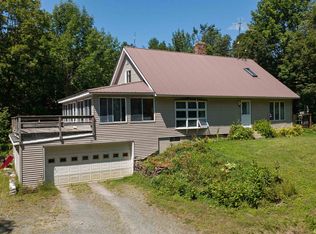
 - $429,0003 bd2 ba1.7k sqft180 Winn High Drive, Danville, VT 05828Active
 MLS ID #5086457, Taylor White. PrimeMLS
 - $399,0003 bd2 ba3.1k sqft207 Crow Hill Road, Danville, VT 05828Active
 MLS ID #5103997, Katy Rossell. PrimeMLS
