Enjoy the ease of one-floor living in this beautifully updated Ranch-style home in the heart of Rittman! Built in 2013, this
home features an open and functional layout that's perfect for comfortable everyday living. Step into a bright and airy
living room with vaulted ceilings that add a spacious feel. The kitchen is conveniently located just off the living area and providers plenty of counter and cupboard space as well as sliding doors to the rear deck and private backyard.
Down the hall, you'll find a full bathroom with laundry space that includes a new washer and dryer, a spacious master bedroom with en-suite master bath and walk in shower, and two additional bedrooms with new carpet.
Numerous updates completed in the past year include a fully waterproofed and newly finished lower level. You won't believe the fabulous living space which includes a bedroom with egress window, full bath, recreation room/den, office area, ample closet and storage space, recessed lighting, luxury vinyl flooring, and fresh paint. Additional updates include new window blinds, new disposal and faucet in the kitchen, new toilet and light fixture in the master bath, new garage door opener, and a new sump pump.
Hurry and schedule your showing today!
Active
Price cut: $9.1K (9/16)
$289,900
223 Home St, Rittman, OH 44270
4beds
2,228sqft
Single Family Residence
Built in 2013
8,398 Square Feet Lot
$-- Zestimate®
$130/sqft
$-- HOA
What's special
Open and functional layoutVaulted ceilingsRecessed lightingOne-floor livingNew washer and dryerFresh paintLuxury vinyl flooring
- 13 days
- 864
- 75
Zillow last checked:
Listing updated:
Listed by:
Crystal M Vig 330-571-4443 crystalvig@kw.com,
Keller Williams Chervenic Rlty
Source: MLS Now,MLS#: 5241938 Originating MLS: Akron Cleveland Association of REALTORS
Originating MLS: Akron Cleveland Association of REALTORSFacts & features
Interior
Bedrooms & bathrooms
- Bedrooms: 4
- Bathrooms: 3
- Full bathrooms: 3
- Main level bathrooms: 2
- Main level bedrooms: 3
Primary bedroom
- Description: Flooring: Luxury Vinyl Tile
- Level: First
- Dimensions: 12 x 11
Bedroom
- Description: Flooring: Carpet
- Level: First
- Dimensions: 11 x 10
Bedroom
- Description: Flooring: Carpet
- Level: First
- Dimensions: 10 x 9
Bedroom
- Description: Flooring: Luxury Vinyl Tile
- Level: Lower
- Dimensions: 12.75 x 12.5
Kitchen
- Description: Flooring: Luxury Vinyl Tile
- Level: First
- Dimensions: 25 x 12
Living room
- Description: Flooring: Luxury Vinyl Tile
- Features: Vaulted Ceiling(s)
- Level: First
- Dimensions: 17 x 16
Recreation
- Description: Flooring: Luxury Vinyl Tile
- Level: Basement
- Dimensions: ND x ND
Heating
- Forced Air, Gas
Cooling
- Central Air
Appliances
- Included: Dryer, Dishwasher, Disposal, Microwave, Range, Refrigerator, Washer
- Laundry: Main Level
Features
- Ceiling Fan(s), Recessed Lighting, Vaulted Ceiling(s)
- Basement: Full,Finished,Storage Space,Sump Pump
- Has fireplace: No
Interior area
- Total structure area: 2,228
- Total interior livable area: 2,228 sqft
- Finished area above ground: 1,180
- Finished area below ground: 1,048
Property
Parking
- Total spaces: 2
- Parking features: Attached, Concrete, Driveway, Garage Faces Front, Garage, Garage Door Opener
- Attached garage spaces: 2
Features
- Levels: One
- Stories: 1
- Patio & porch: Deck
- Exterior features: Fire Pit
Lot
- Size: 8,398 Square Feet
- Dimensions: 70 x 120
- Features: Cul-De-Sac, Dead End, Wooded
Details
- Parcel number: 6303290025
- Special conditions: Standard
Construction
Type & style
- Home type: SingleFamily
- Architectural style: Ranch
- Property subtype: Single Family Residence
Materials
- Vinyl Siding
- Roof: Asphalt,Fiberglass
Condition
- Year built: 2013
Utilities & green energy
- Sewer: Public Sewer
- Water: Public
Community & HOA
Community
- Security: Carbon Monoxide Detector(s)
- Subdivision: Paradise Hill Ph 03
HOA
- Has HOA: No
Location
- Region: Rittman
Financial & listing details
- Price per square foot: $130/sqft
- Tax assessed value: $173,230
- Annual tax amount: $2,314
- Date on market: 9/5/2026
- Cumulative days on market: 13 days
- Listing terms: Cash,Conventional,FHA,VA Loan
Estimated market value
Not available
Estimated sales range
Not available
Not available
Price history
| Date | Event | Price |
|---|---|---|
| 9/16/2026 | Price change | $289,900-3%$130/sqft |
Source:  MLS Now #5241938 Report a problem MLS Now #5241938 Report a problem | ||
| 9/5/2026 | Listed for sale | $299,000+35.5%$134/sqft |
Source: MLS Now #5241938 Report a problem | ||
| 8/20/2025 | Sold | $220,584+0.3%$99/sqft |
Source: MLS Now #5131104 Report a problem | ||
| 6/16/2025 | Pending sale | $219,900$99/sqft |
Source: MLS Now #5131104 Report a problem | ||
| 6/13/2025 | Listed for sale | $219,900+100.1%$99/sqft |
Source: MLS Now #5131104 Report a problem | ||
| 11/22/2016 | Sold | $109,900$49/sqft |
Source: MLS Now #3818244 Report a problem | ||
| 8/26/2016 | Price change | $109,900-12%$49/sqft |
Source: Howard Hanna - Wadsworth #3818244 Report a problem | ||
| 6/16/2016 | Listed for sale | $124,900-7.4%$56/sqft |
Source: Howard Hanna - Wadsworth #3818244 Report a problem | ||
| 10/22/2015 | Listing removed | $134,900$61/sqft |
Source: Howard Hanna - Wadsworth #3731294 Report a problem | ||
| 10/1/2015 | Listed for sale | $134,900$61/sqft |
Source: Howard Hanna - Wadsworth #3731294 Report a problem | ||
Public tax history
| Year | Property taxes | Tax assessment |
|---|---|---|
| 2025 | $2,473 -0.4% | $60,630 |
| 2024 | $2,484 +0.3% | $60,630 |
| 2023 | $2,477 +19.6% | $60,630 +35% |
| 2022 | $2,070 -1.2% | $44,910 |
| 2021 | $2,095 -1.9% | $44,910 |
| 2020 | $2,135 +6.1% | $44,910 +11.4% |
| 2019 | $2,013 -0.8% | $40,310 |
| 2018 | $2,029 +0.6% | $40,310 |
| 2017 | $2,017 -1% | $40,310 +4% |
| 2016 | $2,038 -3.4% | $38,760 |
| 2015 | $2,109 +5.2% | $38,760 |
| 2014 | $2,005 +583.1% | $38,760 +612.5% |
| 2013 | $294 +5.1% | $5,440 |
| 2012 | $279 -1% | $5,440 |
| 2011 | $282 -2.7% | $5,440 -6% |
| 2010 | $290 -2.4% | $5,790 |
| 2009 | $297 +0% | $5,790 |
| 2008 | $297 +17.6% | $5,790 +15.3% |
| 2007 | $253 +352.5% | $5,020 +344.2% |
| 2006 | $56 | $1,130 |
Find assessor info on the county website
Monthly payment
Est. payment
Payment breakdown
Explore the cost of this home by adjusting the details. Changes won't be saved.Climate risks
Neighborhood: 44270
Nearby schools
Schools provided by the listing agent
- District: Rittman EVSD - 8507
Source: MLS Now. This data may not be complete. We recommend contacting the local school district to confirm school assignments for this home.
Similar homes
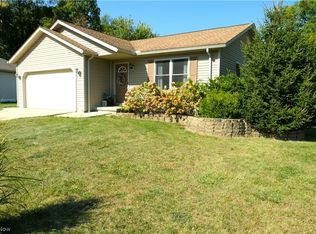
- $295,0003 bd2 ba1.1k sqft202 Home St, Rittman, OH 44270For Sale
 MLS ID #5237243, Tina Kassa, EXP Realty, LLC.. MLS Now
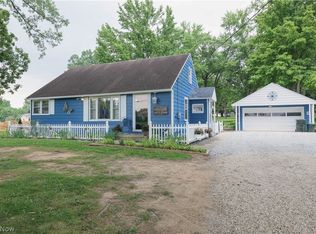
 - $349,0003 bd3 ba2.3k sqft15111 Mount Eaton Rd, Rittman, OH 44270For Sale
 MLS ID #5236075, Darlene Hall, Keller Williams Chervenic Rlty. MLS Now
 - $289,0003 bd3 ba1.6k sqft961 Wall Rd, Wadsworth, OH 44281For Sale
 MLS ID #5233507, Victoria Kelley, M. C. Real Estate. MLS Now
 - $269,9003 bd1 ba1.4k sqft540 Bird St, Wadsworth, OH 44281For Sale
 MLS ID #5244233, Mike Karl, Keller Williams Living. MLS Now
