Don't let the exterior fool you—this well-maintained home offers three finished levels of living space and much more room than first meets the eye! Located in the Richland School District, this unique property features two spacious primary bedroom suites, each with its own private bath. The home's striking spiral staircase serves as a centerpiece, connecting all three finished floors and adding character you won't find in the average home. The main level offers comfortable everyday living, while the finished lower level provides additional space for a family room, recreation area, home office, or hobbies. Step outside to enjoy the deck overlooking the fenced backyard, perfect for pets, gardening, or outdoor gatherings. A storage shed provides additional space for tools and equipment. One of the property's most impressive features is the abundance of off-street parking, with room for 10+ vehicles—ideal for entertaining, recreational vehicles, trailers, or anyone needing extra parking. Conveniently located near schools, shopping, restaurants, and medical facilities, this property combines character, space, and practicality in a highly desirable Richland location.
Active
$175,000
223 Luther Rd, Johnstown, PA 15904
2beds
1,729sqft
Single Family Residence
Built in 1920
0.3 Acres Lot
$168,600 Zestimate®
$101/sqft
$-- HOA
What's special
Fenced backyard
- 122 days
- 509
- 32
Zillow last checked:
Listing updated:
Listed by:
Helen Dugan,
COLDWELL BANKER PRESTIGE REALTY 814-269-4411
Source: CSMLS,MLS#: 96041934
Facts & features
Interior
Bedrooms & bathrooms
- Bedrooms: 2
- Bathrooms: 3
- Full bathrooms: 3
Rooms
- Room types: Bonus Room, Furnace Room, Great Room, Master Bathroom, Rec Room
Primary bedroom
- Description: En-Suite, Spiral Staircase, New Flooring
- Level: Second
- Area: 246.67
- Dimensions: 20 x 12.33
Bedroom 1
- Description: En-Suite, New Carpet
- Level: First
- Area: 113.67
- Dimensions: 11 x 10.33
Primary bathroom
- Description: Jacuzzi Tub, Vaulted Ceiling, Tongue & G
- Level: Second
- Area: 108
- Dimensions: 16 x 6.75
Bathroom 1
- Description: New, Walk-In Shower
- Level: First
- Area: 40
- Dimensions: 10 x 4
Bathroom 3
- Description: Walk-In Shower, Pedestal Sink, Tongue &
- Level: Lower
- Area: 32.26
- Dimensions: 8.42 x 3.83
Family room
- Description: New Vinyl Plank Floor, Spiral Staircase
- Level: Lower
Kitchen
- Description: Open To Living Room Area, Center Island
- Level: First
- Area: 90
- Dimensions: 10 x 9
Living room
- Description: Corner Stone Fireplace, Spiral Staircase
- Level: First
- Area: 429.87
- Dimensions: 21.58 x 19.92
Heating
- Fireplace(s), Forced Air
Cooling
- Ceiling Fan(s)
Appliances
- Included: Microwave, Range, Refrigerator
- Laundry: Lower Level, New Floor, Walk-Out To Rear Yard
Features
- Bath Updated, Circular Stairs, Eat-in Kitchen, Internet Service, Main Floor Bedroom, Open Floorplan, Walk-In Closet(s), Vaulted Ceiling(s)
- Flooring: Carpet, Vinyl, Other
- Basement: Full,Finished,Walk-Out Access
- Number of fireplaces: 1
- Fireplace features: Gas
Interior area
- Total structure area: 1,729
- Total interior livable area: 1,729 sqft
- Finished area above ground: 1,056
- Finished area below ground: 673
Property
Parking
- Parking features: Concrete, Off Street
- Has uncovered spaces: Yes
Features
- Levels: One and One Half
- Patio & porch: Covered, Deck, Patio, Porch
- Pool features: None
- Has spa: Yes
- Spa features: Bath
- Fencing: Fenced
Lot
- Size: 0.3 Acres
- Dimensions: 101 x 130
- Features: Rectangular Lot
Details
- Additional structures: Shed/Utility Building
- Parcel number: 050071201
- Zoning description: Residential
Construction
Type & style
- Home type: SingleFamily
- Architectural style: 1.5 Story
- Property subtype: Single Family Residence
Materials
- Brick
- Roof: Shingle
Condition
- Year built: 1920
Utilities & green energy
- Sewer: Public Sewer
- Water: Public
- Utilities for property: Natural Gas Connected, Cable Connected
Community & HOA
Location
- Region: Johnstown
Financial & listing details
- Price per square foot: $101/sqft
- Tax assessed value: $132,800
- Annual tax amount: $1,307
- Date on market: 6/26/2026
- Inclusions: Range, Refrigerator, Microwave
- Exclusions: None
Estimated market value
$168,600
$160,000 - $177,000
$1,282/mo
Price history
| Date | Event | Price |
|---|---|---|
| 6/26/2026 | Listed for sale | $175,000+9.4%$101/sqft |
Source:  CSMLS #96041934 Report a problem CSMLS #96041934 Report a problem | ||
| 9/22/2023 | Sold | $160,000+3.3%$93/sqft |
Source: Public Record Report a problem | ||
| 8/2/2023 | Pending sale | $154,900$90/sqft |
Source: CSMLS #96029765 Report a problem | ||
| 7/31/2023 | Listed for sale | $154,900$90/sqft |
Source: CSMLS #96029765 Report a problem | ||
| 7/22/2023 | Pending sale | $154,900$90/sqft |
Source: CSMLS #96029765 Report a problem | ||
| 7/19/2023 | Price change | $154,900-3.1%$90/sqft |
Source: CSMLS #96029765 Report a problem | ||
| 7/8/2023 | Listed for sale | $159,900+27.9%$92/sqft |
Source: CSMLS #96029765 Report a problem | ||
| 3/24/2021 | Listing removed | -- |
Source: Owner Report a problem | ||
| 2/17/2012 | Listing removed | $125,000$72/sqft |
Source: Owner Report a problem | ||
| 8/30/2011 | Listed for sale | $125,000+61.2%$72/sqft |
Source: Owner Report a problem | ||
| 6/27/2006 | Sold | $77,540$45/sqft |
Source: CSMLS #61751328 Report a problem | ||
Public tax history
| Year | Property taxes | Tax assessment |
|---|---|---|
| 2025 | $1,308 +4.2% | $13,280 |
| 2024 | $1,255 | $13,280 |
| 2023 | $1,255 +2.2% | $13,280 |
| 2022 | $1,228 -0.5% | $13,280 |
| 2021 | $1,234 | $13,280 |
| 2020 | $1,234 +11.4% | $13,280 |
| 2019 | $1,108 +1.2% | $13,280 |
| 2018 | $1,095 +142.5% | $13,280 |
| 2017 | $452 -30.5% | $13,280 |
| 2016 | $650 +65.9% | $13,280 |
| 2015 | $392 | $13,280 |
| 2014 | $392 | $13,280 |
| 2013 | -- | $13,280 |
| 2012 | -- | $13,280 |
| 2011 | -- | $13,280 |
| 2010 | -- | $13,280 |
| 2009 | -- | $13,280 |
Find assessor info on the county website
Monthly payment
Est. payment
Payment breakdown
Explore the cost of this home by adjusting the details. Changes won't be saved.Climate risks
Neighborhood: 15904
Similar homes
- $184,9002 bd2 ba1.2k sqft1224 Solomon Run Rd, Johnstown, PA 15904For Sale
 MLS ID #96042798, Jerry Murphy. CSMLS
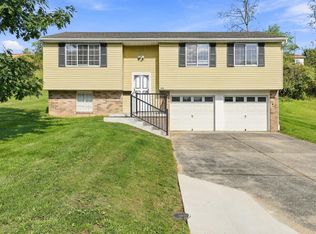
 - $174,9003 bd1 ba960 sqft316 Owen Dr, Johnstown, PA 15904For Sale
 MLS ID #96042659, Michael Zamias. CSMLS
 - $151,0003 bd2 ba2.3k sqft2224 Franklin St, Johnstown, PA 15905For Sale
 MLS ID #81608, The Gretchen Gunnett Team, Perry Wellington Realty, LLC. AHAR
 - $--3 bd1 ba1.1k sqft359 Oakridge Dr, Johnstown, PA 15904Auction
 ServiceLink Auction
