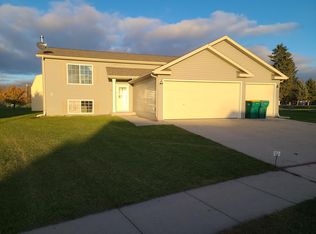
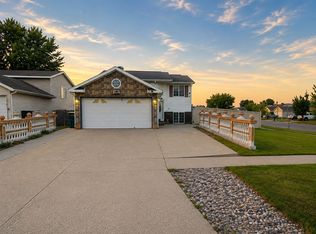
Fall in love with this move-in-ready home featuring stylish updates, inviting living spaces, and beautifully landscaped outdoor areas! The stunning kitchen shines with quartz countertops, stainless steel appliances, and a dedicated beverage refrigerator—perfect for entertaining. The upper level offers a bright living room with access to a private walkout deck, a spacious bedroom with a walk-in closet, and a beautifully updated bathroom featuring dual sinks and an elegant tiled shower. Downstairs, enjoy a cozy family room, two additional bedrooms, a second updated bathroom with a tiled shower, and a convenient laundry room. Enjoy fresh paint, newer carpet, luxury vinyl plank flooring, and solid-core paneled doors throughout. A radon mitigation system adds extra peace of mind! Storage shed included. With modern finishes, flexible living space, and beautiful curb appeal, this home is ready for you to move in and make it your own. Don't miss this one!
Active
$299,900
223 Maple Pointe Blvd, Mapleton, ND 58059
3beds
1,316sqft
Single Family
Built in 2009
5,040 Square Feet Lot
$300,100 Zestimate®
$228/sqft
$-- HOA
What's special
Storage shed includedBeautiful curb appealCozy family roomModern finishesQuartz countertopsDedicated beverage refrigeratorStunning kitchen
- 3 days
- 384
- 23
Zillow last checked:
Listing updated:
Listed by:
Kayla Cross 701-793-8008,
NextHome Legendary Properties 701-466-8182
Source: NorthstarMLS as distributed by MLS GRID,MLS#: 7160433
Facts & features
Interior
Bedrooms & bathrooms
- Bedrooms: 3
- Bathrooms: 2
- Full bathrooms: 2
Heating
- Baseboard, Ductless Mini-Split, Heat Pump
Cooling
- Ductless Mini-Split, Heat Pump
Appliances
- Included: Dishwasher, Disposal, Electronic Air Filter, Electric Water Heater, Microwave, Range, Refrigerator
- Laundry: Lower Level
Features
- Has basement: No
- Has fireplace: No
Interior area
- Total structure area: 1,412
- Total interior livable area: 1,316 sqft
- Finished area above ground: 706
- Finished area below ground: 610
Property
Parking
- Total spaces: 2
- Parking features: Attached
- Attached garage spaces: 2
Accessibility
- Accessibility features: None
Features
- Levels: Multi/Split
- Patio & porch: Deck
Lot
- Size: 5,040 Square Feet
- Dimensions: 48 x 105
Details
- Additional structures: Storage Shed
- Foundation area: 706
- Parcel number: 18063000590000
- Zoning description: Residential-Single Family
Construction
Type & style
- Home type: SingleFamily
- Property subtype: Single Family
Materials
- Foundation: Wood
- Roof: Architectural Shingle
Condition
- New construction: No
- Year built: 2009
Details
- Builder name: EID-CO BUILDINGS, INC.
Utilities & green energy
- Gas: Electric
- Sewer: City Sewer/Connected
- Water: City Water/Connected
Community & HOA
Community
- Subdivision: MAPLE POINTE FIRST ADDTN.
HOA
- Has HOA: No
Location
- Region: Mapleton
Financial & listing details
- Price per square foot: $228/sqft
- Tax assessed value: $236,900
- Annual tax amount: $1,573
- Date on market: 10/19/2026
Estimated market value
$300,100
$285,000 - $315,000
$1,898/mo
Price history
| Date | Event | Price |
|---|---|---|
| 10/19/2026 | Listed for sale | $299,900+13.2%$228/sqft |
Source:  NorthstarMLS as distributed by MLS GRID #7160433 Report a problem | ||
| 11/21/2023 | Sold | -- |
Source: NorthstarMLS as distributed by MLS GRID #7426184 Report a problem | ||
| 10/11/2023 | Pending sale | $264,900$201/sqft |
Source:  NextHome #23-4484 Report a problem | ||
| 9/27/2023 | Listed for sale | $264,900$201/sqft |
Source:  FMARMLS #23-4484 Report a problem | ||
| 5/19/2023 | Sold | -- |
Source: Public Record Report a problem | ||
Public tax history
| Year | Property taxes | Tax assessment |
|---|---|---|
| 2025 | $2,619 -24.1% | $236,900 +3.4% |
| 2024 | $3,449 -0.6% | $229,000 +17% |
| 2023 | $3,470 +34.7% | $195,800 +7.5% |
| 2022 | $2,577 +8.9% | $182,200 +14.8% |
| 2021 | $2,367 -5.2% | $158,700 +2.1% |
| 2020 | $2,495 -3.3% | $155,500 |
| 2019 | $2,580 -1.4% | $155,500 |
| 2018 | $2,616 +14.6% | $155,500 +101% |
| 2017 | $2,282 +19% | $77,350 -7.3% |
| 2016 | $1,917 +10.8% | $83,400 +8% |
| 2015 | $1,730 +4% | $77,200 +10% |
| 2014 | $1,664 -2.1% | $70,200 |
| 2013 | $1,700 -25.4% | $70,200 |
| 2012 | $2,277 +78.5% | $70,200 +114.7% |
| 2011 | $1,276 +31.6% | $32,700 |
| 2010 | $969 | $32,700 |
Find assessor info on the county website
Monthly payment
Est. payment
Payment breakdown
Explore the cost of this home by adjusting the details. Changes won't be saved.Climate risks
Neighborhood: 58059
Nearby schools
Schools provided by the listing agent
- High: Central Cass
Source: NorthstarMLS as distributed by MLS GRID. This data may not be complete. We recommend contacting the local school district to confirm school assignments for this home.

Similar homes
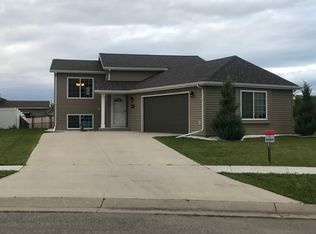
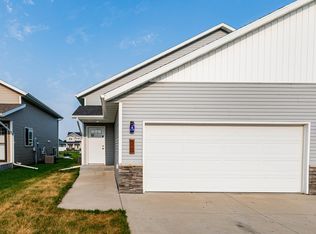
- $275,0003 bd2 ba1.8k sqft166 Pine Ave, Mapleton, ND 58059For Sale
 MLS ID #7125271, Brandon Raboin, Raboin Realty. NorthstarMLS as distributed by MLS GRID
- $292,5003 bd2 ba1.6k sqft69 Cedar Dr, Mapleton, ND 58059For Sale
 MLS ID #7088609, Hunter Sall, Better Homes and Gardens Real Estate Park Company. NorthstarMLS as distributed by MLS GRID
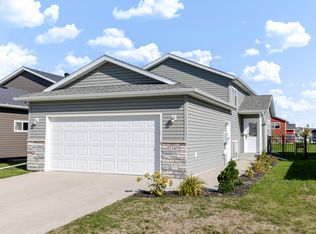
- $310,0003 bd2 ba1.7k sqft2107 Admiral Dr W, West Fargo, ND 58078For Sale
 MLS ID #7155441, Eli Rosendahl, REAL (216 FGO). NorthstarMLS as distributed by MLS GRID
- $299,5004 bd2 ba1.8k sqft238 Pinewood Blvd, West Fargo, ND 58078For Sale
 MLS ID #7045820, Aruna G Hagen, Better Homes and Gardens Real Estate Advantage One. NorthstarMLS as distributed by MLS GRID
- $279,0003 bd2 ba1.8k sqft1343 13th St W, West Fargo, ND 58078For SaleMLS ID #7155146, Ellington Norwood, Raboin Realty. NorthstarMLS as distributed by MLS GRID
- $222,5003 bd2 ba1.5k sqft1737 4th St N, Fargo, ND 58102For SaleMLS ID #7164116, Sean Collins, RE/MAX Legacy Realty. NorthstarMLS as distributed by MLS GRID
- $305,0003 bd2 ba1.7k sqft2754 10th St W, West Fargo, ND 58078For SaleMLS ID #7132430, Courtney Schuler, REALTY XPERTS. NorthstarMLS as distributed by MLS GRID
- $309,9003 bd2 ba1.8k sqft7284 30th St S, Fargo, ND 58104For SaleMLS ID #7159486, Ben Waswick, Raboin Realty. NorthstarMLS as distributed by MLS GRID
- $284,9003 bd2 ba1.5k sqft1896 Huntington Ln, West Fargo, ND 58078For SaleMLS ID #7136884, Josh Swanson, eXp Realty (3523 FGO). NorthstarMLS as distributed by MLS GRID
- $307,0003 bd2 ba1.6k sqft6195 Bennett Ct S, Fargo, ND 58104For SaleMLS ID #7139977, Kyle Reedstrom, REAL (3961 WF). NorthstarMLS as distributed by MLS GRID
- $299,9003 bd2 ba1.4k sqft7691 Cub Creek Way, Horace, ND 58047For SaleMLS ID #7152274, Rachel Blankenship, RE/MAX Legacy Realty. NorthstarMLS as distributed by MLS GRID
- $309,9953 bd2 ba1.6k sqft705 18th St N, Moorhead, MN 56560For SaleMLS ID #7145834, Brook Selzler, REALTY XPERTS. NorthstarMLS as distributed by MLS GRID
- $330,0003 bd2 ba1.8k sqft1125 60th Ave W, West Fargo, ND 58078For SaleMLS ID #7159402, Ben Waswick, Raboin Realty. NorthstarMLS as distributed by MLS GRID
- $245,0003 bd2 ba1.4k sqft312 Langer Ave S, Casselton, ND 58012For SaleMLS ID #7104413, Mitch Smette, Beyond Realty. NorthstarMLS as distributed by MLS GRID
- $268,5003 bd2 ba1.5k sqft1017 18th St S, Fargo, ND 58103For SaleMLS ID #7121136, Kelly J Haaland, RE/MAX Legacy Realty. NorthstarMLS as distributed by MLS GRID
- $274,0003 bd2 ba1.8k sqft1224 S Beach Way, West Fargo, ND 58078For SaleMLS ID #7115543, Ryan Collins, Property Resources Group. NorthstarMLS as distributed by MLS GRID
- $252,9003 bd2 ba1.5k sqft3539 31st St S, Fargo, ND 58104For SaleMLS ID #7145222, Kim Keller, Better Homes and Gardens Real Estate Park Company. NorthstarMLS as distributed by MLS GRID
- $269,9003 bd2 ba1.4k sqft1017 3rd Ave N, Moorhead, MN 56560For SaleMLS ID #7143467, Jarred J Nygaard, REAL (1531 FGO). NorthstarMLS as distributed by MLS GRID
- $289,0002 bd2 ba1.4k sqft1105 Southwood Dr, Dilworth, MN 56529For SaleMLS ID #7122260, Haley Reading, Lakes Partners. NorthstarMLS as distributed by MLS GRID
