Skip main navigation
Sold
  • $283,000

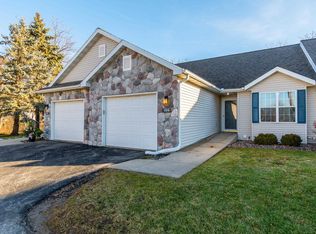
    223 N Musket Ridge Dr, Sun Prairie, WI 53590

    2beds
    1,711sqft
    Townhouse
    Built in 1996
    -- sqft lot
    $306,900 Zestimate®
    $165/sqft
    $2,240 Estimated rent

    Home value

    $306,900

    $292,000 - $322,000

    $2,240/mo

    Zestimate® history
    Loading
    Loading...

    Owner options

    List your home for rent

    $2,240/mo

    Rent Zestimate®

    Find your next renter with Zillow Rental Manager. Plus, with online applications, you can quickly screen prospective tenants – for free.

    Learn more

    $2,240/mo

    Rent Zestimate®

    Refinance and save

    $1,795/mo

    Est. payment

    Refinancing to a lower rate could help reduce your monthly payments and save thousands over the life of the loan.

    See today's rates

    $1,795/mo

    Est. payment

    Explore your selling options

    Work with a Zillow partner agent

    Leverage their expertise and Zillow's premium Showcase listings to get your home seen by more buyers.

    Get started

    List with your own agent

    Get your home in front of millions of buyers by listing it on Zillow.

    Learn how to do it

    Sell it yourself

    Take full control of how buyers see your home on Zillow by listing For Sale by Owner (FSBO).

    List your home

    What's special

    This is one home that you don't want to miss. It boasts two generously sized bedrooms, each adorned with its own en suite bathroom, ensuring privacy and convenience. The heart of this condo lies in its open-concept living area on the main floor, where the living room seamlessly connects to the kitchen and dining space. A focal point of warmth and charm awaits with a gas fireplace, creating a cozy ambiance. Escape to the private rear of the condo, a tranquil outdoor space where you can unwind or entertain. The entire condo has new windows, improving energy efficiency.

    Zillow last checked:

    Listing updated:

    Listed by:

    Rose Freidel,

    First Weber Inc,

    Mikayla Elliott,

    First Weber Inc

    Bought with:

    Shelley Lazzareschi, 81821-94

    RE/MAX Preferred

    Source: SCWMLS,MLS#: 1967571

    Facts & features

    Interior

    Bedrooms & bathrooms
    • Bedrooms: 2
    • Bathrooms: 3
    • Full bathrooms: 2
    • 1/2 bathrooms: 2
    • Main level bathrooms: 1
    Primary bedroom
    • Level: Upper
    • Area: 228
    • Dimensions: 19 x 12
    Bedroom 2
    • Level: Upper
    • Area: 190
    • Dimensions: 19 x 10
    Family room
    • Area: 252
    • Dimensions: 18 x 14
    Kitchen
    • Features: Dishwasher, Disposal, Microwave, Range/Oven, Refrigerator
    • Level: Main
    • Area: 88
    • Dimensions: 11 x 8
    Living room
    • Level: Main
    • Area: 165
    • Dimensions: 15 x 11
    Heating
    • Forced Air
    Cooling
    • Central Air
    Appliances
    • Included: Washer, Dryer, Water softener included
    • Laundry: Lower Level
    Features
    • Split bedrooms
    • Basement: Full,Partially Finished
    • Number of fireplaces: 1
    • Fireplace features: 1 fireplace, Gas
    • Common walls with other units/homes: End Unit
    Interior area
    • Total structure area: 1,711
    • Total interior livable area: 1,711 sqft
    • Finished area above ground: 1,392

    Property

    Parking
    • Total spaces: 1
    • Parking features: 1 car Garage, Attached
    • Attached garage spaces: 1
    Features
    • Patio & porch: Deck/Balcony
    • Exterior features: Private Entrance
    Details
    • Parcel number: 081104446587
    • Zoning: Res

    Construction

    Type & style
    • Home type: Townhouse
    • Property subtype: Townhouse
    Materials
    • Vinyl Siding
    • Foundation: Poured concrete foundatn
    Condition
    • Year built: 1996

    Utilities & green energy

    • Sewer: Public Sewer
    • Water: Public
    • Utilities for property: Cable/Satellite Available

    Community & HOA

    Community
    • Features: Common Green Space
    • Security: Security system for Unit
    HOA
    • Has HOA: Yes
    • Services included: Common area insurance, Common area maintenance, Lawn maintenance, Reserve fund, Snow Removal, Trash
    • HOA fee: $250 monthly
    Location
    • Region: Sun Prairie

    Financial & listing details

    • Price per square foot: $165/sqft
    • Tax assessed value: $255,400
    • Annual tax amount: $4,156
    • Date on market: 11/22/2023
    • Listing terms: Arms Length
    • Inclusions: Refrigerator, Stove/oven, Microwave, Dishwasher, Washer, Dryer, Water Softener and all window coverings

    Price history

    DateEventPrice
    1/23/2024Sold$283,000+1.1%$165/sqft
    Source: Public Record Report a problem
    12/7/2023Pending sale$280,000$164/sqft
    Source: WIREX MLS #1967571 Report a problem
    11/22/2023Listed for sale$280,000+58.2%$164/sqft
    Source: WIREX MLS #1967571 Report a problem
    8/4/2017Sold$177,000+1.1%$103/sqft
    Source: Public Record Report a problem
    6/25/2017Listed for sale$175,000$102/sqft
    Source: Stark Company, REALTORS #1807136 Report a problem
    6/25/2017Pending sale$175,000$102/sqft
    Source: Stark Company, REALTORS #1807136 Report a problem
    6/22/2017Listed for sale$175,000$102/sqft
    Source: Stark Company, REALTORS #1807136 Report a problem

    Public tax history

    YearProperty taxesTax assessment
    2024$4,745 +10.8%$255,400
    2023$4,284 +3.1%$255,400 +28.3%
    2022$4,156 +2.4%$199,000
    2021$4,060 -3.1%$199,000
    2020$4,190 +20.5%$199,000 +25.2%
    2019$3,477 0%$159,000
    2018$3,477 -0.8%$159,000
    2017$3,505 +11.1%$159,000 +23%
    2016$3,156 +3.4%$129,300
    2015$3,054 +10.4%$129,300 +11.4%
    2014$2,767 -10.9%$116,100
    2013$3,107 +2.2%$116,100 -10.9%
    2012$3,039 -10.4%$130,300
    2011$3,392 $130,300 -14.6%
    2010$3,392 +1.2%$152,500
    2009$3,352 +3.9%$152,500 -3%
    2008$3,227 +0.6%$157,200
    2007$3,208 +2.6%$157,200
    2006$3,127 +1.6%$157,200 +14.6%
    2005$3,076 $137,200
    2004$3,076 +11.7%$137,200 +12.2%
    2003$2,755 +3%$122,300
    2002$2,674 +1.5%$122,300 +17%
    2001$2,636 +3.4%$104,500
    2000$2,548 $104,500
    Find assessor info on the county website

    Neighborhood: 53590

    Nearby schools

    GreatSchools rating
    Schools provided by the listing agent
    • Elementary: Eastside
    • Middle: Patrick Marsh
    • High: Sun Prairie East
    • District: Sun Prairie

    Source: SCWMLS. This data may not be complete. We recommend contacting the local school district to confirm school assignments for this home.

    Get a cash offer in 3 minutes
    Find out how much your home could sell for in as little as 3 minutes with a no-obligation cash offer.
    Estimated market value
    $306,900
    Get a cash offer in 3 minutes
    Find out how much your home could sell for in as little as 3 minutes with a no-obligation cash offer.
    Estimated market value
    $306,900