High ceilings, natural light, and spacious rooms welcome you to this 1910 Farmhouse-style home with a full basement suite. Come through the front door into a large living room. Archways lead into the formal dining room and sun-filled kitchen, with another generous eating area. The layout easily adapts to modern living and entertaining. Including one on the main floor, there are bedrooms on all three levels. The large upstairs bedrooms both have a sweet little nook – you could put anything in them, from a meditation space to a reading corner, or even an art studio. The recently renovated basement has two bedrooms, a bathroom, den, kitchenette, and separate exterior entrance—so many options for multigenerational living, work space, income potential, you name it! Walk out the mudroom’s screen door to a fully fenced backyard and patio. There’s room to play, plant, and unwind. With space for raised garden beds and chickens, create your private retreat tucked away from the pace of the city. A freestanding garage and long driveway offer plenty of space for vehicles and projects. Set in inner-NE Portland, you’re a short walk to well-loved neighborhood spots: coffee shops, breweries, restaurants, the Woodlawn Farmers Market, and Peninsula Rose Garden. One block away from a neighborhood preschool. It’s the kind of place where mornings feel slower and there’s room to truly settle in. [Home Energy Score = 1. HES Report at https://rpt.greenbuildingregistry.com/hes/OR10248932]
Sold
Zillow last checked:
Listing updated:
Bought with:
Lucas Walters, 201251605
Keller Williams Premier Partners
Source: RMLS (OR),MLS#: 721570402
Price history
| Date | Event | Price |
|---|---|---|
| 8/28/2026 | Sold | $567,000+1.3%$180/sqft |
Source:  RMLS (OR) #721570402 Report a problem RMLS (OR) #721570402 Report a problem | ||
| 8/3/2026 | Pending sale | $560,000$177/sqft |
Source: RMLS (OR) #721570402 Report a problem | ||
| 7/29/2026 | Price change | $560,000-6.5%$177/sqft |
Source: RMLS (OR) #721570402 Report a problem | ||
| 7/9/2026 | Price change | $599,000-4.2%$190/sqft |
Source: RMLS (OR) #721570402 Report a problem | ||
| 6/5/2026 | Listed for sale | $625,000+66.7%$198/sqft |
Source: RMLS (OR) #721570402 Report a problem | ||
| 5/12/2015 | Sold | $375,000+7.1%$119/sqft |
Source: RMLS (OR) #15177509 Report a problem | ||
| 4/3/2015 | Pending sale | $350,000$111/sqft |
Source: Keller Williams - Portland West #15177509 Report a problem | ||
| 3/31/2015 | Listed for sale | $350,000+7.7%$111/sqft |
Source: Keller Williams Realty Professionals #15177509 Report a problem | ||
| 11/27/2014 | Listing removed | $324,900$103/sqft |
Source: Homes By Clarity #14258542 Report a problem | ||
| 8/9/2014 | Price change | $324,900-4.4%$103/sqft |
Source: Dwell Realty Report a problem | ||
| 6/26/2014 | Price change | $339,900-2.9%$108/sqft |
Source: Dwell Realty Report a problem | ||
| 6/5/2014 | Listed for sale | $349,900$111/sqft |
Source: Dwell Realty Report a problem | ||
| 5/20/2014 | Pending sale | $349,900$111/sqft |
Source: Dwell Realty Report a problem | ||
| 4/11/2014 | Listed for sale | $349,900$111/sqft |
Source: Dwell Realty Report a problem | ||
Nearby homes
- $424,7002 bd1 ba1k sqft215 NE Rosa Parks Way, Portland, OR 97211Off Market
- $561,6006 bd3 ba3.1k sqft233 NE Rosa Parks Way, Portland, OR 97211Off Market
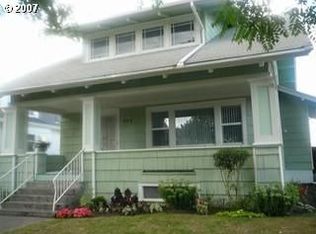
- $395,0003 bd1 ba1.2k sqft6525 NE Garfield Ave, Portland, OR 97211Off Market
- $707,7005 bd3 ba2.1k sqft205 NE Rosa Parks Way, Portland, OR 97211Off Market
Get a cash offer in 3 minutes
Find out how much your home could sell for in as little as 3 minutes with a no-obligation cash offer.
Estimated market value
$564,600
