Welcome to 223 Reed Road in Westport! Don’t let the first impression fool you—this home is much larger than it appears. The main level offers nearly 2,000 square feet of living space, with even more finished space in the basement.The updated kitchen features stainless steel appliances, granite countertops, and an abundance of cabinet space. The kitchen opens nicely to the sunroom and dining room, creating a comfortable space for everyday living and entertaining. The dining room could also easily serve as a living room or gathering space.The traditional raised ranch layout offers three bedrooms and a full bath, but this home goes well beyond the typical floor plan. The current owner expanded the living space, creating an office, large sitting room with a bay window, an additional primary bedroom, and a separate entrance leading to another home office or den. There are plenty of options depending on your needs, whether you are looking for work-from-home space, a guest area, or simply more room to spread out.The lower level offers a finished den on one side, while the other side remains unfinished and provides plenty of storage along with a mudroom, laundry area, and one-car garage.With its generous square footage, flexible floor plan, updated kitchen, and multiple living and work spaces, 223 Reed Road offers far more than meets the eye and plenty of possibilities to make the home work for you. Home has possibilities for an ADU.
For sale
Price cut: $25K (10/5)
$625,000
223 Reed Rd, Westport, MA 02790
3beds
2,844sqft
Single Family Residence
Built in 1973
0.46 Acres Lot
$615,400 Zestimate®
$220/sqft
$-- HOA
What's special
Laundry areaOne-car garageUpdated kitchenAdditional primary bedroomGranite countertopsTraditional raised ranch layoutStainless steel appliances
- 36 days
- 1,055
- 55
Zillow last checked:
Listing updated:
Listed by:
Nicole Plante 508-265-3795,
Even Keel Realty, Inc. 508-636-0099
Source: MLS PIN,MLS#: 73580358
Facts & features
Interior
Bedrooms & bathrooms
- Bedrooms: 3
- Bathrooms: 2
- Full bathrooms: 2
Primary bedroom
- Features: Bathroom - Full, Walk-In Closet(s), Flooring - Hardwood
- Level: First
- Area: 224
- Dimensions: 16 x 14
Bedroom 2
- Features: Closet, Flooring - Hardwood
- Level: First
- Area: 90
- Dimensions: 10 x 9
Bedroom 3
- Features: Flooring - Wall to Wall Carpet
- Level: First
- Area: 132
- Dimensions: 11 x 12
Primary bathroom
- Features: Yes
Dining room
- Features: Ceiling Fan(s), Flooring - Wall to Wall Carpet
- Level: First
- Area: 156
- Dimensions: 13 x 12
Kitchen
- Features: Ceiling Fan(s), Flooring - Laminate, Flooring - Vinyl, Dining Area, Countertops - Stone/Granite/Solid, Cabinets - Upgraded, Open Floorplan, Remodeled, Stainless Steel Appliances
- Level: Main,First
- Area: 220
- Dimensions: 20 x 11
Office
- Features: Closet, Flooring - Hardwood
- Level: First
- Area: 154
- Dimensions: 14 x 11
Heating
- Baseboard, Heat Pump, Oil
Cooling
- Wall Unit(s), Heat Pump
Appliances
- Included: Water Heater, Range, Dishwasher, Microwave, Refrigerator, Washer, Dryer
Features
- Closet, Sitting Room, Sun Room, Office, Den, Mud Room
- Flooring: Vinyl, Carpet, Hardwood, Flooring - Hardwood, Flooring - Wall to Wall Carpet
- Windows: Insulated Windows
- Basement: Full,Partially Finished,Interior Entry,Bulkhead,Sump Pump,Concrete
- Has fireplace: No
Interior area
- Total structure area: 2,844
- Total interior livable area: 2,844 sqft
- Finished area above ground: 1,979
- Finished area below ground: 865
Video & virtual tour
Property
Parking
- Total spaces: 5
- Parking features: Attached, Under, Garage Door Opener, Workshop in Garage, Paved Drive, Off Street, Driveway, Paved
- Attached garage spaces: 1
- Uncovered spaces: 4
Features
- Patio & porch: Deck - Exterior, Deck - Composite
- Exterior features: Deck - Composite, Rain Gutters, Storage, Other
- Fencing: Fenced/Enclosed
- Frontage length: 64.00
Lot
- Size: 0.46 Acres
- Features: Level, Other
Details
- Parcel number: M:0032 B:0000 L:00340,2998524
- Zoning: R1
Construction
Type & style
- Home type: SingleFamily
- Architectural style: Raised Ranch
- Property subtype: Single Family Residence
Materials
- Frame
- Foundation: Concrete Perimeter
- Roof: Shingle
Condition
- Year built: 1973
Utilities & green energy
- Electric: 200+ Amp Service
- Sewer: Private Sewer
- Water: Private
Community & HOA
Community
- Features: Shopping, Laundromat, Conservation Area, Highway Access, Public School, Other
HOA
- Has HOA: No
Location
- Region: Westport
Financial & listing details
- Price per square foot: $220/sqft
- Tax assessed value: $430,300
- Annual tax amount: $3,133
- Date on market: 9/21/2026
- Road surface type: Paved
Estimated market value
$615,400
$585,000 - $646,000
$3,085/mo
Price history
| Date | Event | Price |
|---|---|---|
| 10/5/2026 | Price change | $625,000-3.8%$220/sqft |
Source: MLS PIN #73580358 Report a problem | ||
| 9/21/2026 | Listed for sale | $650,000$229/sqft |
Source: MLS PIN #73580358 Report a problem | ||
Public tax history
| Year | Property taxes | Tax assessment |
|---|---|---|
| 2025 | $3,109 +1.7% | $417,300 +5.5% |
| 2024 | $3,057 +5.9% | $395,500 +11.8% |
| 2023 | $2,888 +1.2% | $353,900 +5.2% |
| 2022 | $2,853 +6.1% | $336,400 +7.9% |
| 2021 | $2,689 +3.8% | $311,900 +1.5% |
| 2020 | $2,591 +6% | $307,400 +4% |
| 2019 | $2,444 -5.3% | $295,500 -6.5% |
| 2018 | $2,582 +5.9% | $316,000 +3.3% |
| 2017 | $2,437 +5.6% | $305,800 +4.8% |
| 2016 | $2,307 -1.5% | $291,700 -1.3% |
| 2015 | $2,343 +3.5% | $295,500 +0.5% |
| 2014 | $2,263 +0.3% | $293,900 -3.7% |
| 2013 | $2,256 +3.7% | $305,300 -1.1% |
| 2012 | $2,176 +3.5% | $308,700 -1.5% |
| 2011 | $2,103 +1.5% | $313,400 -5.1% |
| 2010 | $2,071 +7.3% | $330,300 -5.2% |
| 2009 | $1,930 -1.7% | $348,400 -1.3% |
| 2008 | $1,963 +4.1% | $353,000 -1.7% |
| 2007 | $1,885 +1.5% | $359,000 +3% |
| 2006 | $1,858 +3.2% | $348,500 +18.8% |
| 2005 | $1,801 +6.4% | $293,300 +39.8% |
| 2004 | $1,693 +1.1% | $209,800 +3.4% |
| 2003 | $1,674 +8.3% | $202,900 +33.9% |
| 2001 | $1,545 +12.9% | $151,500 +12% |
| 1998 | $1,369 | $135,300 |
Find assessor info on the county website
Monthly payment
Est. payment
Payment breakdown
Explore the cost of this home by adjusting the details. Changes won't be saved.Climate risks
Neighborhood: 02790


Similar homes
- $650,0003 bd2 ba1.9k sqft19 Bassett Ave, Westport, MA 02790For Sale
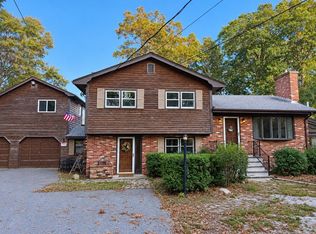 MLS ID #73588440, Jennifer DaPonte, Keller Williams Coastal. MLS PIN
- $645,0004 bd3 ba2.7k sqft167 W Hawthorn St, Dartmouth, MA 02747For Sale
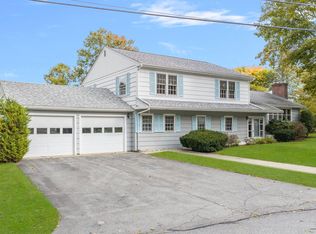 MLS ID #73594534, Steven Mazza, Gibson Sotheby's International Realty. MLS PIN
- $769,0004 bd3 ba2.9k sqft171 Gifford Rd, Westport, MA 02790For Sale
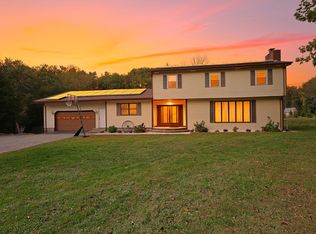 MLS ID #73586502, Linda Levesque, Today Real Estate, Inc.. MLS PIN
- $599,9003 bd1 ba2k sqft57 Morton Ave, Dartmouth, MA 02747For Sale
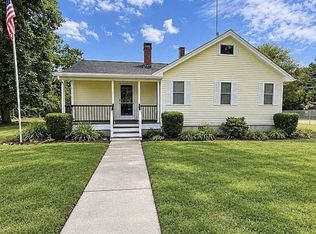 MLS ID #73594863, Brooke Clayton, RE/MAX Vantage. MLS PIN
- $575,0004 bd2 ba2k sqft19 Sawdy Pond Ave, Tiverton, RI 02878For Sale
 MLS ID #1419721, Duckworth -Prentice Group, SERHANT.. StateWide MLS RI
