If you've been waiting for a home with a spacious layout and LOTS of character, this is the one for you. With 3-4 bedrooms and 2.5 bathrooms, you'll find that there's ample room to suit your needs. The main level welcomes you with a beautiful set of stairs showcasing the original hard wood flooring, as well as a set of French doors leading into the spacious living room. In here, you'll appreciate the natural sunlight that flows through the statement picture window. The galley kitchen leads to the cutest breakfast nook which overlooks the backyard. Also on the main level is an office featuring knotty pine paneling (OR this could become a 4th bedroom), a half bathroom, and a VERY spacious bedroom. Upstairs are two additional spacious bedrooms, with ample closet space in each, as well as easy attic storage access. There's a full bathroom on this level with a more recently remodeled walk-in shower. The basement of this home holds an additional full bathroom, and plenty of storage space, as well as a 26x14 recreational room. The basement offers walk-out access to the back yard. This property is just over a quarter acre and holds a 3 car, 31x21 garage. The water heater was replaced within the last month, and the furnace and air conditioner are approximately 6 years old. All of the windows throughout the home have been replaced. The yard has been lovingly landscaped and has beautiful, mature plants. Call for your private showing!
Active
Price cut: $3K (9/10)
$215,000
223 Ruth Pl, Clinton, IA 52732
3beds
2,182sqft
Single Family Residence
Built in 1952
0.26 Acres Lot
$209,700 Zestimate®
$99/sqft
$-- HOA
What's special
Recently remodeled walk-in showerSpacious layoutVery spacious bedroomGalley kitchen
- 38 days
- 987
- 23
Likely to sell faster than
Zillow last checked:
Listing updated:
Listed by:
Abby Paysen (563)357-5533,
Gateway Realty Group
Source: MRED as distributed by MLS GRID,MLS#: 12742669
Facts & features
Interior
Bedrooms & bathrooms
- Bedrooms: 3
- Bathrooms: 3
- Full bathrooms: 2
- 1/2 bathrooms: 1
Rooms
- Room types: Office
Primary bedroom
- Features: Flooring (Carpet)
- Level: Main
- Area: 169 Square Feet
- Dimensions: 13X13
Bedroom 2
- Features: Flooring (Carpet)
- Level: Second
- Area: 192 Square Feet
- Dimensions: 12X16
Bedroom 3
- Features: Flooring (Hardwood)
- Level: Second
- Area: 198 Square Feet
- Dimensions: 9X22
Dining room
- Level: Main
- Area: 42 Square Feet
- Dimensions: 7X6
Kitchen
- Features: Kitchen (Galley)
- Level: Main
- Area: 128 Square Feet
- Dimensions: 8X16
Living room
- Features: Flooring (Carpet)
- Level: Main
- Area: 350 Square Feet
- Dimensions: 14X25
Office
- Features: Flooring (Carpet)
- Level: Main
- Area: 156 Square Feet
- Dimensions: 13X12
Heating
- Natural Gas
Cooling
- Central Air
Appliances
- Included: Range, Microwave, Dishwasher, Refrigerator, Washer, Dryer
Features
- 1st Floor Bedroom, Built-in Features, Beamed Ceilings, Dining Combo, Separate Dining Room, Paneling, Replacement Windows
- Flooring: Hardwood, Carpet, Wood
- Windows: Replacement Windows
- Basement: Unfinished,Exterior Entry,Rec/Family Area,Storage Space,Full,Walk-Out Access
- Number of fireplaces: 2
- Fireplace features: Living Room, Basement
Interior area
- Total structure area: 2,557
- Total interior livable area: 2,182 sqft
- Finished area below ground: 375
Property
Parking
- Total spaces: 3
- Parking features: Gravel, Garage Owned, Detached, Garage
- Garage spaces: 3
Accessibility
- Accessibility features: No Disability Access
Features
- Stories: 1.5
Lot
- Size: 0.26 Acres
- Dimensions: 80x127
- Features: Irregular Lot, Level
Details
- Parcel number: 8062640000
- Special conditions: Probate Listing
Construction
Type & style
- Home type: SingleFamily
- Property subtype: Single Family Residence
Materials
- Vinyl Siding, Brick Veneer
- Foundation: Block, Concrete Perimeter
- Roof: Asphalt
Condition
- New construction: No
- Year built: 1952
Utilities & green energy
- Sewer: Public Sewer
- Water: Public
Community & HOA
HOA
- Services included: None
Location
- Region: Clinton
Financial & listing details
- Price per square foot: $99/sqft
- Tax assessed value: $180,480
- Annual tax amount: $2,634
- Date on market: 8/26/2026
- Ownership: Fee Simple
Estimated market value
$209,700
$199,000 - $220,000
$1,679/mo
Price history
| Date | Event | Price |
|---|---|---|
| 9/10/2026 | Price change | $215,000-1.4%$99/sqft |
Source:  MRED as distributed by MLS GRID #12742669 Report a problem MRED as distributed by MLS GRID #12742669 Report a problem | ||
| 8/26/2026 | Listed for sale | $218,000$100/sqft |
Source: MRED as distributed by MLS GRID #12742669 Report a problem | ||
Public tax history
| Year | Property taxes | Tax assessment |
|---|---|---|
| 2025 | $2,358 -3.3% | $180,480 +13.5% |
| 2024 | $2,438 +1.1% | $159,040 |
| 2023 | $2,412 +0.1% | $159,040 +29.8% |
| 2022 | $2,410 -8.2% | $122,570 |
| 2021 | $2,624 -5.1% | $122,570 -2.4% |
| 2020 | $2,765 -5.1% | $125,581 |
| 2019 | $2,915 -0.2% | $125,581 |
| 2018 | $2,920 +10.8% | $125,581 |
| 2017 | $2,634 +0.5% | $125,581 |
| 2016 | $2,622 | $125,581 |
| 2015 | $2,622 -0.5% | $125,581 |
| 2014 | $2,634 +1.7% | $125,581 |
| 2013 | $2,590 +42.8% | -- |
| 2009 | $1,814 +7.1% | -- |
| 2008 | $1,694 +21.2% | -- |
| 2005 | $1,398 | -- |
Find assessor info on the county website
Monthly payment
Est. payment
Payment breakdown
Explore the cost of this home by adjusting the details. Changes won't be saved.Climate risks
Neighborhood: 52732
Nearby schools
Schools provided by the listing agent
- District: 1278
Source: MRED as distributed by MLS GRID. This data may not be complete. We recommend contacting the local school district to confirm school assignments for this home.
Similar homes
- $195,0004 bd3 ba1.5k sqft1408 Caroline Ave, Clinton, IA 52732New
 MLS ID #12764189, Jill Sorrell, Mel Foster Co. Clinton. MRED as distributed by MLS GRID
 - $210,0003 bd2 ba1.9k sqft1311 2nd Ave S, Clinton, IA 52732Active
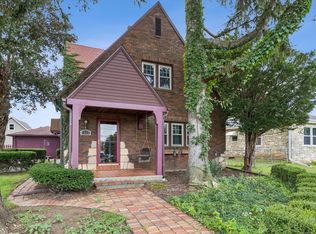 MLS ID #12715839, Jeramy Jennings, Ruhl&Ruhl REALTORS DeWitt. MRED as distributed by MLS GRID
 - $185,0004 bd2 ba2.3k sqft1355 23rd Pl, Clinton, IA 52732New
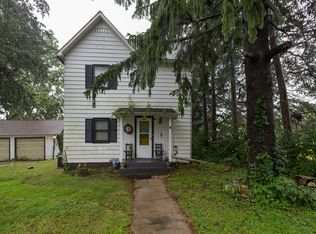 MLS ID #12775391, Daniel Lind, ABR,MRP,PSA,SRES,SRS, Lind Realty. MRED as distributed by MLS GRID
 - $187,4003 bd2 ba1.6k sqft1242 8th Ave N, Clinton, IA 52732Active
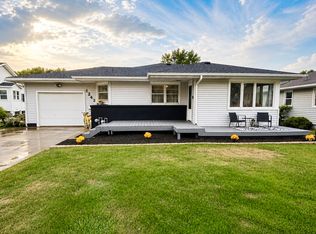 MLS ID #12714950, Tammy Seifert, Mel Foster Co. Clinton. MRED as distributed by MLS GRID
