Skip main navigation
Under contract
  • $254,000

    223 S Benbrook Rd, Butler, PA 16001

    3beds
    1,488sqft
    : 
    $1,593/mo
    Get pre-qualified
    Single Family Residence
    Built in 1940
    4.36 Acres Lot
    $257,600 Zestimate®
    $171/sqft
    $-- HOA

    What's special

    Adorable cottageOpen floor planTrail to a creekTwo man doors
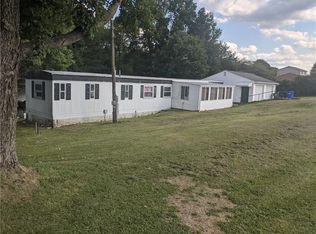
    Welcome to this gorgeous OASIS of nature in Center Twp. This home is tucked away in a beautiful setting away from all other homes. Enjoy the quiet setting surrounded by lush greenery & lots of room to play with all your toys, young or old. This adorable cottage features an open floor plan with 3 bedrooms & 1 bath. Large covered patio off the living/dining area for all those cook outs, and morning coffee/tea at sunrise. Also steps away to the huge 3 stall garage (39'X30) with an attached workroom (15'X30') with 2 sources of heat, attic & two man doors. Room for all your tools and toys. Creation, craftmanship & woodworking awaits your creativity. The property has so many areas to roam, play, hide & seek and never be found. Trail to a creek and much more. Use your imagination as you have endless hours of play. Room to build another house for family. Another Integral garage for extra storage under the house. Minutes to shopping & dining at the Butler mall or Butler Commons. Please know this is not a drive by, can't see the house from the road. Make an appointment with your agent or call me directly. Doreen Gerhart 724-822-9500
    38 days
    |
    210
    |
    6
    |

    Likely to sell faster than

    Zillow last checked:

    Listing updated:

    Listed by:

    Doreen Gerhart 724-776-9705,

    BERKSHIRE HATHAWAY THE PREFERRED REALTY 724-776-9705

    Source: WPMLS,MLS#: 1762796MLS LogoOriginating MLS: West Penn Multi-List

      Facts & features

      Interior

      Bedrooms & bathrooms
      • Bedrooms: 3
      • Bathrooms: 2
      • Full bathrooms: 1
      • 1/2 bathrooms: 1
      Primary bedroom
      • Level: Main
      • Dimensions: 10X16
      Bedroom 2
      • Level: Main
      • Dimensions: 11X13
      Bedroom 3
      • Level: Main
      • Dimensions: 11X11
      Bonus room
      • Level: Lower
      Kitchen
      • Level: Main
      • Dimensions: 10X12
      Laundry
      • Level: Lower
      Living room
      • Level: Main
      • Dimensions: 20X15
      Heating
      • Baseboard, Electric
      Appliances
      • Included: Some Electric Appliances, Dryer, Dishwasher, Microwave, Refrigerator, Stove, Washer
      Features
      • Window Treatments
      • Flooring: Hardwood, Vinyl, Carpet
      • Windows: Multi Pane, Screens, Window Treatments
      • Basement: Walk-Out Access
      • Number of fireplaces: 1
      • Fireplace features: Pellet Stove
      Interior area
      • Total structure area: 1,488
      • Total interior livable area: 1,488 sqft

      Property

      Parking
      • Total spaces: 4
      • Parking features: Built In, Detached, Garage
      • Has attached garage: Yes
      Features
      • Levels: One
      • Stories: 1
      • Pool features: None
      Lot
      • Size: 4.36 Acres
      • Dimensions: 4.3603
      Details
      • Parcel number: 0603F4326A0000

      Construction

      Type & style
      • Home type: SingleFamily
      • Architectural style: Cottage,Ranch
      • Property subtype: Single Family Residence
      Materials
      • Frame, Vinyl Siding
      • Roof: Asphalt
      Condition
      • Resale
      • Year built: 1940

      Utilities & green energy

      • Sewer: Septic Tank
      • Water: Well

      Community & HOA

      Location
      • Region: Butler

      Financial & listing details

      • Price per square foot: $171/sqft
      • Tax assessed value: $13,590
      • Annual tax amount: $1,961
      • Date on market: 7/6/2026

        Estimated market value

        $257,600

        $245,000 - $270,000

        $1,683/mo

        Price history

        DateEventPrice
        7/26/2026Pending sale$254,000$171/sqft
        Source: WPMLS #1762796 Report a problem
        7/9/2026Contingent$254,000$171/sqft
        Source: WPMLS #1762796 Report a problem
        7/6/2026Listed for sale$254,000$171/sqft
        Source: WPMLS #1762796 Report a problem

        Public tax history

        YearProperty taxesTax assessment
        2025$1,971 0%$13,590
        2024$1,971 +1.9%$13,590
        2023$1,935 +2.7%$13,590
        2022$1,885 $13,590
        2021$1,885 $13,590
        2020$1,885 +45.8%$13,590
        2019$1,293 -29.9%$13,590
        2018$1,844 +291.3%$13,590
        2017$471 -9.1%$13,590
        2016$518 +88.2%$13,590
        2015$276 $13,590
        2014$276 -11.9%$13,590 -11.9%
        2013$313 +5.1%$15,430
        2012$298 $15,430
        2011$298 +16.7%$15,430 +33.3%
        2006$255 -26.5%$11,573
        2005$347 -71.4%$11,573
        2004$1,212 +287.9%$11,573
        2003$312 $11,573
        2002$312 +12.5%$11,573
        2000$278 +20%$11,573
        1999$231 $11,573
        Find assessor info on the county website

        Monthly payment

        Est. payment

        Payment breakdown

        Explore the cost of this home by adjusting the details. Changes won't be saved.
        All calculations are estimates and provided by Zillow, Inc. for informational purposes only. Actual amounts may vary.
        HOA fees may include property taxes on listings classified as Co-Ops. Contact the listing agent and/or owner for fee details.
        See how much you could borrow to make a competitive offer.

        Climate risks

        Neighborhood: 16001

        Getting around

        0 / 100
        Car-Dependent

        Nearby schools

        GreatSchools rating
        Schools provided by the listing agent
        • District: Butler

        Source: WPMLS. This data may not be complete. We recommend contacting the local school district to confirm school assignments for this home.

        A local agent can set up tours, give advice and negotiate with sellers.

        A local lender can help you make sure your offer is ready when you are.

        Browse local experts

        Similar homes