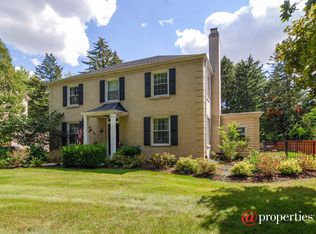
Picture perfect recently renovated 4BR/2.5 BA colonial on fabulous Southcote Road! The curb appeal is off the charts with its gorgeous paver walkway and front porch. The first level features a large light filled living room with fireplace, a separate dining room with coffered ceiling, a stunning kitchen, a back family room and a half bath. The kitchen will blow you away with its marble countertops, custom lighted cabinetry, high-end appliances including a Bertazzoni fridge, range and warming drawer. The fabulous family room with oversized windows overlooks the enormous fenced and landscaped backyard. With an exposed aggregate back patio and walkway, an awesome pergola with pavers, and a cozy firepit area...your backyard will be the perfect place to entertain! The second level has a great layout with 3 bedrooms and one full bath. The third level is the perfect primary suite with a gorgeous full bath. It could also be an amazing office or play space! Finished basement features a rec room, laundry and tons of storage. This beauty is a must see!
Contingent
$889,000
223 Southcote Rd, Riverside, IL 60546
4beds
2,600sqft
:
Get pre-qualified$6,578/mo
Single Family Residence
Built in 1935
7,448 Square Feet Lot
$-- Zestimate®
$342/sqft
$-- HOA
What's special
Gorgeous paver walkwayRecently renovatedStunning kitchenFront porchCustom lighted cabinetryCozy firepit areaAwesome pergola with pavers
- --
- on Zillow |
- 1,094
- views |
- 78
- saves |
Zillow last checked:
Listing updated:
Listed by:
Jeff Baker 708-567-4901,
@properties Christie's International Real Estate
Source: MRED as distributed by MLS GRID,MLS#: 12643208
Facts & features
Interior
Bedrooms & bathrooms
- Bedrooms: 4
- Bathrooms: 3
- Full bathrooms: 2
- 1/2 bathrooms: 1
Rooms
- Room types: Walk In Closet, Recreation Room, Sitting Room
Primary bedroom
- Level: Third
- Area: 437 Square Feet
- Dimensions: 23X19
Bedroom 2
- Level: Second
- Area: 154 Square Feet
- Dimensions: 14X11
Bedroom 3
- Features: Flooring (Hardwood)
- Level: Second
- Area: 120 Square Feet
- Dimensions: 12X10
Bedroom 4
- Level: Second
- Area: 120 Square Feet
- Dimensions: 12X10
Dining room
- Level: Main
- Area: 154 Square Feet
- Dimensions: 14X11
Family room
- Level: Main
- Area: 341 Square Feet
- Dimensions: 31X11
Kitchen
- Level: Main
- Area: 190 Square Feet
- Dimensions: 19X10
Laundry
- Level: Basement
- Area: 88 Square Feet
- Dimensions: 11X08
Living room
- Level: Main
- Area: 264 Square Feet
- Dimensions: 22X12
Recreation room
- Level: Basement
- Area: 264 Square Feet
- Dimensions: 24X11
Sitting room
- Level: Basement
- Area: 144 Square Feet
- Dimensions: 18X08
Walk in closet
- Level: Third
- Area: 35 Square Feet
- Dimensions: 07X05
Heating
- Natural Gas, Forced Air
Cooling
- Central Air
Appliances
- Laundry: In Unit
Features
- Flooring: Hardwood, Laminate
- Basement: Unfinished,Full
- Attic: Full
- Number of fireplaces: 1
- Fireplace features: Wood Burning, Living Room
Interior area
- Total structure area: 0
- Total interior livable area: 2,600 sqft
Video & virtual tour
Property
Parking
- Total spaces: 1
- Parking features: Concrete, Garage Door Opener, Yes, Garage Owned, Attached, Garage
- Attached garage spaces: 1
- Has uncovered spaces: Yes
Accessibility
- Accessibility features: No Disability Access
Features
- Stories: 2
Lot
- Size: 7,448 Square Feet
Details
- Additional parcels included: 15253110660000
- Parcel number: 15253110030000
- Special conditions: None
Construction
Type & style
- Home type: SingleFamily
- Architectural style: Colonial
- Property subtype: Single Family Residence
Materials
- Brick
- Roof: Asphalt
Condition
- New construction: No
- Year built: 1935
- Major remodel year: 2023
Utilities & green energy
- Sewer: Public Sewer
- Water: Lake Michigan
Community & HOA
HOA
- Services included: None
Location
- Region: Riverside
Financial & listing details
- Price per square foot: $342/sqft
- Tax assessed value: $380,010
- Annual tax amount: $12,168
- Date on market: 7/22/2026
- Ownership: Fee Simple
Estimated market value
Zestimate®
Not available
Estimated sales range
Not available
Rent Zestimate®
Not available
Price history
| Date | Event | Price |
|---|---|---|
| 5/17/2023 | Sold | $456,000+14%$175/sqft |
Source: | ||
| 4/24/2023 | Contingent | $400,000$154/sqft |
Source: | ||
| 4/20/2023 | Listed for sale | $400,000$154/sqft |
Source: | ||
Public tax history
| Year | Property taxes | Tax assessment |
|---|---|---|
| 2024 | $11,723 +14.4% | $38,001 +0% |
| 2023 | $10,247 +0.9% | $37,999 +16.3% |
| 2022 | $10,160 +3.4% | $32,681 |
| 2021 | $9,822 +1.8% | $32,681 |
| 2020 | $9,646 +18.7% | $32,681 +11.7% |
| 2019 | $8,125 +3.1% | $29,257 |
| 2018 | $7,882 -3.9% | $29,257 -5.3% |
| 2017 | $8,205 +2.3% | $30,897 +14.2% |
| 2016 | $8,024 +3.3% | $27,066 |
| 2015 | $7,766 +1.3% | $27,066 |
| 2014 | $7,665 -21.1% | $27,066 -24.1% |
| 2013 | $9,717 -5.5% | $35,656 -5.6% |
| 2012 | $10,286 +2.2% | $37,768 |
| 2011 | $10,066 +11.1% | $37,768 -12.9% |
| 2010 | $9,064 +10.4% | $43,384 |
| 2009 | $8,214 +10.2% | $43,384 -14.8% |
| 2008 | $7,451 -8.5% | $50,937 +19.3% |
| 2007 | $8,140 +10.4% | $42,695 |
| 2006 | $7,374 -3.8% | $42,695 -5.9% |
| 2005 | $7,662 +25.5% | $45,389 +48% |
| 2004 | $6,104 +3.1% | $30,677 |
| 2003 | $5,919 +11.6% | $30,677 |
| 2002 | $5,304 +28.7% | $30,677 +40.2% |
| 2001 | $4,121 +2.6% | $21,881 |
| 2000 | $4,016 +9.3% | $21,881 |
| 1999 | $3,675 | $21,881 |
Find assessor info on the county website
Monthly payment
Est. payment
Payment breakdown
Explore the cost of this home by adjusting the details. Changes won't be saved.Climate risks
Neighborhood: 60546
Nearby schools
GreatSchools rating
- 9/10Blythe Park Elementary SchoolGrades: PK-5Distance: 0.3 mi
- 10/10L J Hauser Jr High SchoolGrades: 6-8Distance: 0.7 mi
- 10/10Riverside Brookfield Twp High SchoolGrades: 9-12Distance: 1.2 mi
Schools provided by the listing agent
- Middle: L J Hauser Junior High School
- High: Riverside Brookfield Twp Senior
- District: 96
Source: MRED as distributed by MLS GRID. This data may not be complete. We recommend contacting the local school district to confirm school assignments for this home.
- $13,350-- bd-- ba-- sqft223 Southcote Rd, Riverside, IL 60546Off Market
Save - $607,2003 bd2 ba2.2k sqft227 Southcote Rd, Riverside, IL 60546Off Market
Save - $872,9003 bd3 ba2.8k sqft215 Southcote Rd, Riverside, IL 60546Off Market
Save 
- $20,360-- bd-- ba-- sqft215 Southcote Rd, North Riverside, IL 60546Off Market
Save - $522,4003 bd1 ba1.4k sqft233 Southcote Rd, Riverside, IL 60546Off Market
Save - $718,5004 bd2 ba2.2k sqft370 Downing Rd, Riverside, IL 60546Off Market
Save - $774,2003 bd1 ba2.2k sqft211 Southcote Rd, Riverside, IL 60546Off Market
Save - $33,240-- bd-- ba-- sqft211 Southcote Rd, North Riverside, IL 60546Off Market
Save
A local agent can set up tours, give advice and negotiate with sellers.
A local lender can help you make sure your offer is ready when you are.