Property Overview Price: Starting at $1,595,900 Property Type: Single Family Home Construction Status: New Construction Home Specifications Bedrooms: 4 Bathrooms: 2.5 Garage: Attached 2-Car Garage (500 sq ft) Home Size: 3,300 sq ft Lot Size: Shy 1 Acre Levels: Multi-level Ceilings: 9-foot on first floor Basement Details Size: 1,500 sq ft Ceiling Height: 9-foot ceilings Condition: Full Finished Basement with separate heat and air. Features: Outside entrance, large egress windows Interior Features Stone Fireplace Hardwood Flooring Throughout Extensive Custom Molding Packages Premium Decora Fixtures Kohler Fixtures Throughout Anderson Windows Recessed Lighting Throughout Security System Gourmet Kitchen Luxury Design with Granite Countertops High-End Appliances: 48-inch Bertazzoni Range and Hood Vent Stainless Steel Commercial Refrigerator Separate Freezer Dishwasher Wine Refrigerator Utilities & Systems Natural Gas 3-Zone Forced Air Heating and Cooling Low-Line Septic System Energy Star
New construction
Price cut: $106K (8/20)
$1,489,000
223 Townline Road, Commack, NY 11725
4beds
3,300sqft
Single Family Residence, Residential
Built in 2025
0.81 Acres Lot
$-- Zestimate®
$451/sqft
$-- HOA
What's special
Premium decora fixturesRecessed lighting throughoutStainless steel commercial refrigeratorExtensive custom molding packagesHigh-end appliancesSeparate freezerWine refrigerator
- 120 days
- 1,118
- 67
Zillow last checked:
Listing updated:
Listed by:
HomeCoin.com 888-400-2513,
Jonathan Minerick 888-400-2513
Source: OneKey® MLS as distributed by MLS GRID,MLS#: 1009162
Facts & features
Interior
Bedrooms & bathrooms
- Bedrooms: 4
- Bathrooms: 3
- Full bathrooms: 2
- 1/2 bathrooms: 1
Heating
- ENERGY STAR Qualified Equipment, Forced Air, Hot Air, Hot Water, Natural Gas
Cooling
- Central Air, ENERGY STAR Qualified Equipment
Appliances
- Included: Convection Oven, Cooktop, Dishwasher, Dryer, ENERGY STAR Qualified Appliances, Exhaust Fan, Freezer, Gas Cooktop, Gas Oven, Gas Range, Microwave, Refrigerator, Stainless Steel Appliance(s), Tankless Water Heater, Washer, Wine Refrigerator
- Laundry: Washer/Dryer Hookup, Gas Dryer Hookup, In Hall
Features
- Ceiling Fan(s), Chefs Kitchen, Crown Molding, Formal Dining, Granite Counters, His and Hers Closets, Kitchen Island, Open Floorplan, Open Kitchen, Pantry, Primary Bathroom, Recessed Lighting, Smart Thermostat, Storage
- Flooring: Ceramic Tile, Hardwood
- Windows: Double Pane Windows, ENERGY STAR Qualified Windows, New Windows, Screens
- Basement: Finished,Full,Walk-Out Access
- Attic: Unfinished
- Fireplace features: Family Room
Interior area
- Total structure area: 3,300
- Total interior livable area: 3,300 sqft
Property
Parking
- Total spaces: 2
- Parking features: Attached
- Garage spaces: 2
Lot
- Size: 0.81 Acres
- Features: Private
Details
- Parcel number: 0800011000600011001
- Special conditions: None
Construction
Type & style
- Home type: SingleFamily
- Architectural style: Colonial
- Property subtype: Single Family Residence, Residential
Materials
- Batts Insulation, Energy Star
Condition
- New Construction
- New construction: Yes
- Year built: 2025
Utilities & green energy
- Sewer: Cesspool
- Water: Public
- Utilities for property: Natural Gas Connected
Community & HOA
HOA
- Has HOA: No
Location
- Region: Commack
Financial & listing details
- Price per square foot: $451/sqft
- Annual tax amount: $1,000
- Date on market: 6/13/2026
- Cumulative days on market: 118 days
- Listing agreement: Exclusive Agency
Estimated market value
Not available
Estimated sales range
Not available
Not available
Price history
| Date | Event | Price |
|---|---|---|
| 8/20/2026 | Price change | $1,489,000-6.6%$451/sqft |
Source:  OneKey® MLS as distributed by MLS GRID #1009162 Report a problem OneKey® MLS as distributed by MLS GRID #1009162 Report a problem | ||
| 6/15/2026 | Listed for sale | $1,595,000-1.8%$483/sqft |
Source: OneKey® MLS as distributed by MLS GRID #1009162 Report a problem | ||
| 5/30/2026 | Listing removed | $1,624,900$492/sqft |
Source: OneKey® MLS as distributed by MLS GRID #860156 Report a problem | ||
| 4/28/2026 | Listed for sale | $1,624,900+12.9%$492/sqft |
Source: OneKey® MLS as distributed by MLS GRID #860156 Report a problem | ||
| 5/30/2025 | Listed for sale | $1,439,000$436/sqft |
Source: OneKey® MLS as distributed by MLS GRID #860156 Report a problem | ||
Public tax history
Tax history is unavailable.
Monthly payment
Climate risks
Neighborhood: 11725
Nearby schools
Schools provided by the listing agent
- Elementary: Burr Intermediate School
- Middle: Commack Middle School
- High: Commack High School
Source: OneKey® MLS as distributed by MLS GRID. This data may not be complete. We recommend contacting the local school district to confirm school assignments for this home.
Similar homes
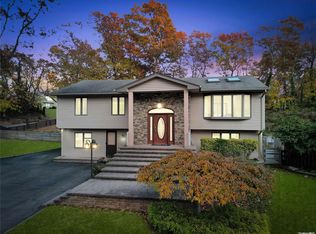
- $1,275,0004 bd3 ba2.7k sqft48 Fulton Boulevard, Commack, NY 11725For Sale
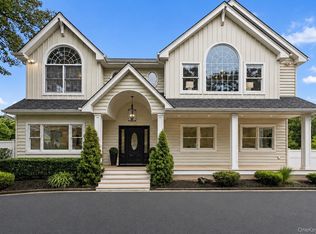
 MLS ID #1047230, Leana Visalli CBR SFR, Listing by: Daniel Gale Sothebys Intl Rlty. OneKey® MLS as distributed by MLS GRID
 - $1,350,0004 bd3 ba2.8k sqft41 Cedar Ridge Lane, Dix Hills, NY 11746For Sale
 MLS ID #1050269, Elena M. Galluzzo, Listing by: Compass Greater NY LLC. OneKey® MLS as distributed by MLS GRID
 - $1,599,0004 bd5 ba3.5k sqft206 Beverly Road, Huntington Station, NY 11746For Sale
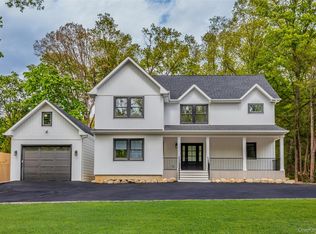 MLS ID #1047480, Craig Perlman, Listing by: Charles Rutenberg Realty Inc. OneKey® MLS as distributed by MLS GRID
 - $1,299,0004 bd4 ba2k sqft10 Williamsburg Drive, Fort Salonga, NY 11768For Sale
 MLS ID #1035573, Damian Ross SFR CBR, Listing by: Daniel Gale Sothebys Intl Rlty. OneKey® MLS as distributed by MLS GRID
 - $1,649,9995 bd3 ba3.1k sqft20 Arbor Lane, Dix Hills, NY 11746For SaleMLS ID #1035415, Damian Andraka SFR, Listing by: Serhant East End LLC. OneKey® MLS as distributed by MLS GRID
- $1,399,0005 bd4 ba4.5k sqft48 Colby Drive, Dix Hills, NY 11746For SaleMLS ID #1029331, Elena M. Galluzzo, Listing by: Compass Greater NY LLC. OneKey® MLS as distributed by MLS GRID
- $1,299,0005 bd3 ba2.2k sqft24 New Jersey Street, Dix Hills, NY 11746For SaleMLS ID #1060524, Nabiha I. Khan, Listing by: Signature Premier Properties. OneKey® MLS as distributed by MLS GRID
- $798,8884 bd2 ba2k sqft3 Richlee Drive, East Northport, NY 11731For SaleMLS ID #1053382, Joshua Pismeny, Listing by: Real Broker NY LLC. OneKey® MLS as distributed by MLS GRID
- $1,499,9904 bd4 ba3.1k sqft457 Pond Path, East Setauket, NY 11733New ConstructionMLS ID #961862, Paul A. Musso SFR, Listing by: BH&G R E Realty Connect. OneKey® MLS as distributed by MLS GRID
- $1,625,0005 bd4 ba2.7k sqft40 Friendly Road, Smithtown, NY 11787For SaleMLS ID #1048862, Damian Andraka SFR, Listing by: Serhant East End LLC. OneKey® MLS as distributed by MLS GRID
- $1,075,0004 bd3 ba1.9k sqft56 Sandy Hollow Road, Northport, NY 11768For SaleMLS ID #1047508, Christine Daddio ABR CBR E-PRO PSA, Listing by: Howard Hanna Coach. OneKey® MLS as distributed by MLS GRID
- $1,299,0004 bd3 ba2.9k sqft35 adams Avenue, Bayville, NY 11709For SaleMLS ID #1061133, Stephen J. Prevete, Listing by: Madison Homes Realty Inc. OneKey® MLS as distributed by MLS GRID
- $1,150,0005 bd3 ba3k sqft451 River Road, Nissequogue, NY 11780For SaleMLS ID #1011636, Marianne J. Koke, Listing by: Daniel Gale Sothebys Intl Rlty. OneKey® MLS as distributed by MLS GRID
- $1,258,0004 bd4 ba2.4k sqft15 Dillon Drive, Dix Hills, NY 11746For SaleMLS ID #1047498, Cynthia Cummings, Listing by: Signature Premier Properties. OneKey® MLS as distributed by MLS GRID
- $2,050,0006 bd4 ba4.4k sqft21 Buttonwood Drive, Dix Hills, NY 11746For SaleMLS ID #1057484, Robert A. Korber, Listing by: Signature Premier Properties. OneKey® MLS as distributed by MLS GRID
- $1,699,0005 bd4 ba3k sqft25 Artisan Avenue, Huntington, NY 11743For SaleMLS ID #1029987, Vitaly Isaacs, Listing by: Magic Of Great Neck Realty Inc. OneKey® MLS as distributed by MLS GRID
- $948,0004 bd3 ba2.2k sqft85 Kenneth Avenue, Huntington, NY 11743For SaleMLS ID #1009359, Matthew J. Simeti, Listing by: Signature Premier Properties. OneKey® MLS as distributed by MLS GRID
- $1,388,8885 bd3 ba2k sqft3 Lesley Drive, Syosset, NY 11791For SaleMLS ID #1058348, Crystin L. Quick SRS, Listing by: Douglas Elliman Real Estate. OneKey® MLS as distributed by MLS GRID
- $959,0004 bd3 ba1.9k sqft57 Brooksite Drive, Smithtown, NY 11787For SaleMLS ID #1020597, Minas Styponias, Listing by: Realty Executives Today. OneKey® MLS as distributed by MLS GRID
- $1,100,0004 bd3 ba2.8k sqftTBB Forest Avenue, Nesconset, NY 11767For SaleMLS ID #975330, Lisa M. Ortiz, Listing by: Kelly Real Estate Inc. OneKey® MLS as distributed by MLS GRID
