This charming circa 1955, 1.5-storey wartime home is move-in ready, tastefully decorated and full of appeal! Step inside and be welcomed by gleaming hardwood flooring and a warm, inviting atmosphere. Offering 2 bedrooms and 1 bathroom, this delightful home has been thoughtfully refreshed, creating a space you'll love coming home to. The completely renovated kitchen shines with newer appliances, new countertops, a lovely sink and backsplash, giving the space a fresh, modern feel. The bathroom has received the same attention, with a beautiful revamp that complements the home's overall charm. The bright, spacious living room features French doors leading into the dining room, which could also serve as a main-floor bedroom or flexible living space to suit your needs. Upstairs, you'll find two comfortable bedrooms with generous closet space. The renovated lower level adds valuable living space, featuring a rec room with lovely luxury vinyl plank flooring and a dedicated office area - perfect for working from home, hobbies or relaxing. The laundry is conveniently located downstairs. Step outside and discover your own backyard oasis! Enjoy summer evenings on the deck, entertain on the patio, or simply unwind in the fenced yard. A handy storage shed completes this inviting outdoor space. Conveniently located close to shopping, schools and everyday amenities, this tastefully updated home is an excellent opportunity for first-time buyers, downsizers or investors seeking a great rental property. A fantastic entry-level home in today's market! Affordable, inviting and ready for its next chapter, this is an opportunity you won't want to miss. Book your showing today! Close to 401 and highway 416 for easy commutes !!
For sale
C$397,000
223 Victor Rd, Prescott, ON K0E 1T0
2beds
1baths
Single Family Residence
Built in ----
5,306 Square Feet Lot
$-- Zestimate®
C$--/sqft
C$-- HOA
What's special
Tastefully decoratedGleaming hardwood flooringWarm inviting atmosphereCompletely renovated kitchenNewer appliancesNew countertopsLovely sink and backsplash
- 2 days
- 25
- 0
Zillow last checked:
Listing updated:
Listed by:
ROYAL LEPAGE PROALLIANCE REALTY
Source: TRREB,MLS®#: X14126856 Originating MLS®#: Rideau-St. Lawrence Real Estate Board
Facts & features
Interior
Bedrooms & bathrooms
- Bedrooms: 2
- Bathrooms: 1
Bedroom
- Level: Second
- Dimensions: 2.61 x 3.76
Bedroom
- Level: Second
- Dimensions: 2.8 x 3.54
Bathroom
- Level: Main
- Dimensions: 2.03 x 1.37
Other
- Level: Basement
- Dimensions: 4.53 x 6.7
Dining room
- Level: Main
- Dimensions: 2.69 x 3.33
Foyer
- Level: Main
- Dimensions: 1.94 x 1.15
Kitchen
- Level: Main
- Dimensions: 2.45 x 4.2
Laundry
- Level: Basement
- Dimensions: 2.41 x 4.14
Living room
- Level: Main
- Dimensions: 4.81 x 3.5
Other
- Level: Basement
- Dimensions: 2.42 x 2.49
Heating
- Forced Air, Gas
Cooling
- Central Air
Features
- Storage, Water Meter
- Flooring: Carpet Free
- Basement: Full
- Has fireplace: Yes
- Fireplace features: Electric
Interior area
- Living area range: 700-1100 null
Video & virtual tour
Property
Parking
- Total spaces: 2
- Parking features: Mutual
Features
- Stories: 1.5
- Patio & porch: Deck, Patio
- Exterior features: Landscaped, Year Round Living
- Pool features: None
Lot
- Size: 5,306 Square Feet
- Features: Fenced Yard, Golf, Library, Marina, Park, Place Of Worship, Rectangular Lot
- Topography: Dry,Level
Details
- Additional structures: Shed
- Parcel number: 681640118
Construction
Type & style
- Home type: SingleFamily
- Property subtype: Single Family Residence
Materials
- Brick
- Foundation: Concrete Block
- Roof: Asphalt Shingle
Utilities & green energy
- Sewer: Sewer
- Water: Chlorination
Community & HOA
Community
- Security: Smoke Detector(s), Carbon Monoxide Detector(s)
Location
- Region: Prescott
Financial & listing details
- Tax assessed value: C$120,000
- Annual tax amount: C$2,116
- Date on market: 10/29/2026
Price history
Price history is unavailable.
Public tax history
Tax history is unavailable.
Climate risks
Neighborhood: K0E

Similar homes
- C$409,0003 bd3 ba-- sqft227 Roberta Cres, Prescott, ON K0E 1T0For Sale
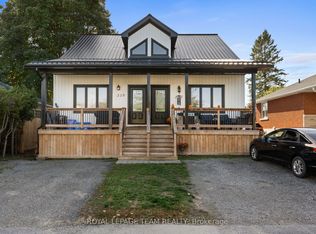 MLS ID #X13849582, ROYAL LEPAGE TEAM REALTY. TRREB
- C$411,9004 bd2 ba-- sqft961 Massie Dr, Prescott, ON K0E 1T0For Sale
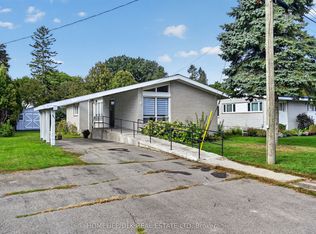 MLS ID #X13845452, HOMELIFE/DLK REAL ESTATE LTD. TRREB
- C$344,9004 bd2 ba-- sqft944 Mackenzie Rd, Prescott, ON K0E 1T0For Sale
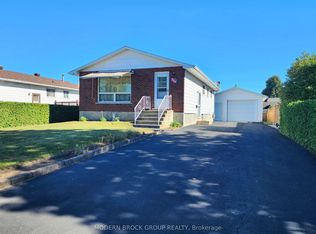 MLS ID #X13864312, MODERN BROCK GROUP REALTY. TRREB
- C$365,0003 bd2 ba-- sqft297 Park St E, Prescott, ON K0E 1T0For Sale
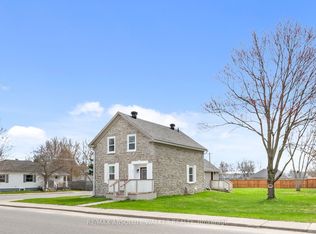 MLS ID #X13051622, RE/MAX ABSOLUTE WALKER REALTY. TRREB
- $359,0003 bd2 ba1.3k sqft142 Lost Village Rd #146, Ogdensburg, NY 13669For Sale
 MLS ID #S1725975, Shannon Davis, Listing by: Davis Lake and River Realty, LLC. NYSAMLSs
