Welcome home to this spacious, character-filled property offering the perfect blend of original charm and modern conveniences! Ideally located within easy reach of both Milwaukee and Madison, this home sits on a beautiful one-acre lot overlooking the peaceful countryside. Step inside and fall in love with the original hardwood floors, charming built-ins, cozy fireplace, arched doorways, glass doorknobs, and beautiful shiplap accents that give this home its unique personality. Enjoy generous living spaces, a convenient rear mudroom, and a full basement offering plenty of additional storage and possibilities. Extensively updated in 2021, including a new roof and mechanicals, this home combines classic character with peace of mind.Kettle Moraine within 5 minutes for hiking and biking.
Active
$428,900
223 W State ROAD, North Prairie, WI 53153
3beds
1,382sqft
Single Family Residence
Built in 1939
0.91 Acres Lot
$422,700 Zestimate®
$310/sqft
$-- HOA
What's special
Convenient rear mudroomSpacious character-filled propertyArched doorwaysNew roofGlass doorknobsCharming built-insBeautiful shiplap accents
- 2 days
- 98
- 7
Zillow last checked:
Listing updated:
Listed by:
Vanessa Tipps 262-348-1100,
Coldwell Banker Real Estate Group
Source: WIREX MLS,MLS#: 1984122 Originating MLS: Metro MLS
Originating MLS: Metro MLSFacts & features
Interior
Bedrooms & bathrooms
- Bedrooms: 3
- Bathrooms: 1
- Full bathrooms: 1
- Main level bedrooms: 3
Primary bedroom
- Level: Main
- Area: 255
- Dimensions: 15 x 17
Bedroom 2
- Level: Main
- Area: 100
- Dimensions: 10 x 10
Bedroom 3
- Level: Main
- Area: 90
- Dimensions: 10 x 9
Dining room
- Level: Main
- Area: 100
- Dimensions: 10 x 10
Kitchen
- Level: Main
- Area: 121
- Dimensions: 11 x 11
Living room
- Level: Main
- Area: 288
- Dimensions: 18 x 16
Heating
- Natural Gas, Forced Air
Cooling
- Central Air
Appliances
- Included: Dishwasher, Dryer, Microwave, Oven, Range, Refrigerator, Washer, Water Softener
Features
- High Speed Internet
- Basement: Full,Sump Pump
Interior area
- Total structure area: 1,382
- Total interior livable area: 1,382 sqft
Property
Parking
- Total spaces: 2.5
- Parking features: Garage Door Opener, Detached, 2 Car
- Garage spaces: 2.5
Features
- Levels: One and One Half
- Stories: 1
- Patio & porch: Patio
Lot
- Size: 0.91 Acres
Details
- Additional structures: Garden Shed
- Parcel number: NPV1564915
- Zoning: Residential
Construction
Type & style
- Home type: SingleFamily
- Architectural style: Cape Cod
- Property subtype: Single Family Residence
Materials
- Aluminum Siding, Aluminum/Steel, Stone, Brick/Stone
Condition
- 21+ Years
- New construction: No
- Year built: 1939
Utilities & green energy
- Sewer: Septic Tank
- Water: Public
Community & HOA
Location
- Region: North Prairie
- Municipality: North Prairie
Financial & listing details
- Price per square foot: $310/sqft
- Tax assessed value: $308,600
- Annual tax amount: $2,639
- Date on market: 10/9/2026
- Inclusions: Oven/Range, Refrigerator, Dishwasher, Microwave, Water Softener, Gazebo
- Exclusions: Sellers Personal Property
Estimated market value
$422,700
$402,000 - $444,000
$2,155/mo
Price history
| Date | Event | Price |
|---|---|---|
| 10/9/2026 | Listed for sale | $428,900-0.3%$310/sqft |
Source:  WIREX MLS #1984122 Report a problem WIREX MLS #1984122 Report a problem | ||
| 10/7/2026 | Listing removed | $430,000$311/sqft |
Source: WIREX MLS #1978777 Report a problem | ||
| 9/17/2026 | Price change | $430,000-2.3%$311/sqft |
Source: WIREX MLS #1978777 Report a problem | ||
| 9/2/2026 | Listed for sale | $439,900+46.6%$318/sqft |
Source: WIREX MLS #1978777 Report a problem | ||
| 2/21/2023 | Listing removed | -- |
Source: Realty Executives Broker of Record Report a problem | ||
| 6/1/2022 | Pending sale | $300,000-9.1%$217/sqft |
Source: Realty Executives Broker of Record #1788244 Report a problem | ||
| 5/26/2022 | Sold | $330,000+10%$239/sqft |
Source: WIREX MLS #1788244 Report a problem | ||
| 4/22/2022 | Pending sale | $300,000$217/sqft |
Source: Realty Executives Broker of Record #1788244 Report a problem | ||
| 4/22/2022 | Contingent | $300,000$217/sqft |
Source: WIREX MLS #1788244 Report a problem | ||
| 4/20/2022 | Listed for sale | $300,000+140%$217/sqft |
Source: WIREX MLS #1788244 Report a problem | ||
| 4/23/2019 | Sold | $125,000+31.7%$90/sqft |
Source: Public Record Report a problem | ||
| 3/12/2019 | Listed for sale | $94,900-40.7%$69/sqft |
Source: Alliant Realty #1626043 Report a problem | ||
| 1/9/2019 | Sold | $160,000$116/sqft |
Source: Public Record Report a problem | ||
Public tax history
| Year | Property taxes | Tax assessment |
|---|---|---|
| 2024 | $2,558 +1.6% | $247,500 |
| 2023 | $2,518 +44.3% | $247,500 +35.7% |
| 2022 | $1,745 -4.4% | $182,400 |
| 2021 | $1,825 +3.5% | $182,400 +42.5% |
| 2020 | $1,764 +10% | $128,000 |
| 2019 | $1,604 -17.9% | $128,000 |
| 2018 | $1,955 -5.2% | $128,000 |
| 2017 | $2,062 -18.4% | $128,000 |
| 2015 | $2,526 +37.8% | $128,000 |
| 2014 | $1,834 | $128,000 |
| 2013 | $1,834 | $128,000 |
| 2012 | -- | $128,000 -16.4% |
| 2011 | -- | $153,100 |
| 2010 | $3,424 | $153,100 |
| 2009 | -- | $153,100 |
| 2008 | -- | $153,100 |
| 2006 | -- | $153,100 |
| 2005 | -- | $153,100 |
| 2004 | -- | $153,100 +47.1% |
| 2003 | -- | $104,100 |
| 2002 | -- | $104,100 |
| 2001 | -- | $104,100 |
| 2000 | -- | $104,100 |
Find assessor info on the county website
Monthly payment
Est. payment
Payment breakdown
Explore the cost of this home by adjusting the details. Changes won't be saved.Climate risks
Neighborhood: 53153
Nearby schools
Schools provided by the listing agent
- Middle: Park View
- High: Mukwonago
- District: Mukwonago
Source: WIREX MLS. This data may not be complete. We recommend contacting the local school district to confirm school assignments for this home.

Similar homes
- $429,0003 bd2 ba1.2k sqftW190S7635 Circle DRIVE, Muskego, WI 53150Active
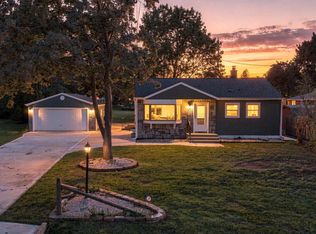 MLS ID #1984018, Svetlana Foley. WIREX MLS
 - $419,9003 bd2 ba2k sqft304 Oxford ROAD, Waukesha, WI 53186Active
 MLS ID #1983850, The Italiano Team*. WIREX MLS
 - $424,0003 bd2 ba1.5k sqftS70W19161 Wentland DRIVE, Muskego, WI 53150Active
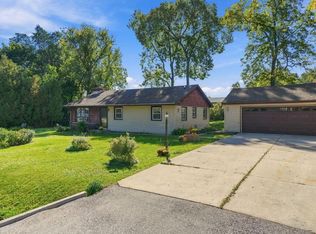 MLS ID #1983040, Vincent Devall. WIREX MLS
 - $424,9003 bd2 ba1.3k sqft187 S Main STREET, Dousman, WI 53118Active
 MLS ID #1979496, Alaina Zieman. WIREX MLS
