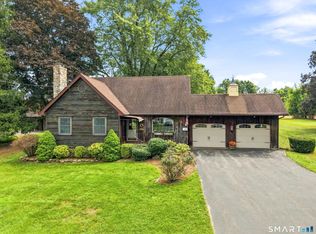
***Best & Final offer to be submitted by Thursday the 3rd at 7 PM. Welcome home to this inviting 4-bedroom, 2.5-bath Colonial in the desirable Walek Farms neighborhood, set on a spacious 0.64-acre lot. A BRAND-NEW ROOF was just installed, featuring a 50-year GAF warranty for added peace of mind. The bright, open floor plan is ideal for both everyday living and entertaining, offering hardwood floors and carpeting, first-floor laundry, and a cozy gas fireplace. The spacious primary suite features vaulted ceilings, a large walk-in closet, and a private full bath. Step outside onto the recently painted rear deck and enjoy the peaceful setting and generous yard. The full walk-out lower level offers approximately 930 square feet of additional potential-perfect for a home office, recreation room, gym, or future living space. An attached 2-car garage, natural gas heat, public water and sewer, and a convenient Manchester location complete the package. A wonderful opportunity to make this well-maintained Colonial your next home. Schedule your private showing today!
Under contract
$449,900
223 Walek Farms Road, Manchester, CT 06040
4beds
1,861sqft
Single Family Residence
Built in 1998
0.64 Acres Lot
$452,100 Zestimate®
$242/sqft
$-- HOA
What's special
Cozy gas fireplaceVaulted ceilingsPeaceful settingSpacious primary suiteRecently painted rear deckFirst-floor laundryLarge walk-in closet
- 32 days
- 2,595
- 146
Likely to sell faster than
Zillow last checked:
Listing updated:
Listed by:
Deepak Khatiwada (860)977-7717,
eRealty Advisors, Inc. 203-989-3635,
Rahul Shah 203-521-3450,
Tea Leaf Realty
Source: Smart MLS,MLS#: 24198306
Facts & features
Interior
Bedrooms & bathrooms
- Bedrooms: 4
- Bathrooms: 3
- Full bathrooms: 2
- 1/2 bathrooms: 1
Primary bedroom
- Features: Full Bath, Vaulted Ceiling(s), Walk-In Closet(s), Wall/Wall Carpet
- Level: Upper
- Area: 199.65 Square Feet
- Dimensions: 12.1 x 16.5
Bedroom
- Level: Upper
- Area: 102.11 Square Feet
- Dimensions: 10.11 x 10.1
Bedroom
- Level: Upper
- Area: 101.1 Square Feet
- Dimensions: 11.11 x 9.1
Bedroom
- Level: Upper
- Area: 367.45 Square Feet
- Dimensions: 23.11 x 15.9
Dining room
- Features: Fireplace, Laminate Floor
- Level: Main
- Area: 142.8 Square Feet
- Dimensions: 10.5 x 13.6
Living room
- Features: Gas Log Fireplace, Composite Floor
- Level: Main
- Area: 170.73 Square Feet
- Dimensions: 12.1 x 14.11
Heating
- Baseboard, Natural Gas
Cooling
- Window Unit(s)
Appliances
- Included: Gas Range, Microwave, Refrigerator, Dishwasher, Washer, Dryer, Gas Water Heater, Water Heater
- Laundry: Main Level
Features
- Open Floorplan
- Doors: Storm Door(s)
- Windows: Thermopane Windows
- Basement: Full
- Attic: Access Via Hatch
- Number of fireplaces: 1
- Fireplace features: Insert
Interior area
- Total structure area: 1,861
- Total interior livable area: 1,861 sqft
- Finished area above ground: 1,861
Property
Parking
- Total spaces: 2
- Parking features: Attached
- Attached garage spaces: 2
Features
- Patio & porch: Deck
Lot
- Size: 0.64 Acres
- Features: Subdivided
Details
- Parcel number: 2136231
- Zoning: A.A
Construction
Type & style
- Home type: SingleFamily
- Architectural style: Colonial
- Property subtype: Single Family Residence
Materials
- Vinyl Siding
- Foundation: Concrete Perimeter
- Roof: Shingle
Condition
- New construction: No
- Year built: 1998
Utilities & green energy
- Sewer: Public Sewer
- Water: Public
- Utilities for property: Cable Available
Green energy
- Energy efficient items: Doors, Windows
Community & HOA
Community
- Features: Golf, Park, Near Public Transport, Shopping/Mall
- Security: Security System
HOA
- Has HOA: No
Location
- Region: Manchester
Financial & listing details
- Price per square foot: $242/sqft
- Tax assessed value: $213,800
- Annual tax amount: $8,514
- Date on market: 8/13/2026
Estimated market value
$452,100
$429,000 - $475,000
$3,433/mo
Price history
| Date | Event | Price |
|---|---|---|
| 9/5/2026 | Pending sale | $449,900$242/sqft |
Source:  Smart MLS #24198306 Report a problem Smart MLS #24198306 Report a problem | ||
| 8/14/2026 | Listed for sale | $449,900+73%$242/sqft |
Source: Smart MLS #24198306 Report a problem | ||
| 9/27/2017 | Sold | $260,000-3.3%$140/sqft |
Source: Smart MLS #170008315 Report a problem | ||
| 8/25/2017 | Listed for sale | $269,000+12.6%$145/sqft |
Source: Coldwell Banker Residential Brokerage - South Windsor Office #170008315 Report a problem | ||
| 7/12/2002 | Sold | $238,900+91.1%$128/sqft |
Source: Smart MLS #G285451 Report a problem | ||
| 12/12/1991 | Sold | $125,000$67/sqft |
Source: Public Record Report a problem | ||
Public tax history
| Year | Property taxes | Tax assessment |
|---|---|---|
| 2025 | $8,514 +3% | $213,800 |
| 2024 | $8,270 +4% | $213,800 |
| 2023 | $7,953 +3% | $213,800 |
| 2022 | $7,722 +9% | $213,800 +26.6% |
| 2021 | $7,082 +0.1% | $168,900 |
| 2020 | $7,072 +0.4% | $168,900 |
| 2019 | $7,043 +1.9% | $168,900 |
| 2018 | $6,910 +2.9% | $168,900 |
| 2017 | $6,714 -6.3% | $168,900 -7.1% |
| 2015 | $7,163 +1.9% | $181,800 |
| 2014 | $7,027 +3.2% | $181,800 |
| 2013 | $6,807 +4.5% | $181,800 |
| 2012 | $6,514 -3.5% | $181,800 -13.8% |
| 2011 | $6,748 +2.2% | $211,000 |
| 2010 | $6,600 +3.2% | $211,000 |
| 2009 | $6,398 +2.4% | $211,000 +11.4% |
| 2008 | $6,249 -17.9% | $189,466 -10.2% |
| 2007 | $7,607 +29.5% | $211,000 +44.1% |
| 2006 | $5,876 +5.4% | $146,400 |
| 2005 | $5,573 +5.5% | $146,400 |
| 2004 | $5,281 +5.1% | $146,400 |
| 2003 | $5,023 +10.2% | $146,400 |
| 2001 | $4,557 | $146,400 |
Find assessor info on the county website
Monthly payment
Est. payment
Payment breakdown
Explore the cost of this home by adjusting the details. Changes won't be saved.Climate risks
Neighborhood: Keeney
Nearby schools
Schools provided by the listing agent
- High: Manchester
Source: Smart MLS. This data may not be complete. We recommend contacting the local school district to confirm school assignments for this home.
Similar homes
- $469,9003 bd3 ba1.9k sqft190 Valley View Road, Manchester, CT 06040For Sale

 MLS ID #24204063, Shelby S. Muraski, Coldwell Banker Realty. Smart MLS
 - $529,9004 bd3 ba2.3k sqft48 Brookview Circle, Manchester, CT 06040For Sale
 MLS ID #24184029, Tom H. Ferguson, ERA Blanchard & Rossetto. Smart MLS
 - $425,0003 bd2 ba2.4k sqft772 Forbes Street, East Hartford, CT 06118For Sale
 MLS ID #24206324, Cheri Trudon, ERA Blanchard & Rossetto. Smart MLS
 - $469,9004 bd4 ba2.1k sqft18 Shoddy Mill Road, Bolton, CT 06043For Sale
 MLS ID #24201099, Lois J. Brookes, Better Homes and Gardens Real Estate Executive Real Estate. Smart MLS
 - $499,0004 bd3 ba1.9k sqft25 Cook Road, Tolland, CT 06084For SaleMLS ID #24206983, Reza Abbassi, New Door Realty. Smart MLS
- $420,0004 bd2 ba2.5k sqft3219 South Street, Coventry, CT 06238For SaleMLS ID #24206236, Cristian Paldino, eXp Realty. Smart MLS
- $449,9003 bd3 ba1.7k sqft4 Woodland Hollow Street, Windsor Locks, CT 06096For SaleMLS ID #24200665, Carrie Blair, Keller Williams Realty-Longmdw. Smart MLS
- $474,9994 bd3 ba2.1k sqft282 Tunxis Road, West Hartford, CT 06107For SaleMLS ID #24197137, Matthew Thurston, KW Legacy Partners. Smart MLS
- $499,8804 bd3 ba2.2k sqft81 Crescent Road, Glastonbury, CT 06033For SaleMLS ID #24189709, Donna Mansfield, William Raveis Real Estate. Smart MLS
- $399,9004 bd2 ba1.6k sqft53 Jan Drive, Hebron, CT 06248For SaleMLS ID #24195802, Adrian Scarpa, Marino Realty LLC. Smart MLS
- $329,9003 bd2 ba1.5k sqft31 Birchwood Road, East Hartford, CT 06118For SaleMLS ID #24206375, Alicia Zawila, KW Legacy Partners. Smart MLS
- $595,0004 bd3 ba2k sqft35 Heritage Drive, South Windsor, CT 06074For SaleMLS ID #24203510, Julie Corrado, Coldwell Banker Realty. Smart MLS
- $495,0003 bd3 ba2.1k sqft41 Denler Drive, Marlborough, CT 06447For SaleMLS ID #24203091, Jason Boice, eXp Realty. Smart MLS
- $449,9003 bd3 ba2.1k sqft22 Terry Plains Road, Bloomfield, CT 06002For SaleMLS ID #24199920, Mark J. Merin, Berkshire Hathaway NE Prop.. Smart MLS
- $439,9003 bd2 ba1.6k sqft126 Baxter Street, Tolland, CT 06084For SaleMLS ID #24192539, Kathleen M. Sitek, Berkshire Hathaway NE Prop.. Smart MLS
- $449,9003 bd3 ba1.7k sqft17 Pinney Road, Somers, CT 06071For SaleMLS ID #24193546, Francesco Rinaldi, KW Legacy Partners. Smart MLS
- $409,9003 bd2 ba2.1k sqft1 Autumn Drive, Enfield, CT 06082For SaleMLS ID #24196469, Michelle H. Travali, Century 21 AllPoints Realty. Smart MLS
- $599,9004 bd3 ba2.2k sqft285 Long Hill Drive, Glastonbury, CT 06033For SaleMLS ID #24190052, Yola Feery, Berkshire Hathaway NE Prop.. Smart MLS
- $550,0004 bd3 ba2.6k sqft2 Clinton Lane, Enfield, CT 06082For SaleMLS ID #24206150, Cheryl Alaimo, Chestnut Oak Associates. Smart MLS
- $390,0003 bd2 ba1.4k sqft24 Curtis Road, Glastonbury, CT 06033For SaleMLS ID #24202971, Todd G. Namnoun, Eagle Eye Realty PLLC. Smart MLS
