Skip main navigation
Closed
  • $145,000

    223 Wertz Rd, Johnstown, PA 15902

    4beds
    1,792sqft
    Single Family Residence
    Built in 1948
    2.6 Acres Lot
    $146,200 Zestimate®
    $81/sqft
    $1,571 Estimated rent

    Home value

    $146,200

    $129,000 - $165,000

    $1,571/mo

    Zestimate® history
    Loading
    Loading...

    Owner options

    List your home for rent

    $1,571/mo

    Rent Zestimate®

    Find your next renter with Zillow Rental Manager. Plus, with online applications, you can quickly screen prospective tenants – for free.

    Learn more

    $1,571/mo

    Rent Zestimate®

    Refinance and save

    $1,018/mo

    Est. payment

    Refinancing to a lower rate could help reduce your monthly payments and save thousands over the life of the loan.

    See today's rates

    $1,018/mo

    Est. payment

    Explore your selling options

    Work with a Zillow partner agent

    Leverage their expertise and Zillow's premium Showcase listings to get your home seen by more buyers.

    Get started

    List with your own agent

    Get your home in front of millions of buyers by listing it on Zillow.

    Learn how to do it

    Sell it yourself

    Take full control of how buyers see your home on Zillow by listing For Sale by Owner (FSBO).

    List your home

    What's special

    Brick cape codFront deck
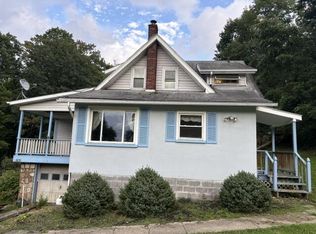
    Rare find in Greater Johnstown schools... Brick cape cod with 3-4 bedrooms, 3 full bathrooms on partially wooded 2.60 acres in Stonycreek Twp. The 1st floor includes a living room, eat-kitchen, dining room or a bedroom & a bathroom with laundry hook-up's. The 2nd flr. has 3 bedrooms & a new bathroom. Walk-up attic. Fully renovated finished basement & bathroom - 2023. 200 amp breakers. Front deck & fenced-in back yard. Many updates: Metal roof - 2021, corrugated metal fence - 2022, HW tank - 2024, new bathroom upstairs - 2024, new flooring - 2025, sewers are in compliance & more. Ask to see a full list of improvements.

    Zillow last checked:

    Listing updated:

    Listed by:

    Shannan Yarnick-Louder,

    RE/MAX POWER Associates,

    Tim Louder,

    RE/MAX POWER Associates

    Bought with:

    Jerry Murphy, RS282162

    RE/MAX POWER Associates

    Source: CSMLS,MLS#: 96042152MLS Logo

    Facts & features

    Interior

    Bedrooms & bathrooms
    • Bedrooms: 4
    • Bathrooms: 3
    • Full bathrooms: 3
    Rooms
    • Room types: Dining Room, Utility Room
    Bedroom 1
    • Description: Wood Laminate Flr., Ceiling Fan
    • Level: Second
    • Area: 120
    • Dimensions: 8 x 15
    Bedroom 2
    • Description: Wood Laminate Flr., Ceiling Fan
    • Level: Second
    • Area: 140
    • Dimensions: 10 x 14
    Bedroom 3
    • Description: Wood Laminate Flr.
    • Level: Second
    • Area: 126
    • Dimensions: 9 x 14
    Bathroom 3
    • Description: All New Toilet, Pedestal Sink, Tub
    • Level: Second
    • Area: 42
    • Dimensions: 6 x 7
    Bathroom 4
    • Description: All New Toilet, Shower, Sink/Vanity
    • Level: Basement
    • Area: 18
    • Dimensions: 6 x 3
    Bathroom 5
    • Description: Vanity/Bowl Sink, Toilet, Shower
    • Level: First
    • Area: 75
    • Dimensions: 15 x 5
    Dining room
    • Description: Or 4th Bedroom, Wood Laminate Flr., Ceil
    • Level: First
    • Area: 99
    • Dimensions: 9 x 11
    Family room
    • Description: Fully Renovated
    • Level: Basement
    Kitchen
    • Description: Hickory Cabinets, Eat-In Kitchen
    • Level: First
    • Area: 130
    • Dimensions: 10 x 13
    Living room
    • Description: Wood Laminate Flr., Ceiling Fan
    • Level: First
    • Area: 187
    • Dimensions: 11 x 17
    Heating
    • Baseboard
    Cooling
    • Ceiling Fan(s), Window Unit(s)
    Appliances
    • Included: Dishwasher, Microwave Hood, Range, Refrigerator
    • Laundry: Main Level, First Level, In 1st Flr. Bathroom
    Features
    • Bath Updated, Eat-in Kitchen, Kitchen Updated
    • Windows: Window Treatments
    • Basement: Full,Finished
    • Attic: Walk-up
    • Number of fireplaces: 4
    • Fireplace features: Electric, Wood Burning
    Interior area
    • Total structure area: 1,792
    • Total interior livable area: 1,792 sqft
    • Finished area above ground: 1,368
    • Finished area below ground: 424

    Property

    Parking
    • Parking features: Off Street
    Features
    • Levels: One and One Half
    • Patio & porch: Deck
    • Pool features: None
    • Fencing: Partial
    Lot
    • Size: 2.6 Acres
    • Dimensions: 2.6 acres
    Details
    • Parcel number: 057075189
    • Zoning description: Residential

    Construction

    Type & style
    • Home type: SingleFamily
    • Architectural style: 1.5 Story
    • Property subtype: Single Family Residence
    Materials
    • Brick, Shake Siding
    • Roof: Metal
    Condition
    • Year built: 1948

    Utilities & green energy

    • Sewer: Public Sewer
    • Water: Public
    • Utilities for property: Electricity Connected

    Community & HOA

    Location
    • Region: Johnstown

    Financial & listing details

    • Price per square foot: $81/sqft
    • Tax assessed value: $14,230
    • Annual tax amount: $1,535
    • Date on market: 7/23/2026
    • Inclusions: Refrigerator, Stove, Dishwasher, Microwave Hood, 2 Cabinets In Hall, 2 Electric Fireplaces, Zero Turn Mower, Wardrobe Closets, Coffee Table In Attic, Entertainment Stand, Dehumidifier. Everything Else In & Outside The Property Stays.

    Price history

    DateEventPrice
    9/25/2026Sold$145,000-2.6%$81/sqft
    Source: CSMLS #96042152 Report a problem
    8/18/2026Pending sale$148,900$83/sqft
    Source: CSMLS #96042152 Report a problem
    7/23/2026Listed for sale$148,900+56.9%$83/sqft
    Source: CSMLS #96042152 Report a problem
    8/19/2022Sold$94,900$53/sqft
    Source: CSMLS #96027639 Report a problem
    8/17/2022Pending sale$94,900$53/sqft
    Source: CSMLS #96027639 Report a problem
    7/17/2022Listed for sale$94,900$53/sqft
    Source: CSMLS #96027639 Report a problem
    7/11/2022Pending sale$94,900$53/sqft
    Source: CSMLS #96027639 Report a problem
    6/21/2022Listed for sale$94,900+187.6%$53/sqft
    Source: CSMLS #96027639 Report a problem
    1/1/1976Sold$33,000$18/sqft
    Source: Agent Provided Report a problem

    Public tax history

    YearProperty taxesTax assessment
    2025$1,439 +0.7%$14,230
    2024$1,428 -9.6%$14,230 -9.6%
    2023$1,580 +0.5%$15,740
    2022$1,572 -2.4%$15,740
    2021$1,611 +1.2%$15,740
    2020$1,592 +23.1%$15,740
    2019$1,293 $15,740
    2018$1,293 +141.5%$15,740
    2017$535 -1.4%$15,740
    2016$543 +16.9%$15,740
    2015$464 $15,740
    2014$464 $15,740
    2013-- $15,740
    2012-- $15,740
    2011-- $15,740
    2010-- $15,740
    2009-- $15,740
    2008$567 $15,740
    Find assessor info on the county website

    Neighborhood: 15902

    Nearby schools

    GreatSchools rating
    Schools provided by the listing agent
    • District: Greater Johnstown Area

    Source: CSMLS. This data may not be complete. We recommend contacting the local school district to confirm school assignments for this home.

    Get pre-qualified for a loan
    At Zillow Home Loans, we can pre-qualify you in as little as 5 minutes with no impact to your credit score.

    An equal housing lender. NMLS #10287.