Beautifully Maintained Raised Ranch on Nearly 3 Acres!
Welcome home to this beautifully maintained raised ranch nestled on nearly 3 acres of land, offering plenty of space, privacy, and room to enjoy the outdoors. This spacious home features large rooms, warm knotty pine accents throughout, and a comfortable layout designed for everyday living and entertaining.
The home offers two family rooms, 2 fireplaces, providing plenty of flexible living space, along with a large kitchen ready for family gatherings and entertaining. Recent updates include a new roof and updated mechanics, offering peace of mind for the next owner.
A two-car attached garage adds convenience and extra storage and ample parking in driveway. With its generous lot, spacious interior, charming knotty pine details, and numerous updates, this property is a wonderful opportunity to enjoy comfortable country-style living with plenty of room to spread out.
Come see all that this amazing home has to offer!
Under contract
$300,000
2230 Butler Logan Rd, Tarentum, PA 15084
4beds
1,580sqft
Single Family Residence
Built in 1950
2.8 Acres Lot
$303,500 Zestimate®
$190/sqft
$-- HOA
What's special
Two family roomsTwo-car attached garageLarge roomsCharming knotty pine detailsAmple parking in drivewayGenerous lot
- 24 days
- 736
- 66
Likely to sell faster than
Zillow last checked:
Listing updated:
Listed by:
Candie Shreve 412-487-5010,
TOWNE & COUNTRY REAL ESTATE AND APPRAISALS, LLC 412-487-5010
Source: WPMLS,MLS#: 1776794 Originating MLS: West Penn Multi-List
Facts & features
Interior
Bedrooms & bathrooms
- Bedrooms: 4
- Bathrooms: 3
- Full bathrooms: 2
- 1/2 bathrooms: 1
Primary bedroom
- Level: Upper
- Dimensions: 11x18
Bedroom 2
- Level: Upper
- Dimensions: 10x11
Bedroom 3
- Level: Upper
- Dimensions: 10x10
Bedroom 4
- Level: Upper
- Dimensions: 10x11
Family room
- Level: Lower
- Dimensions: 15x20
Kitchen
- Level: Upper
- Dimensions: 12x18
Laundry
- Level: Lower
- Dimensions: 12x13
Living room
- Level: Upper
- Dimensions: 11x19
Heating
- Oil
Cooling
- Central Air
Appliances
- Included: Some Electric Appliances, Dryer, Dishwasher, Refrigerator, Stove, Washer
Features
- Window Treatments
- Flooring: Carpet
- Windows: Window Treatments
- Basement: Full,Walk-Out Access
- Number of fireplaces: 2
- Fireplace features: Gas, Log Burning
Interior area
- Total structure area: 1,580
- Total interior livable area: 1,580 sqft
Property
Parking
- Total spaces: 4
- Parking features: Attached, Garage, Other, Garage Door Opener
- Has attached garage: Yes
Features
- Pool features: None
Lot
- Size: 2.8 Acres
- Dimensions: 93539sq ft
Details
- Parcel number: 0958M00306000000
Construction
Type & style
- Home type: SingleFamily
- Architectural style: Raised Ranch
- Property subtype: Single Family Residence
Materials
- Frame
- Roof: Asphalt
Condition
- Resale
- Year built: 1950
Utilities & green energy
- Sewer: Public Sewer
- Water: Public
Community & HOA
Community
- Features: Public Transportation
Location
- Region: Tarentum
Financial & listing details
- Price per square foot: $190/sqft
- Tax assessed value: $149,700
- Annual tax amount: $4,502
- Date on market: 9/30/2026
Estimated market value
$303,500
$288,000 - $319,000
$2,278/mo
Price history
| Date | Event | Price |
|---|---|---|
| 10/21/2026 | Pending sale | $300,000$190/sqft |
Source:  WPMLS #1776794 Report a problem | ||
| 10/6/2026 | Contingent | $300,000$190/sqft |
Source: WPMLS #1776794 Report a problem | ||
| 9/30/2026 | Listed for sale | $300,000+566.7%$190/sqft |
Source: WPMLS #1776794 Report a problem | ||
| 8/22/1979 | Sold | $45,000$28/sqft |
Source: Agent Provided Report a problem | ||
Public tax history
| Year | Property taxes | Tax assessment |
|---|---|---|
| 2025 | $4,236 +9% | $131,700 |
| 2024 | $3,885 +523.7% | $131,700 |
| 2023 | $623 | $131,700 |
| 2022 | $623 +42.9% | $131,700 |
| 2021 | $436 +2% | $131,700 |
| 2020 | $427 -2% | $131,700 |
| 2019 | $436 -88.2% | $131,700 |
| 2018 | $3,701 | $131,700 |
| 2017 | $3,701 +494.1% | $131,700 |
| 2016 | $623 -83.2% | $131,700 |
| 2015 | $3,701 | $131,700 |
| 2014 | -- | $131,700 -2.2% |
| 2013 | -- | $134,700 +76.8% |
| 2012 | -- | $76,200 |
| 2011 | -- | $76,200 |
| 2010 | -- | $76,200 |
| 2009 | -- | $76,200 |
| 2008 | -- | $76,200 |
| 2007 | -- | $76,200 |
| 2006 | -- | $76,200 |
| 2005 | -- | $76,200 -16.4% |
| 2004 | -- | $91,200 |
| 2003 | -- | $91,200 |
| 2002 | -- | $91,200 |
Find assessor info on the county website
Monthly payment
Est. payment
Payment breakdown
Explore the cost of this home by adjusting the details. Changes won't be saved.Climate risks
Neighborhood: 15084
Nearby schools
Schools provided by the listing agent
- District: Deer Lakes
Source: WPMLS. This data may not be complete. We recommend contacting the local school district to confirm school assignments for this home.
Similar homes
- $269,9003 bd1 ba1.7k sqft2526 Butler Logan Rd, Tarentum, PA 15084For Sale
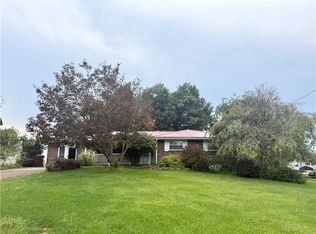 MLS ID #1773374, Dave Bryant. WPMLS
- $250,0003 bd3 ba1.3k sqft2762 Russellton Airport Rd, Tarentum, PA 15084For Sale
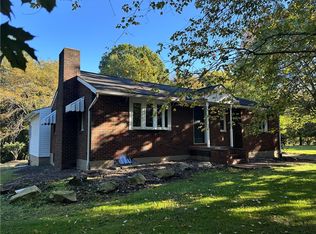 MLS ID #1777666, Jason Mazzei. WPMLS
- $289,5002 bd2 ba1.9k sqft204 Melzena St, Springdale, PA 15144For Sale
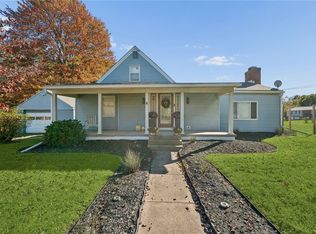 MLS ID #1780608, Richard Creo. WPMLS
- $239,9003 bd3 ba1.7k sqft402 E 11th Ave, Tarentum, PA 15084For Sale
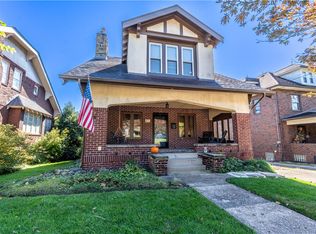 MLS ID #1780500, Joy Foust. WPMLS
