Nestled on over 2 picturesque acres with breathtaking valley views, this beautiful one-story ranch-style home offers the perfect blend of comfort, functionality, and peaceful country living. With adjacent land protected by deed restrictions, you'll enjoy lasting privacy and uninterrupted views for years to come. The flexible floor plan features 4 bedrooms, 2.5 bathrooms, a dedicated office that can serve as a fourth bedroom, a media room or second living area, and a cozy breakfast nook. The inviting family room is anchored by a stunning floor-to-ceiling stone fireplace, while hardwood-look tile flooring, crown molding, abundant natural light, and recessed lighting create a warm and welcoming atmosphere throughout. The open-concept kitchen is designed for both everyday living and entertaining, offering a large center island, breakfast bar, custom cabinetry, granite countertops, tile backsplash, walk-in pantry, and seamless flow into the living and dining spaces. The spacious primary suite serves as a private retreat, featuring an electric fireplace with a wood mantel, ceiling fan, and a luxurious ensuite bath complete with a frameless glass tiled shower, garden soaking tub, separate vanities, makeup vanity, and walk-in closet. Additional highlights include a large laundry room with built-in cabinetry, an oversized garage extended approximately four feet for additional storage and workspace, a whole-house water softener and filtration system, private well, aerobic septic system, and an all-electric design. Outside, enjoy the covered patio, attractive brick and stone exterior, full gutter system, and a run-in shed ideal for livestock or agricultural use. Combining scenic beauty, thoughtful upgrades, and modern conveniences, this exceptional property offers the lifestyle you've been looking for.
For sale
$599,900
2230 County Road 2360, Decatur, TX 76234
4beds
2,230sqft
:
Get pre-qualified$4,107/mo
Single Family Residence
Built in 2022
2.07 Acres Lot
$-- Zestimate®
$269/sqft
$-- HOA
What's special
Dedicated officeRecessed lightingInviting family roomHardwood-look tile flooringAbundant natural lightGranite countertopsFlexible floor plan
- 31 days |
- 329 |
- 17 |
Zillow last checked:
Listing updated:
Listed by:
Rebekah Gilbert 0699931 817-354-7653,
Century 21 Mike Bowman, Inc. 817-354-7653
Source: NTREIS,MLS#: 21311741
Facts & features
Interior
Bedrooms & bathrooms
- Bedrooms: 4
- Bathrooms: 3
- Full bathrooms: 2
- 1/2 bathrooms: 1
Primary bedroom
- Features: Ceiling Fan(s)
- Level: First
- Dimensions: 14 x 16
Bedroom
- Level: First
- Dimensions: 11 x 10
Bedroom
- Level: First
- Dimensions: 12 x 11
Bedroom
- Level: First
- Dimensions: 11 x 10
Primary bathroom
- Features: Built-in Features, Double Vanity, Granite Counters, Garden Tub/Roman Tub, Stone Counters, Separate Shower
- Level: First
- Dimensions: 13 x 11
Bonus room
- Level: First
- Dimensions: 18 x 14
Breakfast room nook
- Level: First
- Dimensions: 11 x 11
Other
- Features: Built-in Features
- Level: First
- Dimensions: 8 x 8
Half bath
- Level: First
- Dimensions: 3 x 7
Kitchen
- Features: Built-in Features, Granite Counters, Kitchen Island, Pantry
- Level: First
- Dimensions: 15 x 12
Living room
- Features: Fireplace
- Level: First
- Dimensions: 24 x 18
Utility room
- Features: Utility Room
- Level: First
- Dimensions: 7 x 7
Heating
- Central, Electric
Cooling
- Central Air, Ceiling Fan(s), Electric
Appliances
- Included: Dishwasher, Electric Range, Electric Water Heater, Disposal, Microwave
- Laundry: Washer Hookup, Dryer Hookup, ElectricDryer Hookup, Laundry in Utility Room
Features
- Decorative/Designer Lighting Fixtures, Granite Counters, High Speed Internet, Kitchen Island, Cable TV, Walk-In Closet(s)
- Flooring: Carpet, Ceramic Tile
- Windows: Window Coverings
- Has basement: No
- Number of fireplaces: 1
- Fireplace features: Electric
Interior area
- Total interior livable area: 2,230 sqft
Video & virtual tour
Property
Parking
- Total spaces: 2
- Parking features: Garage, Garage Door Opener
- Attached garage spaces: 2
Features
- Levels: One
- Stories: 1
- Patio & porch: Rear Porch, Covered
- Exterior features: Rain Gutters
- Pool features: None
- Fencing: Barbed Wire,Cross Fenced
Lot
- Size: 2.07 Acres
- Features: Back Yard, Interior Lot, Irregular Lot, Lawn, Landscaped, Pasture, Sprinkler System, Few Trees
- Residential vegetation: Grassed
Details
- Additional structures: Other
- Parcel number: 798099
- Other equipment: Irrigation Equipment, Livestock Equipment
Construction
Type & style
- Home type: SingleFamily
- Architectural style: Traditional,Detached
- Property subtype: Single Family Residence
- Attached to another structure: Yes
Materials
- Brick, Rock, Stone
- Foundation: Slab
- Roof: Composition
Condition
- Year built: 2022
Utilities & green energy
- Sewer: Aerobic Septic, Septic Tank
- Water: Well
- Utilities for property: Electricity Available, Septic Available, Water Available, Cable Available
Community & HOA
Community
- Security: Smoke Detector(s)
- Subdivision: Waggoner Settlement Add
HOA
- Has HOA: No
Location
- Region: Decatur
Financial & listing details
- Price per square foot: $269/sqft
- Annual tax amount: $6,568
- Date on market: 6/26/2026
- Listing terms: Cash,Conventional,FHA,VA Loan
Estimated market value
Not available
Estimated sales range
Not available
Not available
Price history
| Date | Event | Price |
|---|---|---|
| 6/26/2026 | Listed for sale | $599,900+20.2%$269/sqft |
Source: NTREIS #21311741 Report a problem | ||
| 5/22/2023 | Sold | -- |
Source: NTREIS #20195619 Report a problem | ||
| 4/29/2023 | Pending sale | $499,000$224/sqft |
Source: NTREIS #20195619 Report a problem | ||
| 4/4/2023 | Price change | $499,000-3.9%$224/sqft |
Source: NTREIS #20195619 Report a problem | ||
| 2/2/2023 | Listed for sale | $519,000$233/sqft |
Source: NTREIS #20195619 Report a problem | ||
| 1/27/2023 | Pending sale | $519,000$233/sqft |
Source: NTREIS #20195619 Report a problem | ||
| 1/11/2023 | Contingent | $519,000$233/sqft |
Source: NTREIS #20195619 Report a problem | ||
| 10/28/2022 | Listed for sale | $519,000$233/sqft |
Source: NTREIS #20195619 Report a problem | ||
Public tax history
Tax history is unavailable.
Monthly payment
Est. payment
Payment breakdown
Explore the cost of this home by adjusting the details. Changes won't be saved.Climate risks
Neighborhood: 76234
Nearby schools
GreatSchools rating
- 5/10Rann Elementary SchoolGrades: PK-5Distance: 5.3 mi
- 6/10McCarroll Middle SchoolGrades: 6-8Distance: 5.6 mi
- 5/10Decatur High SchoolGrades: 9-12Distance: 5.8 mi
Schools provided by the listing agent
- Elementary: Rann
- Middle: Mccarroll
- High: Decatur
- District: Decatur ISD
Source: NTREIS. This data may not be complete. We recommend contacting the local school district to confirm school assignments for this home.
- $230,000-- bd1 ba1.4k sqft2241 County Road 2360, Decatur, TX 76234Off Market
- $599,9003 bd2 ba2.1k sqft2250 County Road 2360, Decatur, TX 76234For Sale
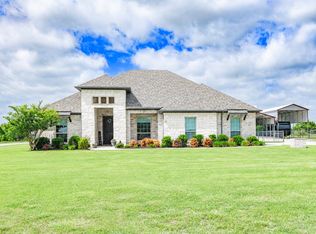
- $--4 bd2 ba2.2k sqft2280 County Road 2360, Decatur, TX 76234Sold
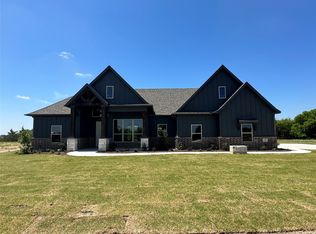
- $937,100-- bd3 ba3.5k sqft2200 County Road 2360, Decatur, TX 76234Off Market
- $--4 bd2 ba2.2k sqft2290 County Road 2360, Decatur, TX 76234Sold
- $359,9992 bd2 ba1.9k sqft2321 County Road 2360, Decatur, TX 76234For Sale
- $333,7003 bd2 ba1.3k sqft2352 County Road 2360, Decatur, TX 76234Off Market
- $--25.54 Acres2270 County Road 2360, Decatur, TX 76234Sold
A local agent can set up tours, give advice and negotiate with sellers.
Similar homes
- $599,9003 bd2 ba2.1k sqft2250 County Road 2360, Decatur, TX 76234For SaleMLS ID #21294921, Chelsey Yard. NTREIS
- $599,0003 bd3 ba2.4k sqft175 Quail Ridge Ct, Decatur, TX 76234For Sale
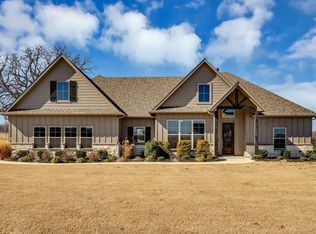 MLS ID #21311712, Janae Alvarez. NTREIS
 - $700,0004 bd3 ba2.7k sqft917 County Road 2175, Decatur, TX 76234For Sale
 MLS ID #21290725, Stacy Fritchen. NTREIS
 - $579,0004 bd3 ba2.2k sqft300 County Road 3141, Decatur, TX 76234For Sale
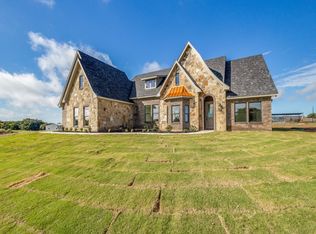 MLS ID #21326241, Krisha Hesteande. NTREIS
 - $565,0004 bd3 ba2.8k sqft129 High Vista Rd, Decatur, TX 76234For SaleMLS ID #21302848, Dora Andrade. NTREIS
- $675,0004 bd3 ba2.8k sqft696 Indian Trl, Decatur, TX 76234For SaleMLS ID #21316247, Brittney McClellan. NTREIS
- $550,0004 bd3 ba2.8k sqft140 Heather Ln, Decatur, TX 76234For SaleMLS ID #21253297, Dani Hampton. NTREIS
- $512,0004 bd3 ba2.2k sqft120 Croft Ct, Decatur, TX 76234For SaleMLS ID #21290423, Leanna Sellars. NTREIS
- $499,9004 bd3 ba2.5k sqft778 County Road 3141, Decatur, TX 76234For SaleMLS ID #21273560, Jared Smith. NTREIS
- $530,0004 bd3 ba2.6k sqft113 Heather Ln, Decatur, TX 76234For SaleMLS ID #21236459, Nancy McMinn. NTREIS
- $749,9003 bd2 ba2.3k sqft103 Old Decatur Rd, Decatur, TX 76234For SaleMLS ID #21267916, Shelly Harrison. NTREIS
- $750,0004 bd3 ba2.6k sqft2433 Old Denton Hwy, Decatur, TX 76234For SaleMLS ID #21278919, Lindsey Erwin. NTREIS
- $725,0003 bd3 ba2.4k sqft2653 Old Decatur Rd, Decatur, TX 76234For SaleMLS ID #21178836, Benjamin Clark. NTREIS
- $675,0004 bd3 ba3.1k sqft107 High Country Rd, Decatur, TX 76234For SaleMLS ID #21294912, Shelly Richey. NTREIS
- $555,0004 bd3 ba2.5k sqft7421 Autumn Grove Ln, Ponder, TX 76259For SaleMLS ID #21339368, Ashton Young. NTREIS
- $549,9003 bd3 ba3.1k sqft282 Heather Ln, Decatur, TX 76234For SaleMLS ID #21200538, Kirstin Price. NTREIS
- $724,8004 bd3 ba2.8k sqft105 Proctor Ln, Decatur, TX 76234For SaleMLS ID #21188737, Rosie Hayes. NTREIS
- $599,5005 bd3 ba2.7k sqft186 County Road 4430, Rhome, TX 76078For SaleMLS ID #21289763, Richard Gonzales. NTREIS
- $485,0003 bd3 ba1.9k sqft6093 S Fm 730, Decatur, TX 76234For SaleMLS ID #21276750, Jordan Davis. NTREIS
- $475,0004 bd2 ba2.4k sqft123 Croft Ct, Decatur, TX 76234For SaleMLS ID #21203910, Kallie Capps Ritchey. NTREIS
