This inviting 4-bed, 2-bath home in Golden Valley offers a versatile layout with plenty of space inside and out. The bright living room features a large picture window and cozy fireplace, while three bedrooms are conveniently located on one level with a fourth bedroom and additional living space in the finished walkout lower level. A sun-filled four-season porch leads to the spacious backyard and a covered low-maintenance deck that’s perfect for relaxing or entertaining. Outside, enjoy a large yard, storage shed, firepit, and extra-wide driveway with room for additional vehicles or boat parking. Conveniently located near parks, trails, shopping, and major roadways.
Active
$450,000
2230 Decatur Ave N, Golden Valley, MN 55427
4beds
1,706sqft
Single Family
Built in 1964
0.31 Acres Lot
$448,600 Zestimate®
$264/sqft
$-- HOA
What's special
Storage shedLarge yardCozy fireplaceSpacious backyardLarge picture windowCovered low-maintenance deckSun-filled four-season porch
- 18 days
- 782
- 56
Zillow last checked:
Listing updated:
Listed by:
Brandon J Johnson 763-229-9708,
Pemberton RE
Source: NorthstarMLS as distributed by MLS GRID,MLS#: 7139330
Facts & features
Interior
Bedrooms & bathrooms
- Bedrooms: 4
- Bathrooms: 2
- Full bathrooms: 1
- 1/2 bathrooms: 1
Bedroom
- Level: Upper
- Area: 128.25 Square Feet
- Dimensions: 13.5x9.5
Bedroom 2
- Level: Upper
- Area: 117 Square Feet
- Dimensions: 13x9
Bedroom 3
- Level: Upper
- Area: 104.5 Square Feet
- Dimensions: 11x9.5
Bedroom 4
- Level: Lower
- Area: 103.5 Square Feet
- Dimensions: 11.5x9
Dining room
- Level: Main
- Area: 95 Square Feet
- Dimensions: 9.5x10
Family room
- Level: Lower
- Area: 198 Square Feet
- Dimensions: 18x11
Kitchen
- Level: Main
- Area: 95 Square Feet
- Dimensions: 10x9.5
Living room
- Level: Main
- Area: 263.25 Square Feet
- Dimensions: 19.5x13.5
Sun room
- Level: Main
- Area: 218.5 Square Feet
- Dimensions: 19x11.5
Heating
- Forced Air
Cooling
- Central Air
Appliances
- Included: Dishwasher, Dryer, Gas Water Heater, Microwave, Range, Refrigerator, Stainless Steel Appliance(s), Washer
Features
- Basement: Finished,Full,Walk-Out Access
- Number of fireplaces: 1
- Fireplace features: Gas, Living Room
Interior area
- Total structure area: 1,736
- Total interior livable area: 1,706 sqft
- Finished area above ground: 1,208
- Finished area below ground: 498
Property
Parking
- Total spaces: 2
- Parking features: Attached
- Attached garage spaces: 2
- Details: Garage Dimensions (24x22)
Accessibility
- Accessibility features: None
Features
- Levels: Modified Two Story
- Stories: 2
- Patio & porch: Composite Decking, Covered, Deck, Patio, Porch
Lot
- Size: 0.31 Acres
- Dimensions: 135 x 100
Details
- Additional structures: Storage Shed
- Foundation area: 1052
- Parcel number: 3011821240024
- Zoning description: Residential-Single Family
Construction
Type & style
- Home type: SingleFamily
- Property subtype: Single Family
Materials
- Roof: Asphalt
Condition
- New construction: No
- Year built: 1964
Utilities & green energy
- Gas: Natural Gas
- Sewer: City Sewer/Connected
- Water: City Water/Connected
Community & HOA
Community
- Subdivision: Medley Hills
HOA
- Has HOA: No
Location
- Region: Golden Valley
Financial & listing details
- Price per square foot: $264/sqft
- Tax assessed value: $382,900
- Annual tax amount: $5,660
- Date on market: 9/4/2026
Estimated market value
$448,600
$426,000 - $471,000
$2,902/mo
Price history
| Date | Event | Price |
|---|---|---|
| 9/4/2026 | Listed for sale | $450,000+25%$264/sqft |
Source:  NorthstarMLS as distributed by MLS GRID #7139330 Report a problem NorthstarMLS as distributed by MLS GRID #7139330 Report a problem | ||
| 4/13/2023 | Sold | $360,000$211/sqft |
Source: NorthstarMLS as distributed by MLS GRID #6323449 Report a problem | ||
| 2/23/2023 | Pending sale | $360,000$211/sqft |
Source: NorthstarMLS as distributed by MLS GRID #6323449 Report a problem | ||
| 2/16/2023 | Listed for sale | $360,000$211/sqft |
Source: NorthstarMLS as distributed by MLS GRID #6323449 Report a problem | ||
Public tax history
| Year | Property taxes | Tax assessment |
|---|---|---|
| 2025 | $5,535 +11.2% | $382,900 +0.1% |
| 2024 | $4,976 +1.4% | $382,600 +8.7% |
| 2023 | $4,907 +7.1% | $352,100 +0.6% |
| 2022 | $4,582 +12.1% | $350,000 +11.8% |
| 2021 | $4,087 -1.5% | $313,000 +10.2% |
| 2020 | $4,151 +1.6% | $284,000 +2.2% |
| 2019 | $4,087 -1.5% | $278,000 +3.7% |
| 2018 | $4,151 +3.9% | $268,000 +19.1% |
| 2017 | $3,997 +13.7% | $225,000 +1.4% |
| 2016 | $3,516 -1.7% | $222,000 |
| 2015 | $3,576 -0.6% | $222,000 +6.7% |
| 2014 | $3,597 +1.2% | $208,000 -1.9% |
| 2013 | $3,554 -1.9% | $212,000 -4.5% |
| 2012 | $3,622 +1.4% | $222,000 -1.3% |
| 2011 | $3,570 +3.8% | $225,000 -5.5% |
| 2010 | $3,440 -0.5% | $238,000 -3.6% |
| 2009 | $3,457 +15.9% | $247,000 +8.3% |
| 2006 | $2,982 +6.1% | $228,000 +9.5% |
| 2005 | $2,811 +8.9% | $208,300 +15% |
| 2004 | $2,580 +13.3% | $181,200 +12% |
| 2002 | $2,277 -42.8% | $161,800 |
| 2001 | $3,979 | -- |
Find assessor info on the county website
Monthly payment
Est. payment
Payment breakdown
Explore the cost of this home by adjusting the details. Changes won't be saved.Climate risks
Neighborhood: 55427
- $521,7003 bd2 ba1.7k sqft8845 23rd Ave N, Golden Valley, MN 55427Off Market
- $491,1003 bd2 ba2.2k sqft2210 Decatur Ave N, Golden Valley, MN 55427Off Market
- $541,6003 bd3 ba2.3k sqft2225 Cavell Ave N, Golden Valley, MN 55427Off Market
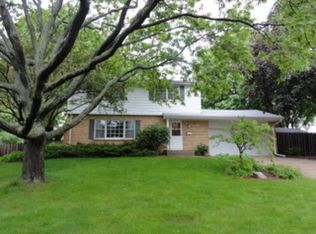
- $499,0005 bd2 ba2.3k sqft8815 23rd Ave N, Golden Valley, MN 55427Off Market
Similar homes
- $449,9004 bd2 ba2k sqft1755 Ithaca Ln N, Plymouth, MN 55447For Sale
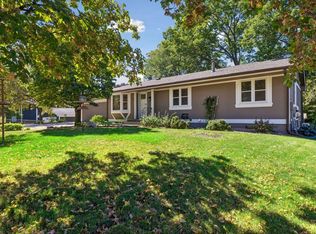
 MLS ID #7137292, Todd K Harrington, eXp Realty. NorthstarMLS as distributed by MLS GRID
 - $315,0004 bd2 ba1.7k sqft7608 Viewcrest Ln, New Hope, MN 55427For Sale
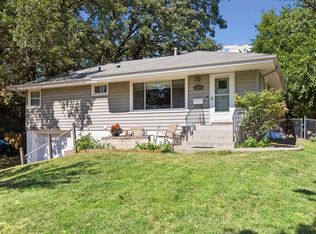 MLS ID #7143090, Andrew L Scherber, Keller Williams Realty Integrity Lakes. NorthstarMLS as distributed by MLS GRID
 - $439,0004 bd2 ba2.1k sqft100 Turnpike Rd, Golden Valley, MN 55416For Sale
 MLS ID #7096756, Douglas A Bredeson, Lakes Area Realty. NorthstarMLS as distributed by MLS GRID
 - $487,0003 bd2 ba2.2k sqft5221 Olson Memorial Hwy, Golden Valley, MN 55422For Sale
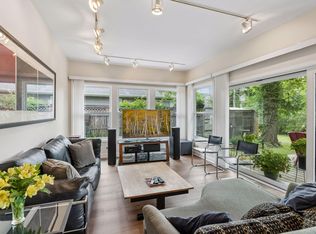 MLS ID #7142017, Richard E Newman, DRG. NorthstarMLS as distributed by MLS GRID
 - $449,9003 bd3 ba2.3k sqft4517 Orchard Ave N, Robbinsdale, MN 55422For SaleMLS ID #7114215, Lauren H Novak, RE/MAX Results. NorthstarMLS as distributed by MLS GRID
- $450,0003 bd3 ba2.3k sqft6000 Goldenrod Ln N, Plymouth, MN 55442For SaleMLS ID #7141504, Colin L Simpson, Lakes Sotheby's International Realty. NorthstarMLS as distributed by MLS GRID
- $359,9002 bd2 ba1.6k sqft3461 Yukon Ave N, New Hope, MN 55427For SaleMLS ID #7122130, Patrick J Hogan, Virtual Realty Associates. NorthstarMLS as distributed by MLS GRID
- $374,9004 bd2 ba1.7k sqft3261 Zane Ave N, Crystal, MN 55422For SaleMLS ID #7137798, Ryan Fischer, RE/MAX Results. NorthstarMLS as distributed by MLS GRID
- $424,0004 bd3 ba2k sqft2908 Hampshire Ave S, Saint Louis Park, MN 55426For SaleMLS ID #7127898, Amy Ruzick, RE/MAX Results. NorthstarMLS as distributed by MLS GRID
- $489,0004 bd2 ba1.9k sqft3017 Edgewood Ave S, Saint Louis Park, MN 55426For SaleMLS ID #7136418, Kathryn J Murray, Bridge Realty, LLC. NorthstarMLS as distributed by MLS GRID
- $400,0003 bd3 ba2.1k sqft7930 W 26th St, Minneapolis, MN 55426For SaleMLS ID #7141201, Joshua Nelson, Keller Williams Classic Rlty NW. NorthstarMLS as distributed by MLS GRID
- $485,0004 bd2 ba2.1k sqft4344 Williston Rd, Minnetonka, MN 55345For SaleMLS ID #7035867, The Huerkamp Home Group, Keller Williams Preferred Rlty. NorthstarMLS as distributed by MLS GRID
- $380,0004 bd1 ba1.8k sqft6810 W 24th St, Saint Louis Park, MN 55426For SaleMLS ID #7124976, Madelyn Picka, Schatz Real Estate Group. NorthstarMLS as distributed by MLS GRID
- $329,9004 bd2 ba1.9k sqft8820 60th Ave N, New Hope, MN 55428For SaleMLS ID #7100340, Kerby & Cristina Real Estate Experts, RE/MAX Results. NorthstarMLS as distributed by MLS GRID
- $475,0004 bd3 ba1.7k sqft6108 Whited Ave, Minnetonka, MN 55345For SaleMLS ID #7125794, Karen Xiao, Longhouse Realty. NorthstarMLS as distributed by MLS GRID
- $534,9004 bd2 ba2.1k sqft1932 Cleveland St NE, Minneapolis, MN 55418For SaleMLS ID #7147865, Michael James Seebinger, DRG. NorthstarMLS as distributed by MLS GRID
- $415,0004 bd3 ba2.2k sqft2325 Argonne Dr NE, Columbia Heights, MN 55421For SaleMLS ID #7128394, Katey Bellville O'Hern, Edina Realty, Inc.. NorthstarMLS as distributed by MLS GRID
- $399,9003 bd2 ba1.5k sqft2920 Florida Ave S, Saint Louis Park, MN 55426For SaleMLS ID #7122848, Christopher J Broz, REMAX Results. NorthstarMLS as distributed by MLS GRID
- $409,9004 bd2 ba1.9k sqft350 Fillmore St NE, Minneapolis, MN 55413For SaleMLS ID #7137420, Michael J Gross, RE/MAX Results. NorthstarMLS as distributed by MLS GRID
- $430,0004 bd2 ba1.8k sqft2966 Thunder Bay Rd, Little Canada, MN 55117For SaleMLS ID #7137876, Benjamin James Loonan, RE/MAX Advantage Plus. NorthstarMLS as distributed by MLS GRID
