
Virtually Staged. Under Construction. **DECEMBER DELIVERY**MAIN LEVEL LIVING**ON-SUITE!** Discover the Webber B at Brack Ranch on Lot 241 at 2230 Link Loop. This thoughtfully designed home offers convenient main-level living with open gathering spaces, a stylish kitchen, comfortable bedrooms, and an on-suite retreat designed for everyday ease. Enjoy the best of St. Cloud living in Brack Ranch, near Orlando, shopping, dining, recreation, and major roadways. Community amenities include a pool, cabana/clubhouse, playground, dog park, and scenic trails—perfect for relaxing, connecting, and enjoying a vibrant new-home lifestyle. Photos shown are of a similar home and are for illustrative purposes only. December delivery opportunities are limited, so schedule your tour today and ask about current incentives!
New construction
$495,490
2230 LINK LOOP, ST CLOUD, FL 34771
4beds
2,210sqft
Single Family Residence
Built in 2026
8,234 Square Feet Lot
$-- Zestimate®
$224/sqft
$93/mo HOA
What's special
Comfortable bedroomsMain-level livingDog parkStylish kitchenScenic trailsOn-suite retreatOpen gathering spaces
- 29 days
- 134
- 10
Zillow last checked:
Listing updated:
Listed by:
Jason Walzer 407-537-2883,
SM FLORIDA BROKERAGE LLC 770-365-2982
Source: Stellar MLS,MLS#: O6436888 Originating MLS: Orlando Regional
Originating MLS: Orlando Regional
Facts & features
Interior
Bedrooms & bathrooms
- Bedrooms: 4
- Bathrooms: 3
- Full bathrooms: 3
Rooms
- Room types: Great Room, Utility Room
Primary bedroom
- Features: Walk-In Closet(s)
- Level: First
- Area: 260 Square Feet
- Dimensions: 20x13
Bedroom 2
- Features: Walk-In Closet(s)
- Level: First
- Area: 140 Square Feet
- Dimensions: 14x10
Bedroom 3
- Features: Built-in Closet
- Level: First
- Area: 100 Square Feet
- Dimensions: 10x10
Bedroom 4
- Features: Built-in Closet
- Level: First
- Area: 132 Square Feet
- Dimensions: 12x11
Primary bathroom
- Features: Dual Sinks, En Suite Bathroom, Exhaust Fan, Shower No Tub, Water Closet/Priv Toilet, Linen Closet
- Level: First
Bathroom 2
- Features: Dual Sinks, Tub With Shower
- Level: First
Bathroom 3
- Features: Single Vanity, Tub With Shower
- Level: First
Dining room
- Level: First
- Area: 198 Square Feet
- Dimensions: 18x11
Foyer
- Level: First
Great room
- Level: First
- Area: 216 Square Feet
- Dimensions: 18x12
Kitchen
- Features: Pantry, Kitchen Island
- Level: First
- Area: 144 Square Feet
- Dimensions: 12x12
Laundry
- Level: First
Heating
- Central, Electric
Cooling
- Central Air
Appliances
- Included: Dishwasher, Disposal, Microwave, Range
- Laundry: Electric Dryer Hookup, Inside, Laundry Room, Washer Hookup
Features
- Eating Space In Kitchen, Living Room/Dining Room Combo, Open Floorplan, Thermostat, Walk-In Closet(s)
- Flooring: Carpet, Ceramic Tile
- Doors: Sliding Doors
- Has fireplace: No
Interior area
- Total structure area: 2,791
- Total interior livable area: 2,210 sqft
Video & virtual tour
Property
Parking
- Total spaces: 2
- Parking features: Covered, Driveway
- Attached garage spaces: 2
- Has uncovered spaces: Yes
- Details: Garage Dimensions: 20X20
Features
- Levels: One
- Stories: 1
- Patio & porch: Covered, Patio, Porch, Rear Porch
- Exterior features: Irrigation System, Lighting, Sidewalk
- Has view: Yes
- View description: Water, Pond
- Has water view: Yes
- Water view: Water,Pond
Lot
- Size: 8,234 Square Feet
- Dimensions: 50 x 120
- Features: Cleared, Landscaped, Sidewalk
Details
- Parcel number: 162531367500012410
- Zoning: RES
- Special conditions: None
Construction
Type & style
- Home type: SingleFamily
- Architectural style: Ranch
- Property subtype: Single Family Residence
Materials
- Block, Cement Siding, Stucco, Vinyl Siding
- Foundation: Slab
- Roof: Shingle
Condition
- Under Construction
- New construction: Yes
- Year built: 2026
Details
- Builder model: Webber B
- Builder name: Stanley Martin Homes
- Warranty included: Yes
Utilities & green energy
- Sewer: Public Sewer
- Water: Public
- Utilities for property: Cable Connected, Electricity Connected, Phone Available, Public, Sewer Connected, Water Available
Community & HOA
Community
- Features: Clubhouse, Deed Restrictions, Dog Park, Playground, Pool
- Security: Smoke Detector(s)
- Pet fee: $0 monthly
- Subdivision: BRACK RANCH
HOA
- Has HOA: Yes
- Amenities included: Clubhouse, Playground, Pool, Trail(s)
- Services included: Community Pool, Maintenance Grounds, Pool Maintenance
- HOA fee: $93 monthly
- HOA name: Empire Management
- HOA phone: 407-770-1748
Location
- Region: Stcloud
Financial & listing details
- Price per square foot: $224/sqft
- Annual tax amount: $49,549
- Date on market: 8/27/2026
- Cumulative days on market: 30 days
- Listing terms: Cash,Conventional,FHA,VA Loan
- Ownership: Fee Simple
- Total actual rent: 0
- Electric utility on property: Yes
- Road surface type: Paved
Estimated market value
Not available
Estimated sales range
Not available
Not available
Price history
| Date | Event | Price |
|---|---|---|
| 8/27/2026 | Listed for sale | $495,490+0.4%$224/sqft |
Source:  Stellar MLS #O6436888 Report a problem Stellar MLS #O6436888 Report a problem | ||
| 8/14/2026 | Listing removed | $493,490$223/sqft |
Source:  Stanley Martin Homes Report a problem Stanley Martin Homes Report a problem | ||
| 8/7/2026 | Price change | $493,490+1%$223/sqft |
Source: Stanley Martin Homes Report a problem | ||
| 6/26/2026 | Listed for sale | $488,490$221/sqft |
Source: Stanley Martin Homes Report a problem | ||
Public tax history
Tax history is unavailable.
Monthly payment
Est. payment
Payment breakdown
Explore the cost of this home by adjusting the details. Changes won't be saved.Climate risks
Neighborhood: 34771
Nearby schools
Schools provided by the listing agent
- Elementary: Narcoossee Elementary
- Middle: Narcoossee Middle
- High: Tohopekaliga High School
Source: Stellar MLS. This data may not be complete. We recommend contacting the local school district to confirm school assignments for this home.

Similar homes
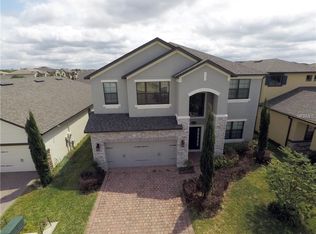
- $495,0004 bd3 ba2.2k sqft5352 COSTA DEL SOL DRIVE, ST CLOUD, FL 34771For Sale
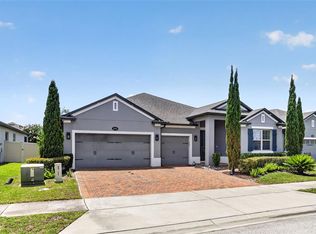
 MLS ID #O6417756, Prescilla Vazquez Cosme, COMPASS FLORIDA LLC. Stellar MLS
 - $469,9004 bd2 ba1.8k sqft5456 CARRARA COURT, ST CLOUD, FL 34771For Sale
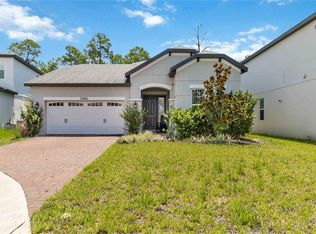 MLS ID #S5152788, Michelle Geberth, WEICHERT REALTORS HALLMARK PRO. Stellar MLS
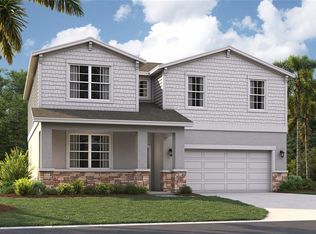
 - $474,4905 bd3 ba2.4k sqft1837 SHADOW BOX BEND, ST CLOUD, FL 34771New Construction
 Stellar MLS
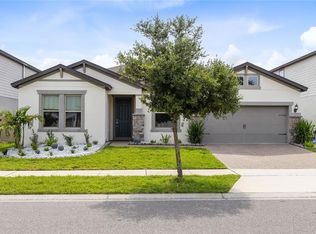
 - $539,9994 bd3 ba2.8k sqft2754 MATERA DRIVE, ST CLOUD, FL 34771For Sale
 MLS ID #O6429811, Peter Luu, REAL BROKER, LLC. Stellar MLS
 - $520,0004 bd2 ba2.1k sqft5679 FLAME VINE WAY, ST CLOUD, FL 34771New ConstructionStellar MLS
- $459,9003 bd2 ba1.6k sqft6401 WHITE WILLOW COURT, ST CLOUD, FL 34771For SaleMLS ID #O6437657, Lindsay Kaye Voss, VOSS REALTY INC. Stellar MLS
- $600,0004 bd4 ba3.1k sqft5233 VILLA ROSA AVENUE, ST CLOUD, FL 34771For SaleMLS ID #S5155056, Jamie Bollinger, EXP REALTY LLC. Stellar MLS
- $598,5004 bd4 ba3.1k sqft5550 SABAL DRIVE, ST CLOUD, FL 34771For SaleMLS ID #O6315097, Manoj Patel, APPLE REALTY. Stellar MLS
- $440,4903 bd2 ba1.5k sqft1885 SHADOW BOX BEND, ST CLOUD, FL 34771New ConstructionStellar MLS
- $469,9904 bd2 ba2k sqft5297 HIGH LINE DRIVE, ST CLOUD, FL 34771New ConstructionStellar MLS
- $348,4903 bd3 ba1.4k sqft1998 HORSETAIL DRIVE, ST CLOUD, FL 34771New ConstructionStellar MLS
- $412,9853 bd2 ba1.5k sqft1884 HORSETAIL DRIVE, ST CLOUD, FL 34771New ConstructionStellar MLS
- $640,0004 bd3 ba2.6k sqft3000 ELLA WAY, ST CLOUD, FL 34771For SaleMLS ID #O6400500, Rustina Gibson, RE/MAX VANTAGE. Stellar MLS
- $448,9904 bd2 ba1.8k sqft2132 BRANCHED OAK ROAD, ST CLOUD, FL 34771New ConstructionStellar MLS
- $499,9995 bd3 ba2.6k sqft3385 WAUSEON DRIVE, ST CLOUD, FL 34772For SaleMLS ID #O6417200, Adaniel Zoga, THE AGENCY FL. Stellar MLS
- $599,9904 bd3 ba2.4k sqft6526 CIRCLE ROCK WAY, ST CLOUD, FL 34771For SaleMLS ID #O6413811, Peter Luu, REAL BROKER, LLC. Stellar MLS
- $499,9003 bd3 ba2.3k sqft2789 SOUTHLAND STREET, ST CLOUD, FL 34772For SaleMLS ID #O6422878, Juan Castro, REDFIN CORPORATION. Stellar MLS
- $429,0003 bd2 ba1.8k sqft6528 ROVER WAY, ST CLOUD, FL 34771For SaleMLS ID #O6363457, Peter Luu, REAL BROKER, LLC. Stellar MLS
- $454,9904 bd2 ba1.8k sqft2222 BRANCHED OAK ROAD, ST CLOUD, FL 34771New ConstructionStellar MLS
- $434,9003 bd3 ba1.7k sqft3040 PARK VALE ROAD, ST CLOUD, FL 34771For SaleMLS ID #O6384218, Natsue Siqueira, FLORIDA REALTY INVESTMENTS. Stellar MLS
