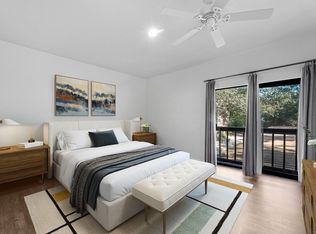
Ready for a simple, convenient lifestyle?**ALL BILLS INCLUDED** in the maintenance fee with this charming, move-in ready first-floor condo in the quiet, gated community of Deerwood Gardens in highly desirable Memorial West! This 2-bedroom, 2-bath unit offers easy living with a private, gated patio and direct access to beautifully maintained community grounds and the sparkling pool. Freshly updated with new interior paint, stylish wood-look tile flooring, and a new kitchen faucet, the home blends comfort with modern appeal. Enjoy the convenience of TWO assigned parking spaces located directly in front of the unit, plus an additional private storage space. Ideally situated just minutes from CityCentre, Memorial City, Memorial Green, the Energy Corridor, and the Galleria, you'll have premier shopping, dining, and entertainment right at your fingertips. Whether you're looking for a low-maintenance home or the perfect lock-and-leave lifestyle, this one is ready for immediate move-in!
For sale
Price cut: $10.1K (7/20)
$169,900
2230 S Piney Point Rd APT 103, Houston, TX 77063
2beds
1,160sqft
Condominium
Built in 1967
-- sqft lot
$160,700 Zestimate®
$146/sqft
$644/mo HOA
What's special
Sparkling poolPrivate gated patioStylish wood-look tile flooringNew kitchen faucet
- 103 days
- 42
- 4
Zillow last checked:
Listing updated:
Listed by:
Alexis Shannon Mendoza TREC #0642875 832-983-2006,
Compass RE Texas, LLC - Houston
Source: HAR,MLS#: 95967436
Facts & features
Interior
Bedrooms & bathrooms
- Bedrooms: 2
- Bathrooms: 2
- Full bathrooms: 2
Bedroom
- Level: First
- Area: 156
- Dimensions: 13 X 12
Bedroom
- Level: First
- Area: 195
- Dimensions: 15 x 13
Dining room
- Level: First
- Area: 99
- Dimensions: 11 x 09
Kitchen
- Level: First
- Area: 72
- Dimensions: 09 x 08
Living room
- Level: First
- Area: 210
- Dimensions: 15 x 14
Utility room
- Level: First
- Area: 16
- Dimensions: 4 x 4
Heating
- Natural Gas
Cooling
- Electric
Appliances
- Included: Disposal, Refrigerator, Electric Oven, Microwave, Electric Range, Dryer, Washer/Dryer Stacked, Washer, Dishwasher
- Laundry: Inside
Features
- Dry Bar, All Bedrooms Down, En-Suite Bath, Primary Bed - 1st Floor, Walk-In Closet(s)
- Flooring: Tile
- Windows: Window Coverings
Interior area
- Total structure area: 1,160
- Total interior livable area: 1,160 sqft
Property
Parking
- Total spaces: 2
- Parking features: Driveway Gate, Assigned, Secured, Detached Carport
- Carport spaces: 2
Accessibility
- Accessibility features: Accessible Full Bath, Master Bath Disabled Access
Features
- Levels: One
- Stories: 1
- Patio & porch: Patio/Deck
- Exterior features: Storage
Lot
- Size: 7.9 Acres
- Features: Other
Details
- Parcel number: 1092420000003
Construction
Type & style
- Home type: Condo
- Architectural style: Traditional
- Property subtype: Condominium
Materials
- Brick
- Foundation: Slab
- Roof: Composition
Condition
- New construction: No
- Year built: 1967
Utilities & green energy
- Sewer: Public Sewer
- Water: Public
Green energy
- Energy efficient items: Thermostat
Community & HOA
Community
- Features: Clubhouse
- Subdivision: Deerwood Gardens Condo
HOA
- Amenities included: Clubhouse, Controlled Access, Picnic Area, Pool
- HOA fee: $644 monthly
Location
- Region: Houston
Financial & listing details
- Price per square foot: $146/sqft
- Tax assessed value: $166,264
- Annual tax amount: $3,533
- Date on market: 6/26/2026
- Listing terms: Cash,Conventional,FHA,VA Loan
Estimated market value
$160,700
$153,000 - $169,000
$1,842/mo
Price history
| Date | Event | Price |
|---|---|---|
| 10/6/2026 | Listed for sale | $169,900$146/sqft |
Source:  HAR #95967436 Report a problem HAR #95967436 Report a problem | ||
| 9/9/2026 | Pending sale | $169,900$146/sqft |
Source: HAR #95967436 Report a problem | ||
| 7/20/2026 | Price change | $169,900-5.6%$146/sqft |
Source: HAR #95967436 Report a problem | ||
| 6/26/2026 | Listed for sale | $180,000+33.3%$155/sqft |
Source: HAR #95967436 Report a problem | ||
| 5/11/2024 | Listing removed | -- |
Source:  HAR #55354336 Report a problem HAR #55354336 Report a problem | ||
| 4/5/2024 | Price change | $1,825-3.9%$2/sqft |
Source: HAR #55354336 Report a problem | ||
| 2/13/2024 | Listed for rent | $1,900+26.7%$2/sqft |
Source: HAR #55354336 Report a problem | ||
| 7/2/2017 | Listing removed | $1,500$1/sqft |
Source: World Wide Realty #61978546 Report a problem | ||
| 5/31/2017 | Price change | $1,500-6.3%$1/sqft |
Source: World Wide Realty #61978546 Report a problem | ||
| 4/30/2017 | Price change | $1,600-3%$1/sqft |
Source: Owner Report a problem | ||
| 4/12/2017 | Listed for rent | $1,650$1/sqft |
Source: Owner Report a problem | ||
| 11/18/2008 | Listing removed | $135,000$116/sqft |
Source: HAR #8523448 Report a problem | ||
| 10/17/2008 | Listed for sale | $135,000$116/sqft |
Source: HAR #8523448 Report a problem | ||
Public tax history
| Year | Property taxes | Tax assessment |
|---|---|---|
| 2025 | $3,533 +32954.2% | $166,264 -5.6% |
| 2024 | $11 | $176,036 +4.9% |
| 2023 | -- | $167,837 +13.4% |
| 2022 | $652 | $148,025 |
| 2021 | -- | $148,025 -3.8% |
| 2020 | $657 | $153,858 |
| 2019 | $657 -1.6% | $153,858 -2.3% |
| 2018 | $668 | $157,477 |
| 2017 | $668 +1.6% | $157,477 +8.1% |
| 2016 | $657 -30.4% | $145,731 +6.1% |
| 2015 | $944 | $137,386 +6% |
| 2014 | $944 | $129,638 +7.8% |
| 2013 | -- | $120,239 |
| 2012 | -- | $120,239 |
| 2011 | -- | $120,239 |
| 2010 | -- | $120,239 |
| 2009 | -- | $120,239 -6.1% |
| 2008 | -- | $128,044 +4.7% |
| 2007 | -- | $122,290 |
| 2006 | -- | $122,290 |
| 2005 | -- | -- |
Find assessor info on the county website
Monthly payment
Est. payment
Payment breakdown
Explore the cost of this home by adjusting the details. Changes won't be saved.Climate risks
Neighborhood: Woodlake - Briarmeadow
Nearby schools
Schools provided by the listing agent
- Elementary: Emerson Elementary School (Houston)
- Middle: Revere Middle School
- High: Wisdom High School
Source: HAR. This data may not be complete. We recommend contacting the local school district to confirm school assignments for this home.
- $170,1002 bd2 ba1k sqft2230 S Piney Point Rd APT 105, Houston, TX 77063Off Market
- $180,4002 bd2 ba1.1k sqft2230 S Piney Point Rd APT 206, Houston, TX 77063Off Market
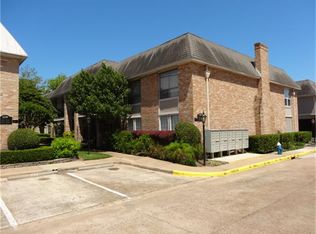
- $117,1001 bd1 ba740 sqft2230 S Piney Point Rd APT 117, Houston, TX 77063Off Market
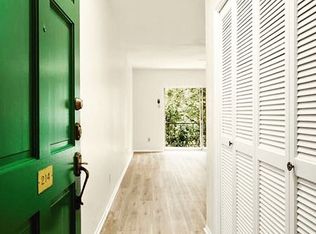
- $125,0001 bd1 ba863 sqft2230 S Piney Point Rd APT 214, Houston, TX 77063Off Market
Similar homes
- $150,0002 bd2 ba1.1k sqft1807 Stoney Brook Dr APT 204, Houston, TX 77063For Sale
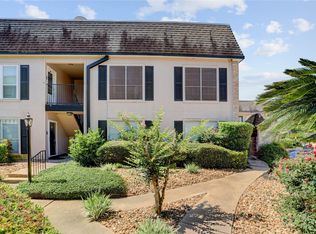 MLS ID #28418882, Sam He, Expertise Realty Group LLC. HAR
 - $199,7502 bd2 ba1.3k sqft2224 S Piney Point Rd APT 112, Houston, TX 77063For Sale
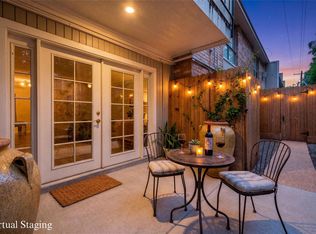 MLS ID #11180037, Jamie Derouen, Redfin Corporation. HAR
 - $150,0002 bd3 ba1.5k sqft3800 Tanglewilde St APT 108, Houston, TX 77063For Sale
 MLS ID #89521854, Tod Frazer, Erwing Realty. HAR
 - $185,0002 bd2 ba1.2k sqft11711 Memorial Dr APT 570, Houston, TX 77024For Sale
 MLS ID #50643904, Lynn Elbert, Strada. HAR
