Motivated Sellers! Many updates since originally listed. New paint, new lighting, new carpet being installed upstairs!
Experience the perfect blend of peaceful country living and modern convenience in this stunning home! Tucked away on nearly 5 beautiful acres, you’ll enjoy privacy and space while being just 20 minutes from downtown Tulsa and the shopping and dining of Broken Arrow. Home sits on a dead end street, so there is no through traffic. So quiet! You can truly enjoy the country here.
Need room for everyone? You’ve got it! This spacious home offers plenty of bedrooms for the whole family, an outdoor oasis ideal for entertaining, an inviting inground pool, and wide-open acreage to explore—all with no HOA.
Inside, you’ll find hardwood floors on the main level and upstairs bonus room, a gas range, built-in oven, and an open layout designed for comfort and connection. With four bedrooms downstairs and three bedrooms featuring attached baths, it’s perfectly suited for multigenerational living.
Enjoy two generous living areas, a dedicated office, a formal dining room, and a cozy eat-in kitchen. The outdoor entertaining space is the cherry on top—perfect for gatherings, relaxation, and making memories.
Don’t miss your chance to call this incredible property home!
For sale
$750,000
28310 E 6th Pl, Catoosa, OK 74015
6beds
4,268sqft
Single Family Residence
Built in 1996
4.54 Acres Lot
$-- Zestimate®
$176/sqft
$-- HOA
What's special
Inviting inground poolFormal dining roomCozy eat-in kitchenGas rangeFour bedrooms downstairsWide-open acreage to exploreDedicated office
- 3 days |
- 280 |
- 22 |
Likely to sell faster than
Zillow last checked:
Listing updated:
Listed by:
Georgeanna Johnson 918-605-0638,
RE/MAX Results
Source: MLS Technology, Inc.,MLS#: 2629812 Originating MLS: MLS Technology
Originating MLS: MLS TechnologyFacts & features
Interior
Bedrooms & bathrooms
- Bedrooms: 6
- Bathrooms: 4
- Full bathrooms: 4
Bedroom
- Description: Bedroom,Private Bath
- Level: First
Bedroom
- Description: Bedroom,
- Level: First
Bedroom
- Description: Bedroom,
- Level: First
Bedroom
- Description: Bedroom,
- Level: First
Bedroom
- Description: Bedroom,Private Bath
- Level: Second
Bedroom
- Description: Bedroom,Private Bath
- Level: Second
Primary bathroom
- Description: Primary Bath,Bathtub,Double Sink,Full Bath,Separate Shower,Vent,Whirlpool
- Level: First
Bathroom
- Description: Hall Bath,Double Sink,Full Bath,Vent
- Level: First
Den
- Description: Den/Family Room,Fireplace
- Level: First
Dining room
- Description: Dining Room,Formal
- Level: First
Game room
- Description: Game/Rec Room,
- Level: Second
Kitchen
- Description: Kitchen,Breakfast Nook,Island,Pantry
- Level: First
Office
- Description: Office,
- Level: First
Heating
- Central, Gas, Multiple Heating Units
Cooling
- Central Air, 2 Units
Appliances
- Included: Built-In Range, Built-In Oven, Dishwasher, Disposal, Microwave, Oven, Range, Tankless Water Heater, Plumbed For Ice Maker
- Laundry: Washer Hookup, Electric Dryer Hookup
Features
- Granite Counters, High Ceilings, Cable TV, Vaulted Ceiling(s), Ceiling Fan(s), Electric Oven Connection, Electric Range Connection, Gas Range Connection, Gas Oven Connection
- Flooring: Carpet, Hardwood, Tile
- Doors: Storm Door(s)
- Windows: Vinyl
- Number of fireplaces: 1
- Fireplace features: Blower Fan, Wood Burning
Interior area
- Total structure area: 4,268
- Total interior livable area: 4,268 sqft
Property
Parking
- Total spaces: 3
- Parking features: Attached, Garage
- Attached garage spaces: 3
Features
- Levels: Two
- Stories: 2
- Patio & porch: Patio
- Exterior features: Concrete Driveway, Outdoor Grill, Outdoor Kitchen, Rain Gutters
- Pool features: Gunite, In Ground
- Fencing: Chain Link,Full
Lot
- Size: 4.54 Acres
- Features: Mature Trees, Pond on Lot, Wooded
Details
- Additional structures: Shed(s), Pergola
- Parcel number: 001346001014000000
- Horses can be raised: Yes
- Horse amenities: Horses Allowed
Construction
Type & style
- Home type: SingleFamily
- Property subtype: Single Family Residence
Materials
- Brick, Wood Frame
- Foundation: Slab
- Roof: Asphalt,Fiberglass
Condition
- Year built: 1996
Utilities & green energy
- Sewer: Aerobic Septic
- Water: Rural
- Utilities for property: Cable Available, Electricity Available, Fiber Optic Available, Natural Gas Available, Phone Available, Water Available
Community & HOA
Community
- Features: Gutter(s)
- Security: No Safety Shelter, Smoke Detector(s)
- Subdivision: Jefferson Hills Vi
HOA
- Has HOA: No
Location
- Region: Catoosa
Financial & listing details
- Price per square foot: $176/sqft
- Tax assessed value: $421,548
- Annual tax amount: $3,652
- Date on market: 8/11/2026
- Cumulative days on market: 185 days
- Listing terms: Conventional,FHA,USDA Loan,VA Loan
Estimated market value
Not available
Estimated sales range
Not available
Not available
Price history
| Date | Event | Price |
|---|---|---|
| 8/12/2026 | Listed for sale | $750,000$176/sqft |
Source:  MLS Technology, Inc. #2629812 Report a problem MLS Technology, Inc. #2629812 Report a problem | ||
| 8/11/2026 | Listing removed | $750,000$176/sqft |
Source: MLS Technology, Inc. #2603715 Report a problem | ||
| 5/15/2026 | Price change | $750,000-2%$176/sqft |
Source: MLS Technology, Inc. #2603715 Report a problem | ||
| 2/12/2026 | Listed for sale | $765,000$179/sqft |
Source: MLS Technology, Inc. #2603715 Report a problem | ||
Public tax history
| Year | Property taxes | Tax assessment |
|---|---|---|
| 2025 | $3,293 +5.7% | $35,861 +3% |
| 2024 | $3,114 +7.4% | $34,817 +3% |
| 2023 | $2,900 +2.8% | $33,803 +3% |
| 2022 | $2,821 +2% | $32,818 +3% |
| 2021 | $2,765 +2.5% | $31,862 +3% |
| 2020 | $2,697 +1.9% | $30,934 +3% |
| 2019 | $2,648 +3.5% | $30,033 +4.2% |
| 2017 | $2,558 -10.1% | $28,828 +3% |
| 2016 | $2,846 +7.8% | $27,988 +3% |
| 2015 | $2,640 -5.4% | $27,173 -6.7% |
| 2014 | $2,792 | $29,109 |
| 2013 | -- | $29,109 |
| 2012 | -- | $29,109 |
| 2011 | -- | $29,109 +4.5% |
| 2010 | -- | $27,866 +11.4% |
| 2009 | -- | $25,023 |
| 2008 | -- | $25,023 +1.8% |
| 2007 | -- | $24,569 |
| 2006 | -- | $24,569 +3.8% |
| 2005 | $1,987 -4.2% | $23,671 -88.8% |
| 2004 | $2,075 -1.6% | $211,345 |
| 2003 | $2,109 -3.7% | $211,345 -3.9% |
| 2002 | $2,191 | $219,874 |
| 2001 | -- | $219,874 |
Find assessor info on the county website
Monthly payment
Est. payment
Payment breakdown
Explore the cost of this home by adjusting the details. Changes won't be saved.Climate risks
Neighborhood: 74015
Nearby schools
GreatSchools rating
- 5/10CHEROKEE ESGrades: PK-5Distance: 5.5 mi
- 4/10Wells Middle SchoolGrades: 6-8Distance: 5.6 mi
- 3/10Catoosa High SchoolGrades: 9-12Distance: 5.6 mi
Schools provided by the listing agent
- Elementary: Catoosa
- High: Catoosa
- District: Catoosa - Sch Dist (28)
Source: MLS Technology, Inc.. This data may not be complete. We recommend contacting the local school district to confirm school assignments for this home.
- $54,353-- bd-- ba-- sqft28310 E 6th Pl, Catoosa, OK 74015Off Market
- $863,2004 bd4 ba4.3k sqft28302 E 6th Pl, Catoosa, OK 74015Off Market
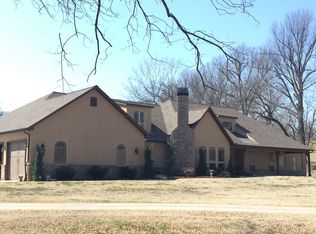
- $710,0004 bd4 ba4.3k sqft28302 E 6th Pl S, Catoosa, OK 74015Sold

- $398,7003 bd2 ba2.2k sqft28313 E 6th St S, Catoosa, OK 74015Off Market
- $874,3007 bd6 ba7k sqft28281 E 6th Ct, Catoosa, OK 74015Off Market
- $292,800-- bd1 ba1.4k sqft28347 E 11th St S, Catoosa, OK 74015Off Market
- $361,1003 bd3 ba2.5k sqft28330 E 6th Pl, Catoosa, OK 74015Off Market
- $1,098,9005 bd7 ba6.5k sqft28323 E 6th Pl S, Owasso, OK 74055Off Market
A local agent can set up tours, give advice and negotiate with sellers.
Similar homes
- $750,0004 bd4 ba3.8k sqft28255 E 6th Pl, Catoosa, OK 74015For Sale
 MLS ID #2612611, Holly Bolay, Keller Williams Premier. MLS Technology, Inc.
 - $729,0004 bd3 ba2.7k sqft20211 E 41st St S, Broken Arrow, OK 74014For Sale
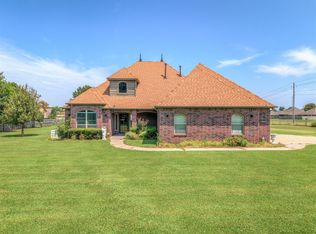 MLS ID #2630035, Eric Sherwood, C21/First Choice Realty. MLS Technology, Inc.
 - $700,0004 bd4 ba5.5k sqft19190 Valley View Ln, Catoosa, OK 74015For Sale
 MLS ID #2625141, Jolynn Dotson, Solid Rock, REALTORS. MLS Technology, Inc.
 - $775,0003 bd2 ba3k sqft27208 E 41st St S, Broken Arrow, OK 74014For Sale
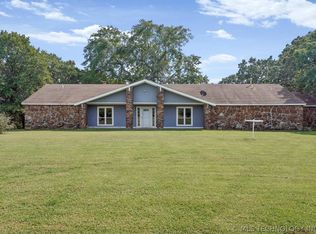 MLS ID #2626358, Falyn Cooper, Platinum Realty, LLC.. MLS Technology, Inc.
 - $550,0003 bd3 ba2.7k sqft2105 S 280th East Ave, Catoosa, OK 74015For SaleMLS ID #2622564, Zac Harwell, Chinowth & Cohen. MLS Technology, Inc.
- $668,5004 bd3 ba3.1k sqft3050 S 289th East Ave, Broken Arrow, OK 74014For SaleMLS ID #2617991, Angie Y Bowker-Felts, We Connect Oklahoma LLC. MLS Technology, Inc.
- $599,9005 bd4 ba3.5k sqft308 Waterford St, Catoosa, OK 74015For SaleMLS ID #2617038, Jerry Johnson, Chinowth & Cohen. MLS Technology, Inc.
- $798,9004 bd4 ba4.4k sqft7474 S 288th East Ave, Broken Arrow, OK 74014For SaleMLS ID #2542499, Tami Mostrom, Coldwell Banker Select. MLS Technology, Inc.
- $940,0004 bd4 ba4.2k sqft29141 E 21st Pl S, Broken Arrow, OK 74014For SaleMLS ID #2617739, Jessica Bennett, Coldwell Banker Select. MLS Technology, Inc.
- $756,4005 bd5 ba4.1k sqft5727 S 253rd East Ave, Broken Arrow, OK 74014For SaleMLS ID #2628979, Alex Trinidad, Executive Homes Realty, LLC. MLS Technology, Inc.
- $449,9003 bd3 ba2.4k sqft5825 S 286th East Ave, Broken Arrow, OK 74014For SaleMLS ID #2629176, Craig Hampton, Keller Williams Premier. MLS Technology, Inc.
- $512,0004 bd4 ba4k sqft1350 Woodbriar Ln, Catoosa, OK 74015For SaleMLS ID #2626706, Carri Ray, Trinity Properties. MLS Technology, Inc.
- $549,9004 bd5 ba3.2k sqft29612 E 32nd St S, Broken Arrow, OK 74014For SaleMLS ID #2608790, Kristin Bryan Bell, Keller Williams Preferred. MLS Technology, Inc.
- $865,0004 bd4 ba3.9k sqft26510 E 61st St S, Broken Arrow, OK 74014For SaleMLS ID #2613643, Brian Russell, Ellis Real Estate Brokerage. MLS Technology, Inc.
- $774,9004 bd4 ba3.4k sqft28334 E 71st Pl, Broken Arrow, OK 74014New ConstructionMLS ID #2627856, Nate Trotter, Chinowth & Cohen. MLS Technology, Inc.
- $650,0004 bd4 ba3.6k sqft507 N 83rd Pl, Broken Arrow, OK 74014For SaleMLS ID #2626956, Melissa Wyatt, Chinowth & Cohen. MLS Technology, Inc.
- $424,9003 bd4 ba3k sqft416 Timbercrest Rd, Catoosa, OK 74015For SaleMLS ID #2624110, Stephanie Schivally, Keller Williams Premier. MLS Technology, Inc.
- $640,0004 bd4 ba3.4k sqft519 N 84th Pl, Broken Arrow, OK 74014For SaleMLS ID #2628401, Trish Allison, Coldwell Banker Select. MLS Technology, Inc.
- $575,6405 bd4 ba3.2k sqft2923 E Northhampton St, Broken Arrow, OK 74014For SaleMLS ID #2629628, Stephen Brocks, MORE Agency. MLS Technology, Inc.
- $375,0003 bd3 ba2.2k sqft26640 Duck Pond Ln, Claremore, OK 74019For SaleMLS ID #2628841, Kyla Calhoun, Keller Williams Preferred. MLS Technology, Inc.
