Reduced Price..!! Stunning Rib Mountain home in a wonderful location. Easy access to schools, shopping, highway system, Nine Mile County Park, Blue Gil Bay Park, Granite Peak ski hill, and Rib Mountain State Park. This beautiful home boasts 4 large bedrooms (possibly 5 bedrooms if someone were to use the "flex room" as a bedroom), 3 1/2 bathrooms, 2 fireplaces, both an over sized deck and covered patio, a beautifully groomed and manicured lawn, and a private backyard with plenty of tree shade. The lower level has a patio door with a walkout entrance, and a large family room that can be use d for special gatherings or entertaining. There is also a "flex room" with a closet in the basement in addition to the bedroom and full bathroom that could be used as an office, gaming room, or even a guest room. The main floor kitchen, living room and dining areas have a wonderful flow to them, set up for easy living and gathering. The 3 main floor bedrooms are set up with a split concept, where the primary suite is on one side of the house, and the 2 other bedrooms are on the opposite
Active
Price cut: $24.9K (10/31)
$550,000
223018 FIRETHORN ROAD, Wausau, WI 54401
4beds
3,408sqft
Single Family Residence
Built in 2002
0.88 Acres Lot
$544,900 Zestimate®
$161/sqft
$-- HOA
What's special
Oversized deckCovered patio
- 36 days
- 850
- 26
Zillow last checked:
Listing updated:
Listed by:
BRIAN HAACK 715-571-0091,
SUNRISE REALTY
Source: WIREX MLS,MLS#: 22604857 Originating MLS: Central WI Board of REALTORS
Facts & features
Interior
Bedrooms & bathrooms
- Bedrooms: 4
- Bathrooms: 4
- Full bathrooms: 3
- 1/2 bathrooms: 1
- Main level bedrooms: 3
Primary bedroom
- Level: Main
- Area: 182
- Dimensions: 14 x 13
Bedroom 2
- Level: Main
- Area: 132
- Dimensions: 12 x 11
Bedroom 3
- Level: Main
- Area: 132
- Dimensions: 12 x 11
Bedroom 4
- Level: Lower
- Area: 140
- Dimensions: 14 x 10
Bathroom
- Features: Master Bedroom Bath, Whirlpool
Dining room
- Level: Main
- Area: 132
- Dimensions: 12 x 11
Family room
- Level: Lower
- Area: 740
- Dimensions: 37 x 20
Kitchen
- Level: Main
- Area: 168
- Dimensions: 14 x 12
Living room
- Level: Main
- Area: 384
- Dimensions: 24 x 16
Heating
- Natural Gas, Forced Air
Cooling
- Central Air
Appliances
- Included: Refrigerator, Dishwasher, Microwave
Features
- Ceiling Fan(s), Cathedral/vaulted ceiling, Walk-In Closet(s)
- Flooring: Carpet, Vinyl, Tile, Wood
- Windows: Window Coverings
- Basement: Walk-Out Access,Finished,Full,Concrete
Interior area
- Total structure area: 3,408
- Total interior livable area: 3,408 sqft
- Finished area above ground: 2,040
- Finished area below ground: 1,368
Property
Parking
- Total spaces: 3
- Parking features: 3 Car, Attached, Heated Garage, Garage Door Opener
- Attached garage spaces: 3
Features
- Levels: One
- Stories: 1
- Patio & porch: Deck, Patio
- Has spa: Yes
- Spa features: Bath
Lot
- Size: 0.88 Acres
Details
- Parcel number: 16828072240028
- Zoning: Residential
Construction
Type & style
- Home type: SingleFamily
- Architectural style: Ranch
- Property subtype: Single Family Residence
Materials
- Brick, Vinyl Siding
- Roof: Shingle
Condition
- 21+ Years
- New construction: No
- Year built: 2002
Utilities & green energy
- Sewer: Public Sewer
- Water: Public
- Utilities for property: Cable Available
Community & HOA
Community
- Security: Smoke Detector(s)
Location
- Region: Wausau
- Municipality: Rib Mountain
Financial & listing details
- Price per square foot: $161/sqft
- Tax assessed value: $564,300
- Annual tax amount: $6,845
- Date on market: 9/30/2026
Estimated market value
$544,900
$518,000 - $572,000
$3,790/mo
Price history
| Date | Event | Price |
|---|---|---|
| 10/31/2026 | Price change | $550,000-4.3%$161/sqft |
Source:  WIREX MLS #22604857 Report a problem | ||
| 9/30/2026 | Listed for sale | $574,900+1355.4%$169/sqft |
Source: WIREX MLS #22604857 Report a problem | ||
| 1/8/2002 | Sold | $39,500$12/sqft |
Source: Agent Provided Report a problem | ||
Public tax history
| Year | Property taxes | Tax assessment |
|---|---|---|
| 2025 | $6,845 +3.2% | $564,300 +53% |
| 2024 | $6,630 -2.6% | $368,900 |
| 2023 | $6,809 -4.4% | $368,900 |
| 2022 | $7,121 +2.7% | $368,900 |
| 2021 | $6,937 +1.8% | $368,900 |
| 2020 | $6,816 +4.6% | $368,900 |
| 2019 | $6,516 +15.8% | $368,900 +36.5% |
| 2018 | $5,628 +3.7% | $270,200 |
| 2017 | $5,427 -0.8% | $270,200 |
| 2016 | $5,469 +3.5% | $270,200 |
| 2015 | $5,282 +1.8% | $270,200 |
| 2014 | $5,190 -2.9% | $270,200 |
| 2013 | $5,345 +0.2% | $270,200 |
| 2012 | $5,334 -3.5% | $270,200 |
| 2011 | $5,528 -0.3% | $270,200 |
| 2010 | $5,543 +1.9% | $270,200 |
| 2009 | $5,439 +6.6% | $270,200 |
| 2008 | $5,104 -5.6% | $270,200 |
| 2007 | $5,407 +0.5% | $270,200 |
| 2006 | $5,382 +0.8% | $270,200 |
| 2005 | $5,340 | $270,200 |
Find assessor info on the county website
Monthly payment
Est. payment
Payment breakdown
Explore the cost of this home by adjusting the details. Changes won't be saved.Climate risks
Neighborhood: Rib Mountain
Nearby schools
Schools provided by the listing agent
- High: Wausau
- District: Wausau
Source: WIREX MLS. This data may not be complete. We recommend contacting the local school district to confirm school assignments for this home.

Similar homes
- $549,9005 bd4 ba3.1k sqft224034 LAURIE ANN LANE, Wausau, WI 54401Active
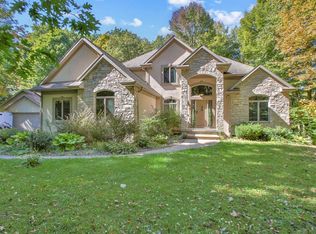 MLS ID #22604774, PAUL KNOBLOCK. WIREX MLS
- $539,9004 bd4 ba3.4k sqft228 WINDTREE DRIVE, Wausau, WI 54401Active
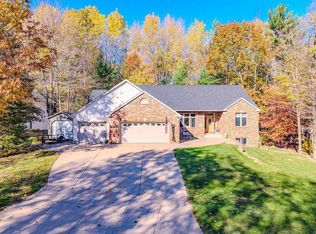 MLS ID #22605092, TIMOTHY WIMMER. WIREX MLS
- $499,9004 bd4 ba2.6k sqft150057 PEREGRINE WAY, Wausau, WI 54401Active
 MLS ID #22604627, RISE REAL ESTATE TEAM. WIREX MLS
- $312,0003 bd2 ba2.1k sqft223918 ORCHID LANE, Wausau, WI 54401Active
 MLS ID #22605529, MICHELLE MILLIKIN. WIREX MLS
- $719,0005 bd4 ba3k sqft2003 Liberty Ridge Way, Wausau, WI 54401For Sale
 MLS ID #1601838, Matt Spets. NWWMLS
