Skip main navigation
Sold
  • $585,000

    22304 Lamong Rd, Sheridan, IN 46069

    3beds
    2,143sqft
    Residential, Single Family Residence
    Built in 2000
    2.5 Acres Lot
    $585,400 Zestimate®
    $273/sqft
    $2,322 Estimated rent

    Home value

    $585,400

    $556,000 - $615,000

    $2,322/mo

    Zestimate® history
    Loading
    Loading...

    Owner options

    List your home for rent

    $2,322/mo

    Rent Zestimate®

    Find your next renter with Zillow Rental Manager. Plus, with online applications, you can quickly screen prospective tenants – for free.

    Learn more

    $2,322/mo

    Rent Zestimate®

    Refinance and save

    $3,762/mo

    Est. payment

    Refinancing to a lower rate could help reduce your monthly payments and save thousands over the life of the loan.

    See today's rates

    $3,762/mo

    Est. payment

    Explore your selling options

    Work with a Zillow partner agent

    Leverage their expertise and Zillow's premium Showcase listings to get your home seen by more buyers.

    Get started

    List with your own agent

    Get your home in front of millions of buyers by listing it on Zillow.

    Learn how to do it

    Sell it yourself

    Take full control of how buyers see your home on Zillow by listing For Sale by Owner (FSBO).

    List your home

    What's special

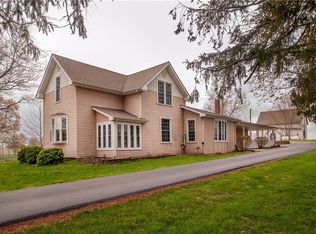
    Peaceful Country Living with Modern Convenience! Nestled on 2.5 picturesque acres along Lamong Road, this exceptional property offers the peaceful lifestyle you've been dreaming of while being just minutes from downtown Sheridan. Conveniently located near the US 31 and I-65 corridors, you'll enjoy easy access to Hamilton County & surrounding areas. The nearby Monon Trail offers even more opportunities to enjoy the outdoors. From the moment you arrive, you'll appreciate the inviting covered front porch, mature shade trees, & beautiful landscaping, curved planting beds, and sweeping lawns that create a park like setting. Whether you're enjoying your morning coffee while watching the sunrise or unwinding on the expansive composite deck at sunset, this property is designed for making memories. Inside, you'll find a thoughtfully updated home featuring 3 bedrooms, 2 full baths, and a beautifully remodeled half bath (2026). LVP flooring throughout the main level (2026) provides a fresh, modern feel, & brand-new GE stainless steel appliances-refrigerator, dishwasher, and oven-make the kitchen move-in ready. The kitchen opens to the inviting family room that features a shiplap accent wall, electric fireplace & hand crafted, walnut mantle, creating the perfect gathering space for family & friends. A main-level office provides the ideal work-from-home space or hobby room, & the upper-level loft offers endless flexibility as a media room, playroom or 2nd family room. One of the property's standout features is the garage space. Besides the 2-car att garage, there is a fully insulated 3-car det. garage with a semi-finished entertainment area, insulated divider wall with french doors, overhead storage, workshop space & an insulated upper level ready to be finished! If you've been searching for a property with modern updates, exceptional garage space, a park-like setting & peaceful, country living minutes from town, this Sheridan gem is ready to welcome you home!

    Zillow last checked:

    Listing updated:

    Listed by:

    Stephanie Yott 317-281-0970,

    Yott Realty Group, LLC

    Bought with:

    Patrick Ploughe

    Keller Williams Indy Metro Partners

    Source: MIBOR as distributed by MLS GRID,MLS#: 22117777MLS Logo

    Facts & features

    Interior

    Bedrooms & bathrooms
    • Bedrooms: 3
    • Bathrooms: 3
    • Full bathrooms: 2
    • 1/2 bathrooms: 1
    • Main level bathrooms: 1
    Bedroom 2
    • Level: Upper
    • Area: 132 Square Feet
    • Dimensions: 11x12
    Bedroom 3
    • Level: Upper
    • Area: 120 Square Feet
    • Dimensions: 10x12
    Other
    • Level: Upper
    • Area: 216 Square Feet
    • Dimensions: 12x18
    Breakfast room
    • Level: Main
    • Area: 88 Square Feet
    • Dimensions: 8x11
    Dining room
    • Level: Main
    • Area: 180 Square Feet
    • Dimensions: 12x15
    Family room
    • Level: Main
    • Area: 288 Square Feet
    • Dimensions: 18x16
    Kitchen
    • Level: Main
    • Area: 132 Square Feet
    • Dimensions: 11x12
    Heating
    • Electric, Forced Air
    Cooling
    • Central Air
    Appliances
    • Included: Dishwasher, Electric Water Heater, Disposal, MicroHood, Electric Oven, Refrigerator, Water Softener Rented
    • Laundry: Laundry Room
    Features
    • Breakfast Bar, Vaulted Ceiling(s), Kitchen Island, Entrance Foyer, Ceiling Fan(s), High Speed Internet, Eat-in Kitchen, Pantry, Walk-In Closet(s)
    • Windows: Wood Work Painted
    • Has basement: No
    • Number of fireplaces: 1
    • Fireplace features: Living Room
    Interior area
    • Total structure area: 2,143
    • Total interior livable area: 2,143 sqft

    Property

    Parking
    • Total spaces: 4
    • Parking features: Asphalt, None, Attached, Garage Door Opener, Detached
    • Attached garage spaces: 4
    Features
    • Levels: Two
    • Stories: 2
    • Patio & porch: Covered
    • Has view: Yes
    • View description: Trees/Woods
    Lot
    • Size: 2.5 Acres
    • Features: Not In Subdivision, Rural - Not Subdivision, Mature Trees, Trees-Small (Under 20 Ft)
    Details
    • Parcel number: 290508000010001001
    • Horse amenities: None

    Construction

    Type & style
    • Home type: SingleFamily
    • Architectural style: Traditional
    • Property subtype: Residential, Single Family Residence
    Materials
    • Vinyl With Brick, Brick
    • Foundation: Block
    Condition
    • Updated/Remodeled
    • New construction: No
    • Year built: 2000

    Utilities & green energy

    • Sewer: Septic Tank
    • Water: Well, Private
    • Utilities for property: Electricity Connected, Sewer Connected

    Community & HOA

    Community
    • Security: Smoke Detector(s)
    • Subdivision: No Subdivision
    HOA
    • Has HOA: No
    Location
    • Region: Sheridan

    Financial & listing details

    • Price per square foot: $273/sqft
    • Tax assessed value: $382,000
    • Annual tax amount: $3,346
    • Date on market: 8/3/2026
    • Cumulative days on market: 5 days
    • Electric utility on property: Yes

    Price history

    DateEventPrice
    9/1/2026Sold$585,000+1.8%$273/sqft
    Source: MIBOR as distributed by MLS GRID #22117777 Report a problem
    8/10/2026Pending sale$574,900$268/sqft
    Source: MIBOR as distributed by MLS GRID #22117777 Report a problem
    8/3/2026Listed for sale$574,900+25%$268/sqft
    Source: MIBOR as distributed by MLS GRID #22117777 Report a problem
    4/28/2023Sold$460,000+1.1%$215/sqft
    Source: MIBOR as distributed by MLS GRID #21911239 Report a problem
    3/24/2023Pending sale$455,000$212/sqft
    Source: MIBOR as distributed by MLS GRID #21911239 Report a problem
    3/19/2023Listed for sale$455,000+37.9%$212/sqft
    Source: MIBOR as distributed by MLS GRID #21911239 Report a problem
    1/21/2020Sold$330,000$154/sqft
    Source: MIBOR as distributed by MLS GRID #21678314 Report a problem

    Public tax history

    YearProperty taxesTax assessment
    2025$3,329 +7.8%$382,000 +9.3%
    2024$3,088 -46%$349,400 +5.2%
    2023$5,718 +106.5%$332,200 +8.5%
    2022$2,769 +5.6%$306,200 +25.8%
    2021$2,622 +6.5%$243,400 +3.7%
    2020$2,462 -33.4%$234,800 +2.8%
    2019$3,698 +59.1%$228,500 +1.9%
    2018$2,324 +3.5%$224,200 +3.1%
    2017$2,244 +8.3%$217,400 +0.4%
    2016$2,072 -6.3%$216,500 +6.2%
    2014$2,211 -4.5%$203,900 -0.8%
    2013$2,316 +3.5%$205,600 -0.5%
    2012$2,237 -4.9%$206,600 -5.8%
    2011$2,353 +21.6%$219,400 +0.5%
    2010$1,935 +11.3%$218,300
    2009$1,739 +7.9%$218,300 -1.6%
    2007$1,612 -1.8%$221,900 +13.9%
    2006$1,642 $194,900 +33.7%
    2005-- $145,800
    Find assessor info on the county website

    Neighborhood: 46069

    Nearby schools

    GreatSchools rating
    Schools provided by the listing agent
    • Elementary: Sheridan Elementary School
    • Middle: Sheridan Middle School
    • High: Sheridan High School

    Source: MIBOR as distributed by MLS GRID. This data may not be complete. We recommend contacting the local school district to confirm school assignments for this home.

    Get a cash offer in 3 minutes
    Find out how much your home could sell for in as little as 3 minutes with a no-obligation cash offer.
    Estimated market value
    $585,400
    Get a cash offer in 3 minutes
    Find out how much your home could sell for in as little as 3 minutes with a no-obligation cash offer.
    Estimated market value
    $585,400