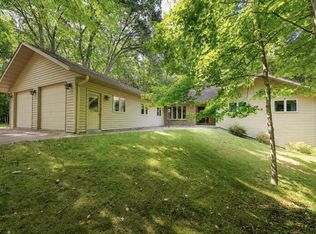
Brand new build tucked away on a wooded 4+ acre lot, what more could you ask for?! In one of the most sought-after pockets of Rib Mountain, WI. This well designed 5-bedroom, 3.5-bath home offers over 1,700 square feet of main level living plus over 1,000 additional square feet finished in the lower level. The open-concept layout connects the kitchen, dining, and living areas, perfect for everyday life and entertaining. The kitchen features a large island, solid surface countertops, stainless steel kitchen appliances, and a dedicated pantry/storage area, soft closing custom cabinetry, and flows seamlessly into a bright dining space with backyard access to the large deck. The main level primary suite includes a walk-in closet and a private bath step-in shower with dual vanities. Enjoy the two additional bedrooms, a full second bath, a half bath for guests, and a functional laundry/mudroom to round out this main level. Downstairs, the lower level offers a spacious rec room and two additional bedrooms. An oversized 3-car garage (37'x23') provides ample space for vehicles, storage, and
Active
$549,900
223049 LAUREL ROAD, Wausau, WI 54401
5beds
2,764sqft
Single Family Residence
Built in 2026
4.35 Acres Lot
$-- Zestimate®
$199/sqft
$-- HOA
What's special
Spacious rec roomWalk-in closetSolid surface countertopsSoft closing custom cabinetryLarge deckStainless steel kitchen appliancesLarge island
- 17 hours
- 379
- 19
Zillow last checked:
Listing updated:
Listed by:
STEPHANIE OSOWSKI Phone:715-551-9558,
REMAX EXCEL,
Jeff Marg 715-432-0521,
REMAX EXCEL
Source: WIREX MLS,MLS#: 22604443 Originating MLS: Central WI Board of REALTORS
Originating MLS: Central WI Board of REALTORSFacts & features
Interior
Bedrooms & bathrooms
- Bedrooms: 5
- Bathrooms: 3
- Full bathrooms: 3
- Main level bedrooms: 3
Primary bedroom
- Level: Main
- Area: 182
- Dimensions: 14 x 13
Bedroom 2
- Level: Main
- Area: 132
- Dimensions: 12 x 11
Bedroom 3
- Level: Main
- Area: 110
- Dimensions: 11 x 10
Bedroom 4
- Level: Lower
- Area: 169
- Dimensions: 13 x 13
Bedroom 5
- Level: Lower
- Area: 169
- Dimensions: 13 x 13
Dining room
- Level: Main
- Area: 135
- Dimensions: 15 x 9
Family room
- Level: Lower
- Area: 462
- Dimensions: 22 x 21
Kitchen
- Level: Main
- Area: 165
- Dimensions: 15 x 11
Living room
- Level: Main
- Area: 300
- Dimensions: 20 x 15
Heating
- Natural Gas, Forced Air
Cooling
- Central Air
Appliances
- Included: Refrigerator, Range/Oven, Dishwasher, Microwave, ENERGY STAR Qualified Appliances
Features
- Ceiling Fan(s), High Speed Internet
- Flooring: Carpet, Tile
- Basement: Finished,Full,Concrete
Interior area
- Total structure area: 2,764
- Total interior livable area: 2,764 sqft
- Finished area above ground: 1,723
- Finished area below ground: 1,041
Property
Parking
- Total spaces: 3
- Parking features: 3 Car, Attached, Garage Door Opener
- Attached garage spaces: 3
Features
- Levels: One
- Stories: 1
- Patio & porch: Deck
Lot
- Size: 4.35 Acres
Details
- Parcel number: 16828072130058
- Zoning: Residential
Construction
Type & style
- Home type: SingleFamily
- Architectural style: Ranch
- Property subtype: Single Family Residence
Materials
- Vinyl Siding
- Roof: Shingle
Condition
- 0-5 Years,New Construction
- New construction: Yes
- Year built: 2026
Utilities & green energy
- Sewer: Septic Tank, Holding Tank
- Water: Well
- Utilities for property: Cable Available
Community & HOA
Community
- Security: Smoke Detector(s)
Location
- Region: Wausau
- Municipality: Rib Mountain
Financial & listing details
- Price per square foot: $199/sqft
- Date on market: 9/9/2026
Estimated market value
Not available
Estimated sales range
Not available
Not available
Price history
| Date | Event | Price |
|---|---|---|
| 9/9/2026 | Listed for sale | $549,900$199/sqft |
Source:  WIREX MLS #22604443 Report a problem WIREX MLS #22604443 Report a problem | ||
Public tax history
Tax history is unavailable.
Monthly payment
Est. payment
Payment breakdown
Explore the cost of this home by adjusting the details. Changes won't be saved.Climate risks
Neighborhood: 54401
Nearby schools
Schools provided by the listing agent
- High: Wausau
- District: Wausau
Source: WIREX MLS. This data may not be complete. We recommend contacting the local school district to confirm school assignments for this home.
Similar homes
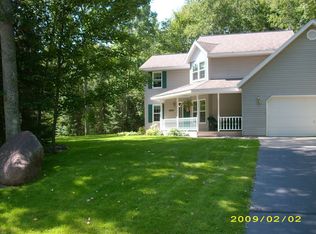
- $464,9005 bd4 ba3.1k sqft223103 LOGANBERRY COURT, Wausau, WI 54401Active
 MLS ID #22603888, SCOTT WESSEL. WIREX MLS
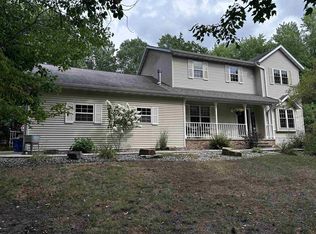
 - $699,9005 bd4 ba3.9k sqft222623 LAUREL ROAD, Wausau, WI 54401Active
 MLS ID #22601803, LIZZY MIKULICH. WIREX MLS
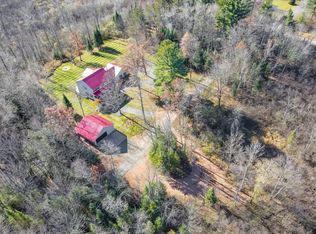
 - $539,9005 bd4 ba3.7k sqft3814 TOPAZ DRIVE, Wausau, WI 54401Active
 MLS ID #22604168, LACERTE TEAM. WIREX MLS
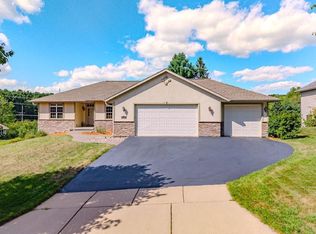
 - $595,9004 bd3 ba3.5k sqft234704 N 96TH AVENUE, Wausau, WI 54401Active
 MLS ID #22604070, MARTHA STEPHENSON. WIREX MLS
