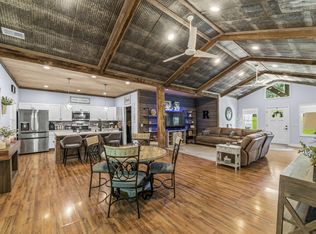
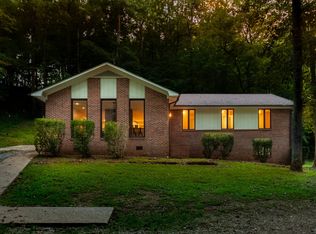
DISCOVER the perfect blend of modern updates, privacy, and acreage with this beautifully renovated 3 bedroom, 2 bath brick home on 40.56 pictureresque ACRES. Offering 1924 sq ft , the home features an inviting floor plan with oversized rooms that create an open, comfortable flow. Recent improvements include a new roof, luxury plank flooring throughout, an updated kitchen and nicely renovated baths. The spacious primary suite offers a private suite witjh a new walk-in shower and huge walk-in closet. The property is equally impressive featuring 14 acres of open pasture and the remaining acreage in mature hardwoods, providing endless opportunities for farming or simply enjoying nature. App 3400 ft of road frontage, the possibilities are exceptional. An additional homesite with existing utilities is in place, making it ideal for a second residence or guest home. ENJOY the peace and privacy of country living while owning a truly versalite property! You will want to make your appointment soon to see this Property!, Also listed on MLS #3509906
Active
$629,900
1448 Williams Hollow Rd, Pulaski, TN 38478
3beds
1,924sqft
Single Family Residence, Residential
Built in 1972
40.56 Acres Lot
$-- Zestimate®
$327/sqft
$-- HOA
What's special
New roofUpdated kitchenHuge walk-in closetNicely renovated bathsLuxury plank flooring throughoutSpacious primary suiteMature hardwoods
- 3 days |
- 373 |
- 32 |
Likely to sell faster than
Zillow last checked:
Listing updated:
Listed by:
Fay Robinson 931-580-7515,
First Realty Group 931-363-2644
Source: RealTracs MLS as distributed by MLS GRID,MLS#: 3508241
Facts & features
Interior
Bedrooms & bathrooms
- Bedrooms: 3
- Bathrooms: 2
- Full bathrooms: 2
- Main level bedrooms: 3
Bedroom 1
- Features: Suite
- Level: Suite
- Area: 270 Square Feet
- Dimensions: 15x18
Bedroom 2
- Area: 195 Square Feet
- Dimensions: 13x15
Bedroom 3
- Area: 182 Square Feet
- Dimensions: 14x13
Primary bathroom
- Features: Ceramic
- Level: Ceramic
Dining room
- Features: Combination
- Level: Combination
- Area: 182 Square Feet
- Dimensions: 13x14
Kitchen
- Features: Pantry
- Level: Pantry
Living room
- Features: Great Room
- Level: Great Room
- Area: 270 Square Feet
- Dimensions: 15x18
Heating
- Central
Cooling
- Central Air
Appliances
- Included: Electric Range, Dishwasher, Refrigerator, Washer, Water Purifier
- Laundry: Electric Dryer Hookup, Washer Hookup
Features
- Ceiling Fan(s), Extra Closets, Open Floorplan, Pantry, Redecorated, Walk-In Closet(s), High Speed Internet
- Flooring: Luxury Vinyl, Tile
- Basement: None
- Number of fireplaces: 1
- Fireplace features: Wood Burning
Interior area
- Total structure area: 1,924
- Total interior livable area: 1,924 sqft
- Finished area above ground: 1,924
Property
Parking
- Total spaces: 6
- Parking features: Garage Faces Side, Driveway
- Garage spaces: 2
- Uncovered spaces: 4
Accessibility
- Accessibility features: Accessible Doors, Accessible Hallway(s)
Features
- Levels: One
- Stories: 1
- Patio & porch: Patio, Covered, Porch
- Fencing: Partial
Lot
- Size: 40.56 Acres
- Features: Level, Rolling Slope
- Topography: Level,Rolling Slope
Details
- Parcel number: 066 03402 000
- Special conditions: Standard
Construction
Type & style
- Home type: SingleFamily
- Property subtype: Single Family Residence, Residential
Materials
- Brick
- Roof: Asphalt
Condition
- New construction: No
- Year built: 1972
Utilities & green energy
- Sewer: Septic Tank
- Water: Private
- Utilities for property: Water Available
Community & HOA
Community
- Subdivision: None
HOA
- Has HOA: No
Location
- Region: Pulaski
Financial & listing details
- Price per square foot: $327/sqft
- Tax assessed value: $341,800
- Annual tax amount: $1,465
- Date on market: 8/11/2026
Estimated market value
Not available
Estimated sales range
Not available
Not available
Price history
| Date | Event | Price |
|---|---|---|
| 8/11/2026 | Listed for sale | $629,900-16%$327/sqft |
Source:  RealTracs MLS as distributed by MLS GRID #3508241 Report a problem RealTracs MLS as distributed by MLS GRID #3508241 Report a problem | ||
| 6/8/2026 | Listing removed | $749,900$390/sqft |
Source: RealTracs MLS as distributed by MLS GRID #2964178 Report a problem | ||
| 4/29/2026 | Price change | $749,900-6.1%$390/sqft |
Source: RealTracs MLS as distributed by MLS GRID #2943959 Report a problem | ||
| 4/7/2026 | Price change | $799,000-6%$415/sqft |
Source: RealTracs MLS as distributed by MLS GRID #2943959 Report a problem | ||
| 1/19/2026 | Price change | $849,900-8.1%$442/sqft |
Source: RealTracs MLS as distributed by MLS GRID #2943959 Report a problem | ||
| 10/3/2025 | Listed for sale | $925,000$481/sqft |
Source: RealTracs MLS as distributed by MLS GRID #2943959 Report a problem | ||
Public tax history
| Year | Property taxes | Tax assessment |
|---|---|---|
| 2025 | $1,465 +16.1% | $63,550 |
| 2024 | $1,262 | $63,550 |
| 2023 | $1,262 | $63,550 |
| 2022 | $1,262 +1.5% | $63,550 +44.3% |
| 2021 | $1,244 | $44,025 |
| 2020 | $1,244 | $44,025 |
| 2019 | $1,244 | $44,025 |
| 2018 | $1,244 0% | $44,025 |
| 2017 | $1,244 -8.5% | $44,025 -3.7% |
| 2016 | $1,359 +7.3% | $45,725 +0.1% |
| 2015 | $1,266 +0% | $45,700 +0% |
| 2014 | $1,266 | $45,698 |
| 2013 | $1,266 +0.1% | $45,698 +0% |
| 2012 | $1,266 | $45,689 |
| 2011 | $1,266 -9.8% | $45,689 |
| 2010 | $1,403 +2.1% | $45,689 +2.1% |
| 2009 | $1,374 | $44,753 |
| 2008 | $1,374 +44% | $44,753 +44% |
| 2007 | $954 | $31,087 |
| 2006 | $954 +3.5% | $31,087 +3.5% |
| 2005 | $923 -15% | $30,049 |
| 2004 | $1,085 +16.6% | $30,049 +5.6% |
| 2002 | $931 | $28,458 |
| 2001 | -- | $28,458 -77% |
| 2000 | -- | $123,546 |
Find assessor info on the county website
Monthly payment
Est. payment
Payment breakdown
Explore the cost of this home by adjusting the details. Changes won't be saved.Climate risks
Neighborhood: 38478
Getting around
0 / 100
Car-DependentNearby schools
GreatSchools rating
- 6/10Richland Elementary SchoolGrades: PK-5Distance: 8.8 mi
- 7/10Richland SchoolGrades: 6-12Distance: 9.1 mi
Schools provided by the listing agent
- Elementary: Richland Elementary
- Middle: Richland School
- High: Richland School
Source: RealTracs MLS as distributed by MLS GRID. This data may not be complete. We recommend contacting the local school district to confirm school assignments for this home.
- $24,900-- bd-- ba728 sqft1091 Williams Hollow Rd, Pulaski, TN 38478Off Market
- $188,000-- bd2 ba899 sqft975 Williams Hollow Rd, Pulaski, TN 38478Off Market
- $476,00014.1 acres1049 Williams Hollow Rd, Pulaski, TN 38478Off Market

- $370,0003 bd2 ba2k sqft955 Williams Hollow Rd, Pulaski, TN 38478Off Market
- $398,500-- bd3 ba2.3k sqft1469 Williams Hollow Rd, Pulaski, TN 38478Off Market
- $472,200-- bd1 ba1.1k sqft744 Diana Ridge Rd, Pulaski, TN 38478Off Market
- $221,500-- bd-- ba-- sqft832 Williams Hollow Rd, Pulaski, TN 38478Off Market
- $287,600-- bd1 ba2.2k sqft785 Williams Hollow Rd, Pulaski, TN 38478Off Market
A local agent can set up tours, give advice and negotiate with sellers.
A local lender can help you make sure your offer is ready when you are.
Similar homes
- $474,9993 bd2 ba2k sqft1240 Sumac Rd, Pulaski, TN 38478For Sale
 MLS ID #3311588, Brittany Malkiewicz. RealTracs MLS as distributed by MLS GRID
 - $395,0003 bd2 ba2k sqft187 Garland Dr, Pulaski, TN 38478For Sale
 MLS ID #3223695, Robert Brindley, Jr.. RealTracs MLS as distributed by MLS GRID
 - $549,9003 bd3 ba2.3k sqft500 Indian Creek Rd, Pulaski, TN 38478For Sale
 MLS ID #3320096, Talan Tracy Pierce. RealTracs MLS as distributed by MLS GRID
 - $798,0004 bd3 ba2.4k sqft5251 Lewisburg Hwy, Pulaski, TN 38478For Sale
 MLS ID #3194210, Jonathan Hickerson "The Real Estate Man". RealTracs MLS as distributed by MLS GRID
 - $--3 bd3 ba1.3k sqft30491 Highway 110, Ardmore, TN 38449AuctionMLS ID #3506130, Donnie G Cornelison. RealTracs MLS as distributed by MLS GRID
- $499,0003 bd2 ba1.8k sqft410 Britton Hollow Rd, Pulaski, TN 38478For SaleMLS ID #3288328, Mark Cunningham. RealTracs MLS as distributed by MLS GRID
- $515,0003 bd1 ba1.9k sqft7480 Beech Hill Rd, Pulaski, TN 38478For SaleMLS ID #3181206, Jamie Wright. RealTracs MLS as distributed by MLS GRID
- $379,0003 bd2 ba1.9k sqft120 Sunset Dr, Pulaski, TN 38478For SaleMLS ID #3247547, Betsa W. Bolden. RealTracs MLS as distributed by MLS GRID
- $399,0002 bd1 ba1.1k sqft206 Gunter Ridge Rd, Pulaski, TN 38478For SaleMLS ID #3251434, Cassandra Cochran. RealTracs MLS as distributed by MLS GRID
- $--3 bd2 ba2.2k sqft2873 Spring Place Rd, Belfast, TN 37019AuctionMLS ID #3311710, Nick Shuford | Principal Broker & Auctioneer. RealTracs MLS as distributed by MLS GRID
- $514,0003 bd2 ba1.9k sqft750 Mountain View Dr, Pulaski, TN 38478For SaleMLS ID #3229740, Shelia Mittlesteadt. RealTracs MLS as distributed by MLS GRID
- $685,0003 bd3 ba2.6k sqft1007 Scenic Dr, Pulaski, TN 38478For SaleMLS ID #3318723, Tony Tabb. RealTracs MLS as distributed by MLS GRID
- $849,0003 bd2 ba1.4k sqft2250 Elkton Pike, Pulaski, TN 38478For SaleMLS ID #3231748, Ashley Oman Chapman. RealTracs MLS as distributed by MLS GRID
- $509,9003 bd3 ba2.7k sqft575 Haywood Rd, Pulaski, TN 38478For SaleMLS ID #2964286, Casey Cardin. RealTracs MLS as distributed by MLS GRID
- $474,5004 bd3 ba2.4k sqft711 Milky Way Dr, Pulaski, TN 38478For SaleMLS ID #3306211, Ashley Oman Chapman. RealTracs MLS as distributed by MLS GRID
- $549,0003 bd2 ba1.8k sqft2973 Demastus Rd, Culleoka, TN 38451New ConstructionMLS ID #3506027, Annie Autry/931-698-3164. RealTracs MLS as distributed by MLS GRID
- $365,0003 bd3 ba2.4k sqft1585 Amos Hamlett Rd, Pulaski, TN 38478For SaleMLS ID #3067098, Seth Duncan. RealTracs MLS as distributed by MLS GRID
- $349,9003 bd1 ba1.8k sqft5492 Columbia Hwy, Pulaski, TN 38478For SaleMLS ID #3228707, Betsa W. Bolden. RealTracs MLS as distributed by MLS GRID
- $820,0003 bd2 ba1.5k sqft380 Dry Weakley Creek Rd, Ethridge, TN 38456For SaleMLS ID #3506155, Brenda Perry. RealTracs MLS as distributed by MLS GRID
- $599,0004 bd2 ba1.9k sqft861 Fox Ln, Lewisburg, TN 37091For SaleMLS ID #3304616, Chris Elizer. RealTracs MLS as distributed by MLS GRID
