
TEXT BOTH BILL AND CAROL FOR SHOWINGS. Fresh interior and exterior paint make this 3-bedroom, 2-bath Autumn Ridge home feel brand new! Owner made 2 very nice improvements to the house: installed an attractive wood privacy fence in 2015 and added a lovely screened porch on the back of the house in 2016. This well-maintained home features an open floor plan with engineered hardwood flooring, crown molding, abundant natural light, and a spacious living area that flows into the dining room. The kitchen offers granite countertops, stainless steel appliances, a stone backsplash, pantry, and ample cabinetry. The primary suite includes a spacious closet, dual granite vanities, a soaking tub and separate shower. Additional features include an irrigation system, security system, attached two-car garage, and a convenient Auburn location close to shopping, dining, and schools.
Contingent
Price cut: $8.6K (8/23)
$300,000
2231 Autumn Ridge Way, Auburn, AL 36879
3beds
1,446sqft
Single Family Residence
Built in 2013
0.26 Acres Lot
$-- Zestimate®
$207/sqft
$-- HOA
What's special
Attached two-car garageSpacious closetFully fenced backyardPrimary suiteSoaking tubDual granite vanitiesQuiet cul-de-sac
- 61 days
- 481
- 35
Likely to sell faster than
Zillow last checked:
Listing updated:
Listed by:
BILL PRICE,
HOMELINK REALTY 334-329-5055,
CAROL NOLAN,
HOMELINK REALTY
Source: LCMLS,MLS#: 181445Originating MLS: Lee County Association of REALTORS
Facts & features
Interior
Bedrooms & bathrooms
- Bedrooms: 3
- Bathrooms: 2
- Full bathrooms: 2
- Main level bathrooms: 2
Heating
- Electric
Cooling
- Central Air, Electric
Appliances
- Included: Some Electric Appliances, Dishwasher, Electric Cooktop, Electric Range, Disposal, Microwave, Refrigerator, Stove
- Laundry: Washer Hookup, Dryer Hookup
Features
- Ceiling Fan(s), Garden Tub/Roman Tub
Interior area
- Total interior livable area: 1,446 sqft
- Finished area above ground: 1,446
- Finished area below ground: 0
Property
Parking
- Total spaces: 2
- Parking features: Attached, Garage, Two Car Garage
- Attached garage spaces: 2
Features
- Levels: One
- Stories: 1
- Patio & porch: Rear Porch, Covered, Front Porch
- Exterior features: Sprinkler/Irrigation
- Pool features: None
- Fencing: Back Yard,Full
Lot
- Size: 0.26 Acres
- Features: < 1/2 Acre
Details
- Parcel number: 0802044000041.000
Construction
Type & style
- Home type: SingleFamily
- Property subtype: Single Family Residence
Materials
- Block, Cement Siding, Stone
- Foundation: Slab
Condition
- Year built: 2013
Utilities & green energy
- Utilities for property: Cable Available, Sewer Connected, Water Available
Community & HOA
Community
- Security: Security System
- Subdivision: AUTUMN RIDGE
HOA
- Has HOA: No
- Amenities included: None
Location
- Region: Auburn
Financial & listing details
- Price per square foot: $207/sqft
- Tax assessed value: $253,020
- Date on market: 7/20/2026
- Cumulative days on market: 61 days
Estimated market value
Not available
Estimated sales range
Not available
Not available
Price history
| Date | Event | Price |
|---|---|---|
| 9/18/2026 | Contingent | $310,000$214/sqft |
Source: LCMLS #181445 Report a problem | ||
| 8/23/2026 | Price change | $310,000-2.7%$214/sqft |
Source: LCMLS #181445 Report a problem | ||
| 8/15/2026 | Price change | $318,600-1.1%$220/sqft |
Source: LCMLS #181445 Report a problem | ||
| 7/20/2026 | Listed for sale | $322,000+89.4%$223/sqft |
Source: LCMLS #181445 Report a problem | ||
| 11/23/2015 | Sold | $170,000+8.8%$118/sqft |
Source: LCMLS #112322 Report a problem | ||
| 11/22/2013 | Sold | $156,300$108/sqft |
Source: LCMLS #105490 Report a problem | ||
Public tax history
| Year | Property taxes | Tax assessment |
|---|---|---|
| 2025 | -- | $25,300 |
| 2024 | -- | $25,300 |
| 2023 | -- | $25,300 +14.8% |
| 2022 | -- | $22,040 +11.3% |
| 2021 | -- | $19,800 +4.4% |
| 2020 | -- | $18,960 +4.9% |
| 2019 | -- | $18,080 +5.1% |
| 2018 | -- | $17,200 +16.8% |
| 2015 | -- | $14,720 -50% |
| 2014 | $742 | $29,460 |
Find assessor info on the county website
Monthly payment
Est. payment
Payment breakdown
Explore the cost of this home by adjusting the details. Changes won't be saved.Climate risks
Neighborhood: 36879
Nearby schools
Schools provided by the listing agent
- Elementary: WOODLAND PINES/YARBROUGH
- Middle: WOODLAND PINES/YARBROUGH
Source: LCMLS. This data may not be complete. We recommend contacting the local school district to confirm school assignments for this home.

Similar homes
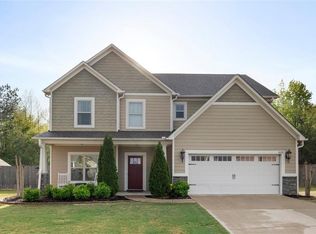
- $319,0004 bd2 ba1.7k sqft2201 Red Tail Ln, Waverly, AL 36879For Sale By Owner

- $299,9003 bd2 ba1.2k sqft851 Berkshire Ct, Auburn, AL 36832For Sale
 MLS ID #180574, BRADLEY NORTHCUTT, NORTHCUTT REALTY. LCMLS
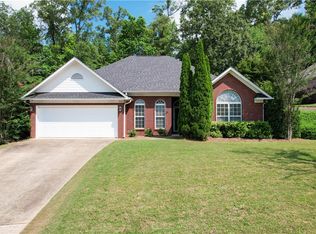
 - $344,9003 bd2 ba1.6k sqft2167 Wedgewood Ct, Auburn, AL 36830For Sale
 MLS ID #182475, WILL DORMINY, HOLLAND HOME SALES. LCMLS
 - $348,0003 bd2 ba1.6k sqft1718 Post Oak Ct, Auburn, AL 36830For Sale
 MLS ID #181961, JEFFREY GLASSCOCK, HAYLEY ENTERPRISES. LCMLS
