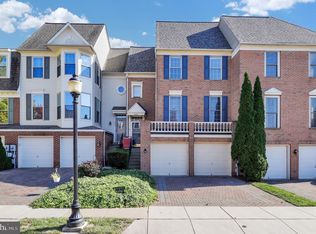
Meticulously maintained and beautifully presented, this picturesque townhome is nestled in one of Frederick’s most desirable communities, Wormans Mill, where residents enjoy a community pool, clubhouse, and true low-maintenance living with lawn care included. An added bonus of this neighborhood is the walkability to restaurants, shops, and everyday conveniences just moments from your front door. From the moment you arrive, the paved driveway and distinctive two-car garage create a striking first impression. Inside, you'll immediately notice how exceptionally well cared for this home has been. Fresh paint throughout provides a clean, updated feel, while beautiful hardwood flooring spans the main living level and adds warmth and character to the space. The entry level offers exceptional flexibility. The main lower-level living area is ideal for a recreation room, home gym, media room, or guest space, while a separate den provides the perfect option for a home office, hobby room, or a fourth bedroom The main living level is filled with natural light thanks to an abundance of windows that showcase the rich hardwood floors and inviting layout. The thoughtfully designed kitchen has been impeccably maintained and serves as the heart of the home. A unique three-way fireplace between the kitchen and family room provides both warmth and architectural character, creating distinct spaces while maintaining an open and inviting flow Step outside from the kitchen onto the rear deck overlooking what can only be described as a private garden oasis. The beautifully landscaped backyard features an elegant paver patio, carefully curated plantings, and years of attentive care. Two mature crepe myrtle trees provide seasonal color and shade, creating a peaceful retreat perfect for relaxing, gardening, or entertaining guests. Beyond the patio, you'll enjoy views of a spacious grassy common area surrounded by mature trees, all maintained by the HOA, offering added privacy and a serene park-like backdrop. Upstairs, the home features three bedrooms and two full bathrooms. The spacious primary suite boasts vaulted ceilings, his-and-her closets, and a beautifully remodeled bathroom complete with double vanities, a soaking tub, and a separate shower. Above the primary suite, a loft provides the perfect space for a home office, reading nook, workout area, or private retreat.
Sold for $525,000
$525,000
2231 Bear Den Rd, Frederick, MD 21701
4beds
2,974sqft
Townhouse
Built in 1997
2,500 Square Feet Lot
$524,400 Zestimate®
$177/sqft
$2,893 Estimated rent
Home value
$524,400
$488,000 - $566,000
$2,893/mo
Zestimate® history
Owner options
List your home for rent
$2,893/mo
Rent Zestimate®
Find your next renter with Zillow Rental Manager. Plus, with online applications, you can quickly screen prospective tenants – for free.
$2,893/mo
Rent Zestimate®
Refinance and save
$3,617/mo
Est. payment
Refinancing to a lower rate could help reduce your monthly payments and save thousands over the life of the loan.
$3,617/mo
Est. payment
Explore your selling options
Work with a Zillow partner agent
Leverage their expertise and Zillow's premium Showcase listings to get your home seen by more buyers.
Get startedList with your own agent
Get your home in front of millions of buyers by listing it on Zillow.
Learn how to do itSell it yourself
Take full control of how buyers see your home on Zillow by listing For Sale by Owner (FSBO).
List your homeWhat's special
Community poolCarefully curated plantingsUnique three-way fireplaceBeautifully landscaped backyardBeautifully remodeled bathroomPrivate garden oasisPicturesque townhome
Zillow last checked:
Listing updated:
Listed by:
Tyler Charles 301-514-7411,
Long & Foster Real Estate, Inc.
Bought with:
Amadu Forna, 5088867
Metro Houses Real Estate Services
Source: Bright MLS,MLS#: MDFR2079848
Facts & features
Interior
Bedrooms & bathrooms
- Bedrooms: 4
- Bathrooms: 4
- Full bathrooms: 2
- 1/2 bathrooms: 2
- Main level bathrooms: 1
Rooms
- Room types: Living Room, Dining Room, Primary Bedroom, Bedroom 2, Bedroom 3, Bedroom 4, Kitchen, Game Room, Family Room, Foyer, Breakfast Room, Study, In-Law/auPair/Suite, Laundry, Loft, Storage Room, Utility Room
Primary bedroom
- Features: Flooring - Carpet
- Level: Upper
- Area: 224 Square Feet
- Dimensions: 14 X 16
Bedroom 2
- Features: Flooring - Carpet
- Level: Upper
- Area: 143 Square Feet
- Dimensions: 11 X 13
Bedroom 3
- Features: Flooring - Carpet
- Level: Upper
- Area: 130 Square Feet
- Dimensions: 10 X 13
Bedroom 4
- Features: Flooring - Tile/Brick
- Level: Lower
- Area: 140 Square Feet
- Dimensions: 10 X 14
Breakfast room
- Features: Flooring - Tile/Brick
- Level: Main
- Area: 130 Square Feet
- Dimensions: 10 X 13
Dining room
- Features: Flooring - HardWood
- Level: Main
- Area: 132 Square Feet
- Dimensions: 11 X 12
Family room
- Features: Flooring - HardWood, Fireplace - Gas
- Level: Main
- Area: 208 Square Feet
- Dimensions: 13 X 16
Foyer
- Features: Flooring - HardWood
- Level: Main
Game room
- Features: Flooring - Tile/Brick
- Level: Lower
- Area: 195 Square Feet
- Dimensions: 13 X 15
Other
- Level: Unspecified
Kitchen
- Features: Flooring - Tile/Brick
- Level: Main
- Area: 144 Square Feet
- Dimensions: 12 X 12
Laundry
- Level: Unspecified
Living room
- Features: Flooring - HardWood
- Level: Main
- Area: 192 Square Feet
- Dimensions: 12 X 16
Loft
- Level: Unspecified
Storage room
- Level: Unspecified
Study
- Level: Unspecified
Utility room
- Level: Unspecified
Heating
- Forced Air, Humidity Control, Natural Gas
Cooling
- Central Air, Electric
Appliances
- Included: Dishwasher, Disposal, Exhaust Fan, Ice Maker, Microwave, Oven/Range - Electric, Self Cleaning Oven, Refrigerator, Gas Water Heater
- Laundry: Laundry Room
Features
- Breakfast Area, Family Room Off Kitchen, Kitchen - Table Space, Dining Area, Built-in Features, Upgraded Countertops, Primary Bath(s), Open Floorplan, Cathedral Ceiling(s), 9'+ Ceilings
- Flooring: Wood
- Doors: Atrium, French Doors, Insulated, Six Panel, Storm Door(s)
- Windows: Double Pane Windows, Palladian, Screens, Window Treatments
- Basement: Connecting Stairway,Rear Entrance,Finished,Walk-Out Access
- Number of fireplaces: 1
Interior area
- Total structure area: 2,974
- Total interior livable area: 2,974 sqft
- Finished area above ground: 2,974
- Finished area below ground: 0
Property
Parking
- Total spaces: 2
- Parking features: Garage Door Opener, Attached
- Attached garage spaces: 2
Accessibility
- Accessibility features: None
Features
- Levels: Three
- Stories: 3
- Patio & porch: Deck, Patio, Porch
- Exterior features: Sidewalks, Balcony
- Pool features: Community
- Fencing: Back Yard
- Has view: Yes
- View description: Garden, Mountain(s)
Lot
- Size: 2,500 Square Feet
- Features: Backs - Open Common Area, Backs to Trees, Landscaped, Premium
Details
- Additional structures: Above Grade, Below Grade
- Parcel number: 1102206080
- Zoning: PND
- Special conditions: Standard
Construction
Type & style
- Home type: Townhouse
- Architectural style: Other
- Property subtype: Townhouse
Materials
- Brick, Vinyl Siding
- Foundation: Concrete Perimeter
- Roof: Fiberglass
Condition
- New construction: No
- Year built: 1997
Details
- Builder name: WORMALD BUILDERS
Utilities & green energy
- Sewer: Public Sewer
- Water: Public
- Utilities for property: Cable Available, Multiple Phone Lines, Underground Utilities
Community & HOA
Community
- Subdivision: Wormans Mill
HOA
- Has HOA: Yes
- Amenities included: Community Center, Party Room, Pool, Bike Trail, Clubhouse, Common Grounds, Dog Park, Jogging Path, Tennis Court(s), Tot Lots/Playground
- Services included: Common Area Maintenance, Pool(s), Recreation Facility
- HOA fee: $135 monthly
Location
- Region: Frederick
- Municipality: Frederick City
Financial & listing details
- Price per square foot: $177/sqft
- Tax assessed value: $375,067
- Annual tax amount: $6,371
- Date on market: 6/12/2026
- Listing agreement: Exclusive Right To Sell
- Ownership: Fee Simple
- Road surface type: Black Top
Price history
| Date | Event | Price |
|---|---|---|
| 7/15/2026 | Sold | $525,000+1.9%$177/sqft |
Source:  Bright MLS #MDFR2079848 Report a problem Bright MLS #MDFR2079848 Report a problem | ||
| 6/20/2026 | Contingent | $514,990$173/sqft |
Source: Bright MLS #MDFR2079848 Report a problem | ||
| 6/18/2026 | Pending sale | $514,990$173/sqft |
Source: Bright MLS #MDFR2079848 Report a problem | ||
| 6/12/2026 | Listed for sale | $514,990+87.3%$173/sqft |
Source: Bright MLS #MDFR2079848 Report a problem | ||
| 5/10/2002 | Sold | $275,000+36.2%$92/sqft |
Source: Public Record Report a problem | ||
| 5/4/1998 | Sold | $201,877$68/sqft |
Source: Public Record Report a problem | ||
Public tax history
| Year | Property taxes | Tax assessment |
|---|---|---|
| 2026 | $6,952 +7.6% | $375,067 +7.5% |
| 2025 | $6,459 -95.3% | $349,000 +6.3% |
| 2024 | $137,844 +2394.4% | $328,200 +6.8% |
| 2023 | $5,526 +7.6% | $307,400 +7.3% |
| 2022 | $5,134 +1.6% | $286,600 +1.7% |
| 2021 | $5,053 +2.1% | $281,833 |
| 2020 | $4,948 +1.8% | -- |
| 2019 | $4,860 +0.9% | $272,300 +0.9% |
| 2018 | $4,815 +50.9% | $269,933 -0.9% |
| 2017 | $3,191 -34% | $272,300 +2.7% |
| 2016 | $4,836 | $265,200 +0.3% |
| 2015 | $4,836 | $264,433 +0.3% |
| 2014 | $4,836 | $263,667 +0.3% |
| 2013 | -- | $262,900 |
| 2012 | -- | $262,900 |
| 2011 | -- | $262,900 -25.1% |
| 2010 | -- | $351,030 +0.9% |
| 2009 | -- | $347,900 +0.9% |
| 2008 | -- | $344,770 +0.9% |
| 2007 | -- | $341,640 +17.9% |
| 2006 | -- | $289,776 +21.8% |
| 2005 | -- | $237,913 +27.9% |
| 2004 | -- | $186,050 +2.7% |
| 2003 | -- | $181,120 +2.8% |
| 2002 | -- | $176,190 +2.9% |
| 2001 | -- | $171,260 |
Find assessor info on the county website
Neighborhood: 21701
Nearby homes
- $458,2003 bd2 ba3.2k sqft2233 Bear Den Rd, Frederick, MD 21701Off Market
- $442,800-- bd3 ba2.2k sqft2229 Bear Den Rd, Frederick, MD 21701Off Market
- $622,4003 bd4 ba3.7k sqft2519 Bear Den Rd, Frederick, MD 21701Off Market
- $500,0004 bd4 ba2.2k sqft2225 Bear Den Rd, Frederick, MD 21701Sold
- $463,8004 bd4 ba2.8k sqft2227 Bear Den Rd, Frederick, MD 21701Off Market
- $539,0004 bd4 ba2.9k sqft2413 Rippling Brook Rd, Frederick, MD 21701Sold
- $462,300-- bd2 ba2.4k sqft2415 Rippling Brook Rd, Frederick, MD 21701Off Market
- $521,1004 bd4 ba3.4k sqft2411 Rippling Brook Rd, Frederick, MD 21701Off Market
Nearby schools
GreatSchools rating
- 6/10Walkersville Elementary SchoolGrades: PK-5Distance: 1.7 mi
- 9/10Walkersville Middle SchoolGrades: 6-8Distance: 2.4 mi
- 6/10Walkersville High SchoolGrades: 9-12Distance: 1.8 mi
Schools provided by the listing agent
- District: Frederick County Public Schools
Source: Bright MLS. This data may not be complete. We recommend contacting the local school district to confirm school assignments for this home.
Get a cash offer in 3 minutes
Find out how much your home could sell for in as little as 3 minutes with a no-obligation cash offer.
Estimated market value
$524,400
Get a cash offer in 3 minutes
Find out how much your home could sell for in as little as 3 minutes with a no-obligation cash offer.
Estimated market value
$524,400
- Maryland
- Frederick County
- Frederick
- 21701
- 2231 Bear Den Rd
