Skip main navigation
Sold for $550,000
  • $550,000

    2231 Mockingbird Rd, Harrisburg, PA 17112

    4beds
    3,136sqft
    Single Family Residence
    Built in 1985
    0.78 Acres Lot
    $550,100 Zestimate®
    $175/sqft
    $3,014 Estimated rent

    Home value

    $550,100

    $523,000 - $578,000

    $3,014/mo

    Zestimate® history
    Loading
    Loading...

    Owner options

    List your home for rent

    $3,014/mo

    Rent Zestimate®

    Find your next renter with Zillow Rental Manager. Plus, with online applications, you can quickly screen prospective tenants – for free.

    Learn more

    $3,014/mo

    Rent Zestimate®

    Refinance and save

    $3,771/mo

    Est. payment

    Refinancing to a lower rate could help reduce your monthly payments and save thousands over the life of the loan.

    See today's rates

    $3,771/mo

    Est. payment

    Explore your selling options

    Work with a Zillow partner agent

    Leverage their expertise and Zillow's premium Showcase listings to get your home seen by more buyers.

    Get started

    List with your own agent

    Get your home in front of millions of buyers by listing it on Zillow.

    Learn how to do it

    Sell it yourself

    Take full control of how buyers see your home on Zillow by listing For Sale by Owner (FSBO).

    List your home

    What's special

    Cozy fireplaceTwo-car garageTraditional brick homeGenerous room sizesEat-in kitchenThoughtfully designed layoutExpansive main level
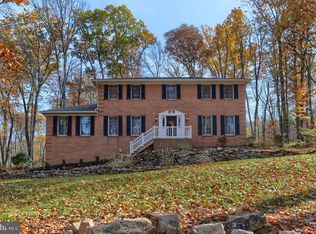
    Welcome to this beautiful traditional brick home offering over 3,100 square feet of spacious living, nestled peacefully among the trees on a one-acre lot. With a two-car garage, generous room sizes, and a thoughtfully designed layout, this home offers both comfort and versatility. The expansive main level features a large dining room, eat-in kitchen with a beautiful oversized window overlooking the patio and secluded wooded setting, and a spacious living room complete with a cozy fireplace. Just off the living room, a screened-in porch provides the perfect spot to relax and enjoy the peaceful sounds and tranquility of nature. A separate wing on the main level includes a spacious bedroom and full bathroom, creating an ideal in-law suite, guest space, or convenient first-floor primary bedroom option. A laundry room completes the main level. Upstairs, you’ll find three generously sized bedrooms and two full bathrooms, including a private en-suite bathroom in the primary bedroom. The partially finished basement provides additional flexible living space that would make a great home office, workout room, playroom, or hobby area, while the unfinished portion offers an abundance of storage. Surrounded by mature trees and peaceful wooded views, this special property offers the privacy and serenity of a retreat while still providing plenty of space for everyday living and entertaining. A truly beautiful home with room to make it your own!

    Zillow last checked:

    Listing updated:

    Listed by:

    Amy Zoellner 717-418-4197,

    NextHome Capital Realty

    Bought with:

    ELLEN STOVER, RS350680

    Protus Realty, Inc.

    Source: Bright MLS,MLS#: PADA2064058MLS Logo

    Facts & features

    Interior

    Bedrooms & bathrooms
    • Bedrooms: 4
    • Bathrooms: 3
    • Full bathrooms: 3
    • Main level bathrooms: 1
    • Main level bedrooms: 1
    Basement
    • Area: 0
    Heating
    • Forced Air, Heat Pump, Electric
    Cooling
    • Central Air, Electric
    Appliances
    • Included: Water Heater
    Features
    • Basement: Walk-Out Access,Partially Finished
    • Number of fireplaces: 1
    Interior area
    • Total structure area: 3,136
    • Total interior livable area: 3,136 sqft
    • Finished area above ground: 3,136
    • Finished area below ground: 0

    Property

    Parking
    • Total spaces: 2
    • Parking features: Garage Faces Side, Garage Door Opener, Attached, Driveway
    • Attached garage spaces: 2
    • Has uncovered spaces: Yes
    Accessibility
    • Accessibility features: None
    Features
    • Levels: Two
    • Stories: 2
    • Pool features: None
    Lot
    • Size: 0.78 Acres
    Details
    • Additional structures: Above Grade, Below Grade
    • Parcel number: 430400620000000
    • Zoning: RESIDENTIAL
    • Special conditions: Standard

    Construction

    Type & style
    • Home type: SingleFamily
    • Architectural style: Colonial,Traditional
    • Property subtype: Single Family Residence
    Materials
    • Brick
    • Foundation: Block
    Condition
    • New construction: No
    • Year built: 1985

    Utilities & green energy

    • Sewer: Private Septic Tank
    • Water: Well

    Community & HOA

    Community
    • Subdivision: None Available
    HOA
    • Has HOA: No
    Location
    • Region: Harrisburg
    • Municipality: MIDDLE PAXTON TWP

    Financial & listing details

    • Price per square foot: $175/sqft
    • Tax assessed value: $225,800
    • Annual tax amount: $6,380
    • Date on market: 9/12/2026
    • Listing agreement: Exclusive Agency
    • Listing terms: Conventional,Cash,FHA,VA Loan
    • Inclusions: Kitchen Refrigerator, Washer & Dryer
    • Exclusions: Sellers Are Taking The Curtain Rods And Curtains In The Dining Room
    • Ownership: Fee Simple

    Price history

    DateEventPrice
    10/15/2026Sold$550,000$175/sqft
    Source: Bright MLS #PADA2064058 Report a problem
    9/17/2026Pending sale$550,000$175/sqft
    Source: Bright MLS #PADA2064058 Report a problem
    9/10/2026Listed for sale$550,000+15.7%$175/sqft
    Source: NextHome #PADA2064058 Report a problem
    12/22/2022Sold$475,542-3.9%$152/sqft
    Source: Bright MLS #PADA2018418 Report a problem
    12/2/2022Pending sale$495,000$158/sqft
    Source: Bright MLS #PADA2018418 Report a problem
    11/29/2022Price change$495,000-6.6%$158/sqft
    Source: Bright MLS #PADA2018418 Report a problem
    11/17/2022Price change$529,900-9.4%$169/sqft
    Source: Bright MLS #PADA2018418 Report a problem
    11/11/2022Price change$585,000-10%$187/sqft
    Source: Bright MLS #PADA2018418 Report a problem
    11/4/2022Listed for sale$649,999+67.1%$207/sqft
    Source: Bright MLS #PADA2018418 Report a problem
    6/17/2022Sold$389,000-1.5%$124/sqft
    Source: Bright MLS #PADA2012672 Report a problem
    5/16/2022Pending sale$394,900$126/sqft
    Source: Bright MLS #PADA2012672 Report a problem
    5/12/2022Listed for sale$394,900$126/sqft
    Source: Bright MLS #PADA2012672 Report a problem

    Public tax history

    Tax history is unavailable.

    Neighborhood: 17112

    Nearby schools

    GreatSchools rating
    Schools provided by the listing agent
    • Elementary: Middle Paxton
    • Middle: Central Dauphin
    • High: Central Dauphin
    • District: Central Dauphin

    Source: Bright MLS. This data may not be complete. We recommend contacting the local school district to confirm school assignments for this home.

    Sell for more on Zillow
    Get a Zillow Showcase℠ listing at no additional cost and you could sell for .
    $550,100
    2% more
    +$11,002
    With Zillow Showcase(estimated)
    $561,102
    Sell for more on Zillow
    Get a Zillow Showcase℠ listing at no additional cost and you could sell for .
    $550,100
    2% more
    +$11,002
    With Zillow Showcase(estimated)
    $561,102