Dive into this rare Tom Bart Construction home only steps away from Kendall Elementary(Dist.204-Neuqua attendance) and adjacent Pradel Park! Available for the first time, this home has been meticulously cared for with so many designer touches. A recent first floor remodel(2017) has opened up the kitchen & dining room to create an amazing entertainment space. The custom 11 x 4 ft kitchen island with storage on both sides is the room's centerpiece. A Jenn Air range(2024), microwave drawer, touch-less faucets, SS appliances & hood are complimented by white quartz countertops and unique tiled backsplash. Working together these upgrades make this kitchen ideal for any culinary experience! The dining room has been opened up(2017) and has the same custom cabinetry topped with contrasting honed granite for additional storage. The family room's vaulted ceiling and custom bookcases are centered by a fireplace with batten board millwork. Plantation shutters allow light and privacy. The office is bright with many windows and could work as possible 6th bedroom. The living room is currently being used as an office as well, however there is enough space for a sitting area or a piano if that is desired. The first floor powder room has been remodeled with custom cabinetry(2017). If needed, it has space to be converted to a full bath. There are four bedrooms upstairs and a fifth in the basement. The basement has a newly remodeled full bath(2024), exercise room, rec room and storage space. Four bedrooms fill the second floor. The primary bedroom is very spacious with vaulted ceiling and two closets. It's en suite has a marble spa-like vibe. The hall bathroom was remodeled in 2022 with a large separate shower and unique floating double vanity. All bedrooms have newer blinds(2022). If these details sound nice, just wait until you see the amazing backyard oasis. A large saltwater in ground pool(2011) has a new liner(2025) and has been meticulously maintained. Enjoy swimming in your own private retreat or share it with family and friends. A newly painted pergola(2026) with heaters covers the outdoor bar/kitchen. There is ample seating for all entertaining needs. The expansive slate patio also holds a newer saltwater hot tub(2024) that stays with the home. More slate leads to a relaxing sitting area highlighted by a gas powered fireplace where one can spend Naperville's cooler nights. The yard is edged with tall trees and metal fencing for safety and privacy. New roof(2019), sprinkler system (2022), security system(2012), double hot water heaters(2015), backup sump pump with alarm(2015).
Closed
$890,000
2231 Snow Creek Rd, Naperville, IL 60564
5beds
2,771sqft
Single Family Residence
Built in 1998
0.29 Acres Lot
$897,400 Zestimate®
$321/sqft
$4,154 Estimated rent
Home value
$897,400
$826,000 - $969,000
$4,154/mo
Zestimate® history
Owner options
List your home for rent
$4,154/mo
Rent Zestimate®
Find your next renter with Zillow Rental Manager. Plus, with online applications, you can quickly screen prospective tenants – for free.
$4,154/mo
Rent Zestimate®
Refinance and save
$6,960/mo
Est. payment
Refinancing to a lower rate could help reduce your monthly payments and save thousands over the life of the loan.
$6,960/mo
Est. payment
Explore your selling options
Work with a Zillow partner agent
Leverage their expertise and Zillow's premium Showcase listings to get your home seen by more buyers.
Get startedList with your own agent
Get your home in front of millions of buyers by listing it on Zillow.
Learn how to do itSell it yourself
Take full control of how buyers see your home on Zillow by listing For Sale by Owner (FSBO).
List your homeWhat's special
Zillow last checked:
Listing updated:
Listed by:
Tamara Boyle, CSC 630-205-6790,
Baird & Warner
Bought with:
Katie Dilger, SFR
@properties Christies International Real Estate
Source: MRED as distributed by MLS GRID,MLS#: 12650756
Facts & features
Interior
Bedrooms & bathrooms
- Bedrooms: 5
- Bathrooms: 4
- Full bathrooms: 3
- 1/2 bathrooms: 1
Rooms
- Room types: Bedroom 5, Den, Recreation Room, Exercise Room, Utility Room-Lower Level
Primary bedroom
- Features: Flooring (Carpet), Window Treatments (Blinds, Curtains/Drapes), Bathroom (Full)
- Level: Second
- Area: 462 Square Feet
- Dimensions: 22X21
Bedroom 2
- Features: Flooring (Carpet), Window Treatments (Blinds, Curtains/Drapes)
- Level: Second
- Area: 210 Square Feet
- Dimensions: 14X15
Bedroom 3
- Features: Flooring (Carpet), Window Treatments (Blinds, Curtains/Drapes)
- Level: Second
- Area: 165 Square Feet
- Dimensions: 11X15
Bedroom 4
- Features: Flooring (Carpet), Window Treatments (Blinds, Curtains/Drapes)
- Level: Second
- Area: 143 Square Feet
- Dimensions: 11X13
Bedroom 5
- Features: Flooring (Carpet)
- Level: Basement
- Area: 168 Square Feet
- Dimensions: 14X12
Den
- Features: Flooring (Hardwood), Window Treatments (Blinds)
- Level: Main
- Area: 110 Square Feet
- Dimensions: 11X10
Dining room
- Features: Flooring (Hardwood), Window Treatments (Blinds)
- Level: Main
- Area: 224 Square Feet
- Dimensions: 14X16
Exercise room
- Features: Flooring (Vinyl), Window Treatments (Blinds)
- Level: Basement
- Area: 240 Square Feet
- Dimensions: 15X16
Family room
- Features: Flooring (Hardwood), Window Treatments (Plantation Shutters)
- Level: Main
- Area: 330 Square Feet
- Dimensions: 22X15
Kitchen
- Features: Kitchen (Island, Pantry-Closet, Custom Cabinetry, Updated Kitchen), Flooring (Hardwood), Window Treatments (Blinds, Garden Window(s))
- Level: Main
- Area: 390 Square Feet
- Dimensions: 26X15
Laundry
- Features: Flooring (Vinyl)
- Level: Main
- Area: 78 Square Feet
- Dimensions: 13X6
Living room
- Features: Flooring (Carpet), Window Treatments (Blinds)
- Level: Main
- Area: 143 Square Feet
- Dimensions: 11X13
Recreation room
- Features: Flooring (Carpet)
- Level: Basement
- Area: 1156 Square Feet
- Dimensions: 34X34
Other
- Level: Basement
- Area: 304 Square Feet
- Dimensions: 19X16
Heating
- Natural Gas
Cooling
- Central Air
Appliances
- Included: Range, Microwave, Dishwasher, High End Refrigerator, Disposal, Stainless Steel Appliance(s), Range Hood, Gas Oven, Multiple Water Heaters, Gas Water Heater
- Laundry: Main Level, Gas Dryer Hookup
Features
- Vaulted Ceiling(s), Wet Bar, Built-in Features, Walk-In Closet(s), Bookcases, Open Floorplan, Special Millwork
- Flooring: Hardwood, Carpet
- Windows: Screens, Drapes, Plantation Shutters
- Basement: Finished,Full
- Number of fireplaces: 2
- Fireplace features: Gas Log, Gas Starter, Masonry, Family Room, Basement
Interior area
- Total structure area: 2,771
- Total interior livable area: 2,771 sqft
Property
Parking
- Total spaces: 2
- Parking features: Concrete, Garage Door Opener, Yes, Garage Owned, Attached, Garage
- Attached garage spaces: 2
- Has uncovered spaces: Yes
Accessibility
- Accessibility features: No Disability Access
Features
- Stories: 2
- Patio & porch: Patio
- Exterior features: Fire Pit, Lighting
- Pool features: In Ground
- Fencing: Fenced
Lot
- Size: 0.29 Acres
- Dimensions: 95 x 134
- Features: Corner Lot
Details
- Additional structures: Greenhouse, Outdoor Kitchen, Pergola
- Parcel number: 0701154090010000
- Special conditions: None
- Other equipment: Ceiling Fan(s), Sump Pump, Sprinkler-Lawn, Backup Sump Pump;
Construction
Type & style
- Home type: SingleFamily
- Property subtype: Single Family Residence
Materials
- Cedar, Slate
- Foundation: Concrete Perimeter
- Roof: Asphalt
Condition
- New construction: No
- Year built: 1998
Utilities & green energy
- Electric: 200+ Amp Service
- Sewer: Public Sewer
- Water: Lake Michigan
Community & HOA
Community
- Features: Sidewalks, Street Lights
- Security: Security System, Carbon Monoxide Detector(s)
- Subdivision: Saddle Creek
HOA
- Has HOA: Yes
- Services included: Insurance
- HOA fee: $310 annually
Location
- Region: Naperville
Financial & listing details
- Price per square foot: $321/sqft
- Tax assessed value: $653,793
- Annual tax amount: $14,441
- Date on market: 7/12/2026
- Listing terms: Conventional
- Ownership: Fee Simple
Price history
| Date | Event | Price |
|---|---|---|
| 7/10/2026 | Sold | $890,000+11.3%$321/sqft |
Source:  MRED as distributed by MLS GRID #12650756 Report a problem MRED as distributed by MLS GRID #12650756 Report a problem | ||
| 5/20/2026 | Listed for sale | $799,900+152.7%$289/sqft |
Source: MRED as distributed by MLS GRID #12650756 Report a problem | ||
| 7/27/1999 | Sold | $316,500+348.9%$114/sqft |
Source: Public Record Report a problem | ||
| 10/6/1998 | Sold | $70,500$25/sqft |
Source: Public Record Report a problem | ||
Public tax history
| Year | Property taxes | Tax assessment |
|---|---|---|
| 2024 | $13,750 +4.8% | $217,931 +13.2% |
| 2023 | $13,114 +11.7% | $192,519 +14.5% |
| 2022 | $11,745 +4.6% | $168,108 +5% |
| 2021 | $11,225 +1.9% | $160,103 +1.6% |
| 2020 | $11,011 +3.8% | $157,566 +2.9% |
| 2019 | $10,604 +2.1% | $153,126 +3.7% |
| 2018 | $10,388 -4.8% | $147,651 -3.5% |
| 2017 | $10,915 +4.5% | $152,975 +2.2% |
| 2016 | $10,450 +4.2% | $149,682 +6.2% |
| 2015 | $10,031 | $140,953 +7.1% |
| 2014 | $10,031 +1.7% | $131,637 |
| 2013 | $9,867 +4.1% | $131,637 +4.5% |
| 2012 | $9,482 +3.2% | $125,951 -4.4% |
| 2011 | $9,192 +2.2% | $131,730 -3.4% |
| 2010 | $8,994 +0.2% | $136,382 -6.9% |
| 2009 | $8,979 +0.5% | $146,492 |
| 2008 | $8,933 | $146,492 |
| 2007 | -- | $146,492 +5.4% |
| 2006 | $8,740 +2.2% | $138,965 +6.2% |
| 2005 | $8,552 +5% | $130,816 +8.3% |
| 2004 | $8,146 +3.1% | $120,750 +5% |
| 2003 | $7,897 +7.3% | $115,045 +8.9% |
| 2002 | $7,359 -0.4% | $105,597 |
| 2001 | $7,386 +7.2% | $105,597 +5.6% |
| 2000 | $6,890 | $100,040 |
Find assessor info on the county website
Neighborhood: Saddle Creek
Nearby homes
- $677,7004 bd3 ba2.8k sqft2227 Snow Creek Rd, Naperville, IL 60564Off Market
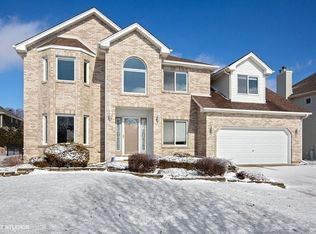
- $692,9004 bd4 ba2.7k sqft4428 Pradel Dr, Naperville, IL 60564Off Market
- $714,2004 bd3 ba2.7k sqft2223 Snow Creek Rd, Naperville, IL 60564Off Market

- $691,300-- bd2 ba2.3k sqft4424 Pradel Dr, Naperville, IL 60564Off Market
- $---- bd-- ba-- sqft2228 Snow Creek Rd, Naperville, IL 60564Off Market
- $744,500-- bd2 ba2.6k sqft2224 Snow Creek Rd, Naperville, IL 60564Off Market
- $740,6004 bd3 ba2.8k sqft4420 Dairymans Cir, Naperville, IL 60564Off Market
- $697,0004 bd3 ba2.5k sqft2219 Snow Creek Rd, Naperville, IL 60564Off Market
Nearby schools
GreatSchools rating
- 10/10Oliver Julian Kendall Elementary SchoolGrades: K-5Distance: 0.1 mi
- 9/10Clifford Crone Middle SchoolGrades: 6-8Distance: 1.9 mi
- 10/10Neuqua Valley High SchoolGrades: 9-12Distance: 1.4 mi
Schools provided by the listing agent
- Elementary: Oliver Julian Kendall
- Middle: Clifford Crone
- High: Neuqua Valley High School
- District: 204
Source: MRED as distributed by MLS GRID. This data may not be complete. We recommend contacting the local school district to confirm school assignments for this home.
Get a cash offer in 3 minutes
Find out how much your home could sell for in as little as 3 minutes with a no-obligation cash offer.
Estimated market value
$897,400
Get a cash offer in 3 minutes
Find out how much your home could sell for in as little as 3 minutes with a no-obligation cash offer.
Estimated market value
$897,400
- Illinois
- Will County
- Naperville
- 60564
- Saddle Creek
- 2231 Snow Creek Rd
