Skip main navigation
Sold for $1,350,000
  • $1,350,000

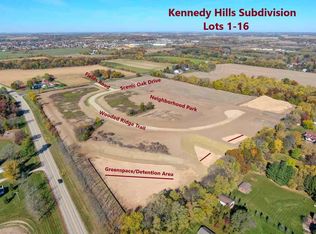
    2231 Wooded Ridge Trl, Cottage Grove, WI 53527

    4beds
    4,402sqft
    Single Family Residence
    Built in 2022
    1.06 Acres Lot
    $1,349,800 Zestimate®
    $307/sqft
    $5,377 Estimated rent

    Home value

    $1,349,800

    $1.28M - $1.42M

    $5,377/mo

    Zestimate® history
    Loading
    Loading...

    Owner options

    List your home for rent

    $5,377/mo

    Rent Zestimate®

    Find your next renter with Zillow Rental Manager. Plus, with online applications, you can quickly screen prospective tenants – for free.

    Learn more

    $5,377/mo

    Rent Zestimate®

    Refinance and save

    $9,203/mo

    Est. payment

    Refinancing to a lower rate could help reduce your monthly payments and save thousands over the life of the loan.

    See today's rates

    $9,203/mo

    Est. payment

    Explore your selling options

    Work with a Zillow partner agent

    Leverage their expertise and Zillow's premium Showcase listings to get your home seen by more buyers.

    Get started

    List with your own agent

    Get your home in front of millions of buyers by listing it on Zillow.

    Learn how to do it

    Sell it yourself

    Take full control of how buyers see your home on Zillow by listing For Sale by Owner (FSBO).

    List your home

    What's special

    Set on over an acre, this expansive ranch offers space and style. A dramatic great room showcases soaring vaulted ceilings and a stunning wall of windows. The open-concept kitchen is designed to impress with high-end appliances, including a built-in refrigerator, 48" gas range, and a concealed walk-in pantry. The spacious primary suite is a true retreat, featuring dual vanities, a soaking tub, separate walk-in shower, and an oversized walk-in closet. The main level also includes 2 additional bedrooms, 1.5 baths, a private office, mudroom, and convenient laundry. The finished LL expands your living space with a large rec room and wet bar, additional bedroom, workout room, and full bath, plus plenty of unfinished space for a workshop or future expansion. Outside, enjoy an exceptional backyard with a pool, hot tub, firepit, and pavilion—perfect for entertaining or relaxing. An oversized 3-car garage w/ basement access completes this remarkable home.

    Zillow last checked:

    Listing updated:

    Listed by:

    Michael Restaino,

    Restaino & Associates,

    Craig Endres,

    Restaino & Associates

    Bought with:

    Tammy Shallberg, 53425-94

    Restaino & Associates

    Source: SCWMLS,MLS#: 2016215

    Facts & features

    Interior

    Bedrooms & bathrooms
    • Bedrooms: 4
    • Bathrooms: 4
    • Full bathrooms: 3
    • 1/2 bathrooms: 1
    • Main level bathrooms: 3
    Primary bedroom
    • Level: Main
    • Area: 255
    • Dimensions: 17 x 15
    Bedroom 2
    • Level: Main
    • Area: 143
    • Dimensions: 13 x 11
    Bedroom 3
    • Level: Main
    • Area: 143
    • Dimensions: 13 x 11
    Bedroom 4
    • Level: Lower
    • Area: 144
    • Dimensions: 12 x 12
    Dining room
    • Level: Main
    • Area: 221
    • Dimensions: 17 x 13
    Family room
    • Area: 336
    • Dimensions: 24 x 14
    Kitchen
    • Features: Breakfast Bar, Pantry, Kitchen Island, Range/Oven, Refrigerator, Dishwasher, Microwave, Disposal
    • Level: Main
    • Area: 234
    • Dimensions: 18 x 13
    Living room
    • Level: Main
    • Area: 475
    • Dimensions: 25 x 19
    Heating
    • Forced Air, Zoned
    Cooling
    • Central Air
    Appliances
    • Included: Washer, Dryer, Water Softener Included
    • Laundry: Main Level
    Features
    • Walk-In Closet(s), Great room, Vaulted Ceiling(s), Wet Bar, At Least 1 tub, Split bedrooms, Internet- Fiber available, Smart doorbell, Smart Thermostat, Exercise Room, Den/Office, Mud Room, Rec Room
    • Basement: Full,Full Size Windows/Exposed,Partially Finished,Sump Pump,8'+ Ceiling,Radon Mitigation System
    • Number of fireplaces: 1
    • Fireplace features: 1 fireplace, Gas
    Interior area
    • Total structure area: 4,402
    • Total interior livable area: 4,402 sqft
    • Finished area above ground: 3,052

    Property

    Parking
    • Total spaces: 3
    • Parking features: Additional Parking, Attached, Garage Door Opener, Access to Basement
    • Attached garage spaces: 3
    • Has uncovered spaces: Yes
    Features
    • Levels: One
    • Stories: 1
    • Patio & porch: Patio
    • Has private pool: Yes
    • Pool features: In Ground
    • Fencing: Fenced
    Lot
    • Size: 1.06 Acres
    • Features: Rural-in subdivision
    Details
    • Parcel number: 071110121120
    • Zoning: SFR-08
    • Special conditions: Restrictions/Covenants

    Construction

    Type & style
    • Home type: SingleFamily
    • Architectural style: Ranch
    • Property subtype: Single Family Residence
    Materials
    • Stone, Engineered Wood
    • Foundation: Poured concrete foundatn
    Condition
    • Year built: 2022
    Details
    • Builder name: Victory

    Utilities & green energy

    • Sewer: Non-Municipal/Prvt dispos
    • Water: Well
    • Utilities for property: Cable Available

    Community & HOA

    Community
    • Subdivision: Kennedy Hills
    HOA
    • Has HOA: Yes
    • HOA fee: $150 annually
    Location
    • Region: Cottage Grove

    Financial & listing details

    • Price per square foot: $307/sqft
    • Tax assessed value: $826,400
    • Annual tax amount: $16,963
    • Date on market: 2/18/2026
    • Listing terms: Arms Length
    • Inclusions: Refrigerator, Range/Oven, Dishwasher, Microwave, Washer, Dryer, All Window Coverings, All Pool Supplies, Hot Tub, Basement Fridge, beverage fridge

    Price history

    DateEventPrice
    7/13/2026Sold$1,350,000-1.7%$307/sqft
    Source: Public Record Report a problem
    6/11/2026Contingent$1,374,000$312/sqft
    Source: SCWMLS #2016215 Report a problem
    6/11/2026Pending sale$1,374,000$312/sqft
    Source: WIREX MLS #2016215 Report a problem
    4/14/2026Price change$1,374,000-3.5%$312/sqft
    Source: WIREX MLS #2016215 Report a problem
    2/18/2026Listed for sale$1,424,000+1194.5%$323/sqft
    Source: WIREX MLS #2016215 Report a problem
    2/25/2021Sold$110,000$25/sqft
    Source: Public Record Report a problem

    Public tax history

    YearProperty taxesTax assessment
    2024$15,082 +9.6%$826,400 +2.5%
    2023$13,766 +95%$806,000 +81.9%
    2022$7,060 +275.5%$443,000 +299.1%
    2021$1,880 $111,000
    Find assessor info on the county website

    Neighborhood: 53527

    Nearby schools

    GreatSchools rating
    Schools provided by the listing agent
    • Elementary: Granite Ridge
    • Middle: Glacial Drumlin
    • High: Monona Grove
    • District: Monona Grove

    Source: SCWMLS. This data may not be complete. We recommend contacting the local school district to confirm school assignments for this home.

    Get a cash offer in 3 minutes
    Find out how much your home could sell for in as little as 3 minutes with a no-obligation cash offer.
    Estimated market value
    $1,349,800
    Get a cash offer in 3 minutes
    Find out how much your home could sell for in as little as 3 minutes with a no-obligation cash offer.
    Estimated market value
    $1,349,800