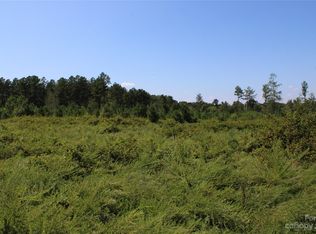
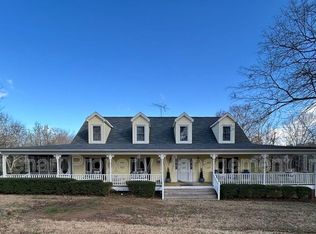
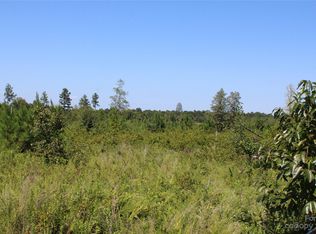
9.03 ACRES. BUILT IN 2025. ONE-LEVEL LIVING. NEW PRICE! This rare combination is hard to find, especially just one mile from Rock Hill. Set on 9.03 private wooded acres, this beautiful ranch offers newer construction, plenty of space inside and out, and the convenience of one-level living. The thoughtfully designed split-bedroom floor plan features 3 bedrooms, 2.5 baths, an office with a closet, and a flex room that could be used as a dining room. The spacious kitchen features quartz countertops, a tile backsplash, a farmhouse sink, an electric cooktop, a double oven, a dishwasher, a walk-in pantry, and a large dining area. Refrigerator, washer, and dryer remain. The inviting living area features an electric fireplace, while a built-in desk with a picture window provides a peaceful view of the woods. LVP flooring flows throughout the main living areas. The spacious primary suite includes two walk-in closets and a private bath with tiled floors, a tiled shower, a quartz double vanity, and a separate water closet. Three additional bedrooms feature ceiling fans and carpet. Enjoy the privacy and potential of 9.03 wooded acres while staying conveniently close to Rock Hill. All-electric home with a well and an engineered septic system.
Active
Price cut: $35K (9/16)
$700,000
2231 Wooten Rd, Chester, SC 29706
3beds
2,408sqft
Single Family Residence
Built in 2025
9.03 Acres Lot
$690,400 Zestimate®
$291/sqft
$-- HOA
What's special
Electric fireplaceFarmhouse sinkSpacious kitchenWalk-in pantryDouble ovenTile backsplashFlex room
- 46 days
- 435
- 38
Likely to sell faster than
Zillow last checked:
Listing updated:
Listed by:
Linda Hall sales@lindahall.com,
Century 21 First Choice,
Caroline McCarthy,
Century 21 First Choice
Source: Canopy MLS as distributed by MLS GRID,MLS#: 4415404
Facts & features
Interior
Bedrooms & bathrooms
- Bedrooms: 3
- Bathrooms: 3
- Full bathrooms: 2
- 1/2 bathrooms: 1
- Main level bedrooms: 3
Primary bedroom
- Level: Main
Bedroom s
- Level: Main
Bedroom s
- Level: Main
Bathroom full
- Level: Main
Bathroom full
- Level: Main
Bathroom half
- Level: Main
Dining area
- Level: Main
Flex space
- Level: Main
Great room
- Level: Main
Kitchen
- Level: Main
Laundry
- Level: Main
Office
- Level: Main
Heating
- Electric, Heat Pump
Cooling
- Ceiling Fan(s), Central Air, Electric, Heat Pump, Multi Units
Appliances
- Included: Dishwasher, Disposal, Double Oven, Dryer, Electric Cooktop, Electric Water Heater, Exhaust Hood, Refrigerator, Self Cleaning Oven, Wall Oven, Washer, Washer/Dryer
- Laundry: Electric Dryer Hookup, Laundry Room, Main Level, Washer Hookup
Features
- Built-in Features, Kitchen Island, Open Floorplan, Walk-In Closet(s), Walk-In Pantry
- Flooring: Carpet, Vinyl
- Has basement: No
- Attic: Pull Down Stairs
- Fireplace features: Great Room
Interior area
- Total structure area: 2,408
- Total interior livable area: 2,408 sqft
- Finished area above ground: 2,408
- Finished area below ground: 0
Video & virtual tour
Property
Parking
- Total spaces: 2
- Parking features: Driveway, Attached Garage, Garage Door Opener, Garage Faces Side, Garage on Main Level
- Attached garage spaces: 2
- Has uncovered spaces: Yes
Features
- Levels: One
- Stories: 1
- Patio & porch: Covered, Deck, Front Porch
Lot
- Size: 9.03 Acres
- Features: Level, Private
Details
- Parcel number: 0950000125000
- Zoning: R2
- Special conditions: Standard
Construction
Type & style
- Home type: SingleFamily
- Architectural style: Traditional
- Property subtype: Single Family Residence
Materials
- Stone, Vinyl
- Foundation: Crawl Space
Condition
- New construction: No
- Year built: 2025
Details
- Builder name: Schumacher Homes
Utilities & green energy
- Sewer: Septic Installed
- Water: Well
- Utilities for property: Electricity Connected
Community & HOA
Community
- Security: Carbon Monoxide Detector(s), Smoke Detector(s)
- Subdivision: None
Location
- Region: Chester
Financial & listing details
- Price per square foot: $291/sqft
- Tax assessed value: $472,050
- Date on market: 8/25/2026
- Cumulative days on market: 46 days
- Listing terms: Cash,Conventional,VA Loan
- Electric utility on property: Yes
- Road surface type: Concrete, Gravel, Paved
Estimated market value
$690,400
$656,000 - $725,000
$3,007/mo
Price history
| Date | Event | Price |
|---|---|---|
| 9/16/2026 | Price change | $700,000-4.8%$291/sqft |
Source:  Canopy MLS as distributed by MLS GRID #4415404 Report a problem Canopy MLS as distributed by MLS GRID #4415404 Report a problem | ||
| 8/25/2026 | Listed for sale | $735,000-2%$305/sqft |
Source: Canopy MLS as distributed by MLS GRID #4415404 Report a problem | ||
| 8/15/2026 | Listing removed | $749,900$311/sqft |
Source:  Consolidated MLS #637515 Report a problem Consolidated MLS #637515 Report a problem | ||
| 6/29/2026 | Listed for sale | $749,900$311/sqft |
Source: Consolidated MLS #637515 Report a problem | ||
Public tax history
Tax history is unavailable.
Monthly payment
Est. payment
Payment breakdown
Explore the cost of this home by adjusting the details. Changes won't be saved.Climate risks
Neighborhood: 29706
Similar homes
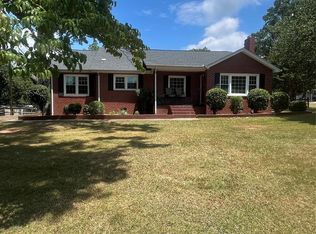
- $369,9003 bd2 ba2.4k sqft569 Great Falls Hwy, Chester, SC 29706For Sale
 MLS ID #4289287, Onessa Tucker, NorthGroup Real Estate LLC. Canopy MLS as distributed by MLS GRID
 - $600,0003 bd3 ba2.4k sqft1012 Catawba Shores Dr, Rock Hill, SC 29730For Sale
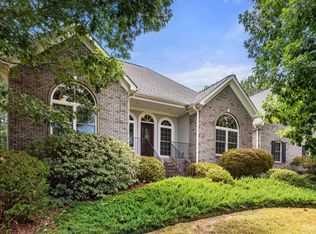 MLS ID #639389, Lloyd Hartman-Trimble. Consolidated MLS
 - $385,0003 bd2 ba1.9k sqft1445 Buford Ct, Rock Hill, SC 29730For Sale
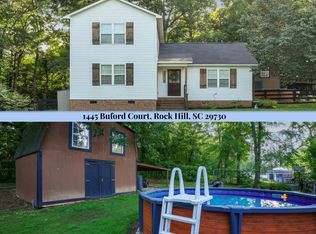
 MLS ID #26026423, Jennifer Dane. CTMLS
 - $560,0003 bd2 ba1.3k sqft6334 Griffin Rd, Lancaster, SC 29720For Sale
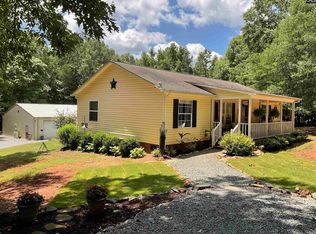 MLS ID #637377, Cassandra Hollis. Consolidated MLS
 - $415,0003 bd2 ba1.7k sqft118 Mason Tanner Ct, Rock Hill, SC 29730New ConstructionMLS ID #4379272, Cheryl Boyd, RE/MAX Executive. Canopy MLS as distributed by MLS GRID
- $625,0004 bd3 ba3.3k sqft1016 Ellis Pond Dr, Rock Hill, SC 29730For SaleMLS ID #4406921, Dasandria Davis, BG Luxe Realty. Canopy MLS as distributed by MLS GRID
- $727,9904 bd4 ba2.5k sqft17023 Walker Wylie Dr, Charlotte, NC 28278New ConstructionCanopy MLS as distributed by MLS GRID
- $399,0004 bd2 ba1.8k sqft1442 London Dr, Rock Hill, SC 29732For Sale
 MLS ID #20254209, Lorenzo M Robinson, 324 Realty Group, Llc. Pee Dee Realtor Association
 - $459,0003 bd3 ba2.2k sqft10117 Lakeshore Dr, Lancaster, SC 29720For SaleMLS ID #4365175, Ashley Etheredge, EXP Realty LLC Ballantyne. Canopy MLS as distributed by MLS GRID
- $399,0003 bd2 ba2.1k sqft5244 Admirals Lndg, Lancaster, SC 29720For SaleMLS ID #4430012, Steve Koleno, Beycome Brokerage Realty LLC. Canopy MLS as distributed by MLS GRID
