Situated on a private 2+ acre parcel, this exceptional 2,387 sq. ft. custom home seamlessly blends indoor and outdoor living while showcasing breathtaking panoramic views. Offering 4 bedrooms, 2.5 bathrooms, and an expansive open-concept floor plan, this home is designed for both everyday comfort and effortless entertaining. The spacious chef's kitchen serves as the heart of the home, featuring a large center island with prep sink, radius breakfast bar, double ovens, 5-burner cooktop, solid surface countertops, breakfast nook, dual pantries with custom glass doors, and abundant workspace. The kitchen flows seamlessly into the inviting great room, complete with custom built-in cabinetry, surround sound, and sliding glass doors that open to the covered patio—perfect for hosting holidays, game-day gatherings, or enjoying the incredible views. The private primary suite is thoughtfully separated from the secondary bedrooms, creating a true owner's retreat. It features direct patio access through sliding glass doors, a versatile bonus room ideal for a home office, dual custom walk-in closets, separate vanities, a glass-enclosed shower, and a luxurious Lasco two-person jetted soaking tub. Additional interior highlights include an elegant dining room with arched entryways, stepped ceiling, and plantation shutters; a convenient half bath with pedestal sink; a secondary bathroom with dual vanities and built-in storage; two guest bedrooms with walk-in closets; a fourth bedroom with mirrored closet doors; and a well-appointed laundry room with utility sink and extensive cabinetry. Oversized 983 sq. ft. epoxy-finished 3-car garage, complete with workbench, utility sink, and 220-volt electrical service. A separate detached outbuilding offers the perfect space for RVs, off-road vehicles, recreational equipment, or additional storage. Property has owned solar that is paid for and a water softener.
Pending
Listed by: Rebecca Wright, Broker • Rebecca Wright • Contact: 619-518-1065
$1,199,000
2231 Yucca Hill Rd, Alpine, CA 91901
4beds
2,387sqft
Single Family Residence
Built in 2002
2.27 Acres Lot
$1,183,400 Zestimate®
$502/sqft
$-- HOA
What's special
- 12 days |
- 901 |
- 42 |
Likely to sell faster than
Zillow last checked:
Listing updated:
Listed by:
Rebecca Wright DRE #01407105 rebeccawrightinc@gmail.com,
Rebecca Wright, Broker
Source: CRMLS,MLS#: PTP2605090 Originating MLS: California Regional MLS (North San Diego County & Pacific Southwest AORs)
Originating MLS: California Regional MLS (North San Diego County & Pacific Southwest AORs)Facts & features
Interior
Bedrooms & bathrooms
- Bedrooms: 4
- Bathrooms: 3
- Full bathrooms: 2
- 1/2 bathrooms: 1
Rooms
- Room types: Bedroom, Kitchen, Laundry, Living Room
Bedroom
- Features: Bedroom on Main Level
Cooling
- Central Air
Appliances
- Laundry: Inside
Features
- Bedroom on Main Level
- Has fireplace: Yes
- Fireplace features: Living Room
- Common walls with other units/homes: No Common Walls
Interior area
- Total interior livable area: 2,387 sqft
Video & virtual tour
Property
Parking
- Total spaces: 3
- Parking features: Garage - Attached
- Attached garage spaces: 3
Features
- Levels: One
- Stories: 1
- Entry location: Front
- Pool features: None
- Has view: Yes
- View description: Mountain(s)
Lot
- Size: 2.27 Acres
- Features: 0-1 Unit/Acre
Details
- Parcel number: 4044416900
- Zoning: R-1
- Special conditions: Standard
Construction
Type & style
- Home type: SingleFamily
- Property subtype: Single Family Residence
Condition
- Year built: 2002
Utilities & green energy
- Sewer: Septic Tank
Community & HOA
Community
- Features: Rural
Location
- Region: Alpine
Financial & listing details
- Price per square foot: $502/sqft
- Tax assessed value: $638,628
- Annual tax amount: $7,276
- Date on market: 7/6/2026
- Cumulative days on market: 12 days
- Listing terms: Cash,Conventional
Estimated market value
$1,183,400
$1.12M - $1.24M
$4,442/mo
Price history
| Date | Event | Price |
|---|---|---|
| 7/11/2026 | Pending sale | $1,199,000$502/sqft |
Source:  CRMLS #PTP2605090 Report a problem CRMLS #PTP2605090 Report a problem | ||
| 7/6/2026 | Listed for sale | $1,199,000+59.9%$502/sqft |
Source: CRMLS #PTP2605090 Report a problem | ||
| 8/28/2019 | Listing removed | $750,000$314/sqft |
Source: Wright Properties #190045020 Report a problem | ||
| 8/13/2019 | Price change | $750,000-4.5%$314/sqft |
Source: Wright Properties #190045020 Report a problem | ||
| 8/7/2019 | Price change | $785,000+0.6%$329/sqft |
Source: Wright Properties #190040685 Report a problem | ||
| 7/23/2019 | Listed for sale | $780,000+378.5%$327/sqft |
Source: Wright Properties #190040685 Report a problem | ||
| 11/19/2001 | Sold | $163,000$68/sqft |
Source: Public Record Report a problem | ||
Public tax history
| Year | Property taxes | Tax assessment |
|---|---|---|
| 2025 | $7,276 +1.7% | $638,628 +2% |
| 2024 | $7,156 -1.7% | $626,107 +2% |
| 2023 | $7,278 +0.7% | $613,831 +2% |
| 2022 | $7,224 -2.7% | $601,796 +2% |
| 2021 | $7,425 +5% | $589,997 +1% |
| 2020 | $7,069 +3.9% | $583,949 +2% |
| 2019 | $6,801 +0.3% | $572,500 +2% |
| 2018 | $6,784 +1.6% | $561,275 +2% |
| 2017 | $6,679 +4.1% | $550,271 +2% |
| 2016 | $6,413 +0.5% | $539,482 +1.5% |
| 2015 | $6,381 +2.5% | $531,379 +2% |
| 2014 | $6,227 | $520,971 +0.5% |
| 2013 | -- | $518,617 +2% |
| 2012 | -- | $508,449 +2% |
| 2011 | -- | $498,480 +0.8% |
| 2010 | -- | $494,756 -0.2% |
| 2009 | -- | $495,932 +2% |
| 2008 | -- | $486,209 +2% |
| 2007 | -- | $476,677 +2% |
| 2006 | -- | $467,331 +2% |
| 2005 | -- | $458,169 +2% |
| 2004 | -- | $449,186 +1.9% |
| 2003 | -- | $440,954 +171% |
| 2002 | -- | $162,700 |
Find assessor info on the county website
Monthly payment
Est. payment
Payment breakdown
Explore the cost of this home by adjusting the details. Changes won't be saved.Climate risks
Neighborhood: 91901
Nearby schools
GreatSchools rating
- 8/10Boulder Oaks Elementary SchoolGrades: 1-5Distance: 0.3 mi
- 5/10Joan Macqueen Middle SchoolGrades: 6-8Distance: 0.6 mi
- 6/10Granite Hills High SchoolGrades: 9-12Distance: 7.9 mi
Schools provided by the listing agent
- Elementary: Boulder Oaks
- Middle: Joan MacQueen
Source: CRMLS. This data may not be complete. We recommend contacting the local school district to confirm school assignments for this home.
- $829,2003 bd2 ba1.1k sqft2230 Yucca Hill Rd, Alpine, CA 91901Off Market
- $1,243,1004 bd3 ba2.6k sqft2118 John Dewitt Pl, Alpine, CA 91901Off Market
- $962,2004 bd3 ba2.2k sqft2235 Yucca Hill Rd, Alpine, CA 91901Off Market
- $1,300,0004 bd3 ba3.1k sqft2173 Twisted Oak Ln, Alpine, CA 91901Sold
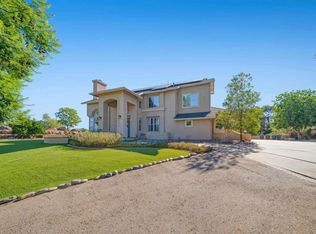
- $1,192,9004 bd3 ba2.8k sqft2114 John Dewitt Pl, Alpine, CA 91901Off Market
- $1,013,3004 bd2 ba2.1k sqft2245 Yucca Hill Rd, Alpine, CA 91901Off Market
- $999,6005 bd3 ba2.5k sqft2236 Yucca Hill Rd, Alpine, CA 91901Off Market
- $1,000,6003 bd2 ba2.1k sqft2232 Yucca Hill Rd, Alpine, CA 91901Off Market
A local agent can set up tours, give advice and negotiate with sellers.
Similar homes
- $1,270,0003 bd2 ba2.5k sqft2650 Calle De Compadres, Alpine, CA 91901For Sale
 MLS ID #PTP2605204, Rufus Schneider, Coldwell Banker West. CRMLS
 - $1,075,0003 bd3 ba2.6k sqft950 S Grade Rd, Alpine, CA 91901For Sale
 MLS ID #PTP2604833, Steven Friesen, Coldwell Banker West. CRMLS
 - $1,449,9005 bd3 ba2.8k sqft2365 Shaylene Way, Alpine, CA 91901For Sale
 MLS ID #PTP2604813, Rachel Crawford, Coldwell Banker West. CRMLS
 - $1,200,0004 bd3 ba2.9k sqft1482 Horsemill Rd, El Cajon, CA 92021For Sale
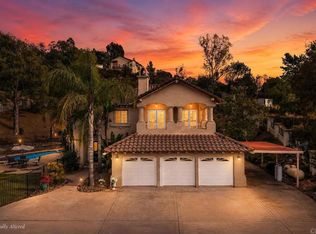 MLS ID #PTP2605112, Tina Etue, Compass. CRMLS
 - $1,299,0004 bd5 ba3.4k sqft2389 Victoria Cir, Alpine, CA 91901For SaleMLS ID #260012331, Brent Haywood, eXp Realty of California, Inc.. SDMLS
- $1,349,0004 bd4 ba3.5k sqft2967 Via Viejas, Alpine, CA 91901For SaleMLS ID #NDP2605474, Louie Ortiz, Real Brokerage Technologies. CRMLS
- $1,395,0006 bd4 ba3.2k sqft1052 Ranchito Vis, Alpine, CA 91901For SaleMLS ID #PTP2604139, Tina Etue, Compass. CRMLS
- $1,450,0003 bd3 ba3k sqft2167 Collomia Ct, Alpine, CA 91901For SaleMLS ID #260012221, David Zarraonandia, Redfin Corporation. SDMLS
- $980,0003 bd3 ba1.7k sqft1921 Via Corina, Alpine, CA 91901For SaleMLS ID #PTP2602415, Michael Robe, Century 21 Affiliated. CRMLS
- $1,200,0003 bd2 ba1.2k sqft22002 Lyons Valley Rd, Alpine, CA 91901For SaleMLS ID #PTP2602377, Rachell Lara, Real Broker. CRMLS
- $1,100,0004 bd4 ba2.9k sqft14789 Bonita Vista Way, Jamul, CA 91935For SaleMLS ID #260016898, Melvina Selfani, Century 21 Affiliated. SDMLS
- $1,199,9004 bd4 ba3.3k sqft13658 Sage Mountain Ln, Jamul, CA 91935For SaleMLS ID #PTP2602290, Rachel Crawford, Coldwell Banker West. CRMLS
- $1,244,9994 bd2 ba1.9k sqft1215 Vista Grande Rd, El Cajon, CA 92019For SaleMLS ID #PTP2604373, Sharon Davis, Coldwell Banker Realty. CRMLS
- $1,149,0004 bd2 ba1.8k sqft2941 Pioneer Way, Jamul, CA 91935For SaleMLS ID #NDP2605496, David Stone, Greater Good Realty. CRMLS
- $999,9994 bd3 ba2.1k sqft11968 Demi Lee Ln, Lakeside, CA 92040For SaleMLS ID #260015501, Michael Proctor, eXp Realty of California, Inc.. SDMLS
- $1,149,0004 bd3 ba2.2k sqft344 Plaza Los Osos, Chula Vista, CA 91914For SaleMLS ID #PTP2605410, Suzanne Yavorsky, Yavorsky Properties Of Bonita. CRMLS
- $1,299,9996 bd5 ba3.5k sqft25040 E Old Julian Hwy E, Ramona, CA 92065For SaleMLS ID #11852571, Jim Bottrell, eXp of Greater Los Angeles, Inc. My State MLS
- $1,130,0004 bd4 ba2.8k sqft11115 Pinehurst Dr, Lakeside, CA 92040For SaleMLS ID #PTP2602971, Jecka St John, Coldwell Banker Realty. CRMLS
- $1,299,9994 bd3 ba3k sqft1308 Sundale Rd, El Cajon, CA 92019For SaleMLS ID #PTP2604845, Sandra Morales, Realty Executives Dillon. CRMLS
- $1,495,0004 bd3 ba3.4k sqft11687 Valle Vista Rd, Lakeside, CA 92040For SaleMLS ID #PTP2605000, Gregg Phillipson, Keller Williams Realty. CRMLS
Local buyer's agents are ready to help
