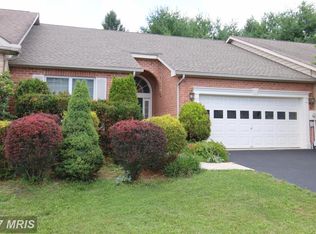
“AS IS” ESTATE SALE PRICED TO SELL. Welcome to this modern, spacious open layout, one level, brick exterior, 2 Bedroom, 2 Bath villa with dramatic vaulted and high ceilings, bay window, pass-through 2-sided breakfast bar, central A/C, 3 ceiling fans, and 2-car attached garage with automatic door. Enjoy low maintenance landscaping with minimal yard to maintain, lovely trees and shrubs in front and rear, and a rear side wall for privacy. Cable TV and high-speed internet are available. Spring Mills has an outdoor pool, tennis courts, and playground. Conveniently located 2 minutes to I-81 and plentiful locations to dine and shop.
Coming soon 09/30
$289,000
55 Radcliff Ln, Falling Waters, WV 25419
2beds
1,442sqft
Townhouse
Built in 1993
4,356 Square Feet Lot
$-- Zestimate®
$200/sqft
$41/mo HOA
What's special
- 1 day |
- 40 |
- 1 |
Zillow last checked:
Listing updated:
Listed by:
Richard Kendall 202-701-0046,
Snyder Bailey & Associates
Source: Bright MLS,MLS#: WVBE2053628
Facts & features
Interior
Bedrooms & bathrooms
- Bedrooms: 2
- Bathrooms: 2
- Full bathrooms: 2
- Main level bathrooms: 2
- Main level bedrooms: 2
Rooms
- Room types: Living Room, Dining Room, Bedroom 2, Kitchen, Foyer, Bedroom 1, Bathroom 1, Bathroom 2
Bedroom 1
- Features: Ceiling Fan(s), Flooring - Carpet, Window Treatments, Walk-In Closet(s)
- Level: Main
Bedroom 2
- Features: Ceiling Fan(s), Flooring - Carpet, Window Treatments
- Level: Main
Bathroom 1
- Features: Attached Bathroom
- Level: Main
Bathroom 2
- Features: Flooring - Tile/Brick, Bathroom - Tub Shower
- Level: Main
Dining room
- Features: Window Treatments, Cathedral/Vaulted Ceiling, Flooring - Carpet
- Level: Main
Foyer
- Features: Flooring - Tile/Brick
- Level: Main
Kitchen
- Features: Breakfast Bar, Flooring - Vinyl, Kitchen - Electric Cooking, Pantry
- Level: Main
Living room
- Features: Cathedral/Vaulted Ceiling, Flooring - Carpet
- Level: Main
Heating
- Heat Pump, Electric
Cooling
- Central Air, Electric
Appliances
- Included: Dishwasher, Disposal, Dryer, Microwave, Oven/Range - Electric, Water Heater, Washer, Electric Water Heater
- Laundry: Main Level
Features
- Ceiling Fan(s), Entry Level Bedroom, Open Floorplan, Pantry, Walk-In Closet(s), Bathroom - Tub Shower, Breakfast Area
- Flooring: Carpet, Tile/Brick, Vinyl
- Windows: Window Treatments
- Has basement: No
- Has fireplace: No
Interior area
- Total structure area: 1,442
- Total interior livable area: 1,442 sqft
- Finished area above ground: 1,442
- Finished area below ground: 0
Property
Parking
- Total spaces: 5
- Parking features: Garage Faces Front, Garage Door Opener, Attached, Driveway
- Attached garage spaces: 2
- Uncovered spaces: 3
Accessibility
- Accessibility features: Other
Features
- Levels: One
- Stories: 1
- Exterior features: Rain Gutters
- Pool features: Community
- Has view: Yes
- View description: Garden, Street, Trees/Woods
- Frontage type: Road Frontage
Lot
- Size: 4,356 Square Feet
- Features: Backs to Trees, Front Yard, Landscaped, No Thru Street, Rear Yard
Details
- Additional structures: Above Grade, Below Grade
- Parcel number: 02 13M012600000000
- Zoning: 101
- Zoning description: Residential 1 Family
- Special conditions: Probate Listing
Construction
Type & style
- Home type: Townhouse
- Architectural style: Villa,Contemporary
- Property subtype: Townhouse
Materials
- Brick
- Foundation: Crawl Space
Condition
- Below Average
- New construction: No
- Year built: 1993
Utilities & green energy
- Sewer: Public Sewer
- Water: Public
- Utilities for property: Cable Available, Electricity Available, Phone Available, Sewer Available, Water Available, Broadband, Cable
Community & HOA
Community
- Subdivision: Spring Mills
HOA
- Has HOA: Yes
- Amenities included: Common Grounds, Pool, Tennis Court(s), Tot Lots/Playground
- HOA fee: $490 annually
Location
- Region: Falling Waters
- Municipality: Falling Waters District
Financial & listing details
- Price per square foot: $200/sqft
- Tax assessed value: $119,460
- Annual tax amount: $1,453
- Date on market: 9/30/2026
- Listing agreement: Exclusive Right To Sell
- Listing terms: Cash,Bank Portfolio,Conventional
- Ownership: Fee Simple
- Road surface type: Black Top
Estimated market value
Not available
Estimated sales range
Not available
Not available
Price history
| Date | Event | Price |
|---|---|---|
| 9/12/2017 | Sold | $160,000$111/sqft |
Source: Public Record Report a problem | ||
Public tax history
| Year | Property taxes | Tax assessment |
|---|---|---|
| 2025 | $1,209 +2.2% | $119,460 +2.6% |
| 2024 | $1,183 -2.8% | $116,400 +0.1% |
| 2023 | $1,218 +16.2% | $116,340 +5.7% |
| 2022 | $1,048 | $110,040 +4.7% |
| 2021 | -- | $105,120 +3.5% |
| 2020 | -- | $101,520 +4.8% |
| 2019 | $908 +0.9% | $96,840 +0.8% |
| 2018 | $901 +1.4% | $96,060 +1.6% |
| 2017 | $889 +1.9% | $94,560 +2.2% |
| 2016 | $872 -1% | $92,520 +1.3% |
| 2015 | $881 +15.9% | $91,320 +12.2% |
| 2014 | $760 -12.1% | $81,360 +13.7% |
| 2013 | $864 | $71,580 -20.5% |
| 2012 | $864 +0.6% | $90,000 |
| 2011 | $859 -9.7% | $90,000 -9.6% |
| 2010 | $952 +2.3% | $99,540 -3.4% |
| 2009 | $930 +1.6% | $103,020 |
| 2008 | $916 -0.3% | $103,020 |
| 2007 | $918 -3% | $103,020 |
| 2006 | $946 +13.8% | $103,020 +15.6% |
| 2005 | $831 | $89,100 +16.9% |
| 2004 | -- | $76,200 -1.6% |
| 2003 | -- | $77,460 |
Find assessor info on the county website
Monthly payment
Est. payment
Payment breakdown
Explore the cost of this home by adjusting the details. Changes won't be saved.Climate risks
Neighborhood: 25419
Nearby schools
GreatSchools rating
- 6/10Potomack Intermediate SchoolGrades: 3-5Distance: 0.9 mi
- 5/10Spring Mills Middle SchoolGrades: 6-8Distance: 1.1 mi
- 7/10Spring Mills High SchoolGrades: 9-12Distance: 1.3 mi
Schools provided by the listing agent
- District: Berkeley County Schools
Source: Bright MLS. This data may not be complete. We recommend contacting the local school district to confirm school assignments for this home.
- $292,2002 bd2 ba1.4k sqft57 Radcliff Ln, Falling Waters, WV 25419Off Market
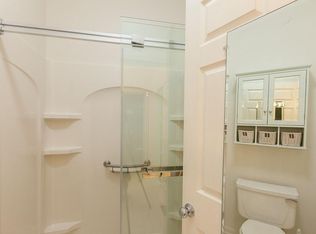
- $310,2002 bd2 ba1.6k sqft53 Radcliff Ln, Falling Waters, WV 25419Off Market
- $306,2002 bd2 ba1.5k sqft59 Radcliff Ln, Falling Waters, WV 25419Off Market
- $294,4002 bd2 ba1.5k sqft31 Radcliff Ln, Falling Waters, WV 25419Off Market
- $309,3002 bd2 ba1.6k sqft91 Radcliff Ln, Falling Waters, WV 25419Off Market
- $349,5003 bd3 ba1.7k sqft17 Bryn Mawr Ct, Falling Waters, WV 25419Off Market
- $313,1002 bd2 ba1.5k sqft14 Swallow Ct, Falling Waters, WV 25419Off Market
- $288,9003 bd3 ba1.8k sqft94 Morningside Dr, Falling Waters, WV 25419Off Market
A local agent can set up tours, give advice and negotiate with sellers.
A local lender can help you make sure your offer is ready when you are.
Similar homes
- $265,0003 bd3 ba1.4k sqft19 Ontario Dr, Falling Waters, WV 25419For Sale

 MLS ID #WVBE2052378, David Tolson, Pearson Smith Realty, LLC. Bright MLS
 - $260,0003 bd3 ba2k sqft143 Teague Ln, Martinsburg, WV 25404For Sale
 MLS ID #WVBE2053470, Chris Grob, Samson Properties. Bright MLS
 - $--3 bd2 ba1.6k sqft37 Brant Ln, Martinsburg, WV 25403Auction
 Auction.com 2
 - $285,0003 bd4 ba1.6k sqft244 Morlatt Ln, Martinsburg, WV 25404For Sale By Owner

- $284,9003 bd3 ba1.8k sqft110 Vespucci Ln, Martinsburg, WV 25404For SaleMLS ID #WVBE2053322, Kevin Drake, Coldwell Banker Premier. Bright MLS
- $239,0003 bd3 ba1.8k sqft50 Ventura Way, Hedgesville, WV 25427For SaleMLS ID #WVBE2053530, Leslie Webb, Long & Foster Real Estate, Inc.. Bright MLS
- $350,0003 bd3 ba1.6k sqft30 Gordon Dr, Hedgesville, WV 25427For SaleMLS ID #WVBE2053612, Brianne Nisewarner, Gain Realty. Bright MLS
- $269,9003 bd3 ba1.6k sqft38 Snickers Ct, Martinsburg, WV 25403For SaleMLS ID #WVBE2053430, Sydney Seelinger, Century 21 Modern Realty Results. Bright MLS
- $290,0004 bd2 ba1.5k sqft120 N High St, Martinsburg, WV 25404For SaleMLS ID #WVBE2053478, Mr. Rocky Roach, Samson Properties. Bright MLS
- $275,0003 bd3 ba1.5k sqft39 Ogunquit Dr, Martinsburg, WV 25403For SaleMLS ID #WVBE2053442, Johnny Knight, Gain Realty. Bright MLS
- $249,9903 bd3 ba1.4k sqft112 Paddington St, Falling Waters, WV 25419For SaleMLS ID #WVBE2052804, Surya Reddi, Samson Properties. Bright MLS
- $255,0003 bd3 ba1.3k sqft133 Rhea Dr, Martinsburg, WV 25403For SaleMLS ID #WVBE2053382, P. Brian Masemer, RE/MAX Real Estate Group. Bright MLS
- $279,0003 bd3 ba1.5k sqft31 Bloomsbury St, Falling Waters, WV 25419For SaleMLS ID #WVBE2053050, Heloisa Amar, Samson Properties. Bright MLS
- $339,9903 bd2 ba1.3k sqft1061 Alice Springs Dr, Martinsburg, WV 25403New ConstructionMLS ID #WVBE2053524, Erica Stevenson, NVR, INC.. Bright MLS
- $265,0003 bd5 ba1.7k sqft42 Council Ct, Falling Waters, WV 25419For SaleMLS ID #WVBE2052978, Daniel Beirne, Open Door Brokerage, LLC. Bright MLS
- $359,9903 bd2 ba1.5k sqft1661 Alice Springs Dr, Martinsburg, WV 25403New ConstructionMLS ID #WVBE2053554, Erica Stevenson, NVR, INC.. Bright MLS
- $334,9002 bd2 ba1.1k sqft28 Opulent Ct, Hedgesville, WV 25427For SaleMLS ID #WVBE2053514, Robert Pongratz, Long & Foster Real Estate, Inc.. Bright MLS
- $380,0003 bd3 ba2k sqft59 Chennault Trl, Falling Waters, WV 25419For SaleMLS ID #WVBE2052634, Samantha Young, Young & Associates. Bright MLS
- $225,0003 bd1 ba1k sqft259 Emerald Dr, Falling Waters, WV 25419For SaleMLS ID #WVBE2051278, Mike McCarthy, Metro DMV Realty. Bright MLS
- $295,0003 bd2 ba1.1k sqft129 Raider Ln, Martinsburg, WV 25403For SaleMLS ID #WVBE2052692, Heloisa Amar, Samson Properties. Bright MLS
