Move-In Ready in a Desirable Falling Waters Community! Welcome to 249 Morningside Drive! This spacious 3-bedroom, 2.5-bath home offers comfortable living in a sought-after neighborhood featuring a community pool, tennis courts, and scenic walking trails. The main level features a spacious living room that flows into the kitchen and eat-in dining area, creating an inviting space for everyday living and entertaining. New luxury vinyl plank flooring throughout the entire main level adds a fresh, modern feel while providing durability and easy maintenance. A convenient half bath completes the main level. Upstairs, the primary bedroom features high ceilings that create an open, airy feel, along with a private primary bathroom for added comfort and convenience. Two additional bedrooms and another full bathroom provide plenty of space for family, guests, or a home office. Step outside to the fenced-in backyard, providing a private space to relax, entertain, garden, or play. Enjoy an excellent location with easy access to I-81, making commuting to Martinsburg, Hagerstown, and surrounding areas convenient. Nearby shopping, dining, entertainment, and everyday conveniences are all just minutes away. Move-in ready, well-located, and packed with desirable features and community amenities, this home is ready for its next owner! Schedule your showing today.
Coming soon 08/20
$259,900
249 Morningside Dr, Falling Waters, WV 25419
3beds
1,678sqft
Townhouse
Built in 1995
2,435 Square Feet Lot
$264,400 Zestimate®
$155/sqft
$42/mo HOA
What's special
- 1 day |
- 97 |
- 2 |
Zillow last checked:
Listing updated:
Listed by:
Jon Fleming 304-279-3150,
Weichert Realtors - Blue Ribbon
Source: Bright MLS,MLS#: WVBE2053694
Facts & features
Interior
Bedrooms & bathrooms
- Bedrooms: 3
- Bathrooms: 3
- Full bathrooms: 2
- 1/2 bathrooms: 1
- Main level bathrooms: 1
Basement
- Area: 0
Heating
- Heat Pump, Electric
Cooling
- Central Air, Electric
Appliances
- Included: Microwave, Dishwasher, Disposal, Dryer, Oven/Range - Electric, Refrigerator, Washer, Electric Water Heater
- Laundry: Has Laundry, Upper Level
Features
- Dry Wall, Vaulted Ceiling(s)
- Has basement: No
- Number of fireplaces: 1
Interior area
- Total structure area: 1,678
- Total interior livable area: 1,678 sqft
- Finished area above ground: 1,678
- Finished area below ground: 0
Property
Parking
- Total spaces: 2
- Parking features: Parking Lot
Accessibility
- Accessibility features: None
Features
- Levels: Two
- Stories: 2
- Pool features: Community
- Fencing: Back Yard,Wood
Lot
- Size: 2,435 Square Feet
Details
- Additional structures: Above Grade, Below Grade
- Parcel number: 02 14E010300000000
- Zoning: 101
- Special conditions: Standard
Construction
Type & style
- Home type: Townhouse
- Architectural style: Colonial
- Property subtype: Townhouse
Materials
- Brick, Concrete, Vinyl Siding
- Foundation: Crawl Space
- Roof: Shingle
Condition
- New construction: No
- Year built: 1995
Utilities & green energy
- Sewer: Public Sewer
- Water: Public
Community & HOA
Community
- Subdivision: Spring Mills
HOA
- Has HOA: Yes
- Amenities included: Jogging Path, Pool, Tennis Court(s), Tot Lots/Playground
- Services included: Road Maintenance, Snow Removal
- HOA fee: $500 annually
Location
- Region: Falling Waters
- Municipality: Falling Waters District
Financial & listing details
- Price per square foot: $155/sqft
- Tax assessed value: $110,160
- Annual tax amount: $1,326
- Date on market: 8/20/2026
- Listing agreement: Exclusive Right To Sell
- Ownership: Fee Simple
Estimated market value
$264,400
$251,000 - $278,000
$1,856/mo
Price history
| Date | Event | Price |
|---|---|---|
| 5/12/2023 | Sold | $220,000-2.2%$131/sqft |
Source:  Bright MLS #WVBE2017522 Report a problem Bright MLS #WVBE2017522 Report a problem | ||
| 4/17/2023 | Contingent | $224,900$134/sqft |
Source: Bright MLS #WVBE2017522 Report a problem | ||
| 4/15/2023 | Listed for sale | $224,900+87.6%$134/sqft |
Source: Bright MLS #WVBE2017522 Report a problem | ||
| 6/21/2009 | Listing removed | $119,900$71/sqft |
Source: Long and Foster Real Estate #BE6883795 Report a problem | ||
| 2/3/2009 | Price change | $119,900-7.7%$71/sqft |
Source: Long and Foster Real Estate #BE6883795 Report a problem | ||
| 12/11/2008 | Price change | $129,900-7.1%$77/sqft |
Source: Long and Foster Real Estate #BE6883795 Report a problem | ||
| 10/1/2008 | Listed for sale | $139,900$83/sqft |
Source: Long and Foster Real Estate #BE6883795 Report a problem | ||
Public tax history
| Year | Property taxes | Tax assessment |
|---|---|---|
| 2025 | $1,270 +1.5% | $104,460 +2.5% |
| 2024 | $1,251 +5.6% | $101,940 +8.8% |
| 2023 | $1,184 +16% | $93,720 +6.8% |
| 2022 | $1,021 | $87,720 +10.8% |
| 2021 | -- | $79,200 +3.5% |
| 2020 | -- | $76,500 +2.9% |
| 2019 | $879 +0.6% | $74,340 +0.7% |
| 2018 | $874 -0.2% | $73,800 +0.4% |
| 2017 | $876 +1.6% | $73,500 +2.5% |
| 2016 | $862 -0.1% | $71,700 +2.6% |
| 2015 | $863 +2.3% | $69,900 +2.6% |
| 2014 | $844 +0.2% | $68,160 -2.5% |
| 2013 | $842 | $69,900 +2.5% |
| 2012 | $842 -7.6% | $68,220 -8.2% |
| 2011 | $912 +17.4% | $74,340 +14.5% |
| 2010 | $777 +9.3% | $64,920 -22.2% |
| 2009 | $711 +1.6% | $83,460 |
| 2008 | $700 -0.3% | $83,460 |
| 2007 | $702 -3% | $83,460 |
| 2006 | $723 +27.4% | $83,460 +24.2% |
| 2005 | $568 | $67,200 +9.7% |
| 2004 | -- | $61,260 |
| 2003 | -- | $61,260 +18.3% |
| 2002 | -- | $51,780 |
| 2001 | -- | $51,780 |
Find assessor info on the county website
Monthly payment
Est. payment
Payment breakdown
Explore the cost of this home by adjusting the details. Changes won't be saved.Climate risks
Neighborhood: 25419
Nearby schools
GreatSchools rating
- 6/10Potomack Intermediate SchoolGrades: 3-5Distance: 0.8 mi
- 5/10Spring Mills Middle SchoolGrades: 6-8Distance: 1 mi
- 7/10Spring Mills High SchoolGrades: 9-12Distance: 1.2 mi
Schools provided by the listing agent
- District: Berkeley County Schools
Source: Bright MLS. This data may not be complete. We recommend contacting the local school district to confirm school assignments for this home.
- $230,8003 bd2 ba1.6k sqft247 Morningside Dr, Falling Waters, WV 25419Off Market
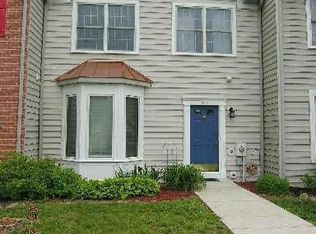
- $230,0003 bd3 ba1.6k sqft251 Morningside Dr, Falling Waters, WV 25419Sold
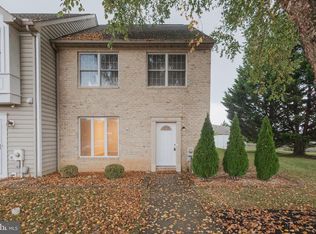
- $247,5003 bd2 ba1.6k sqft245 Morningside Dr, Falling Waters, WV 25419Off Market
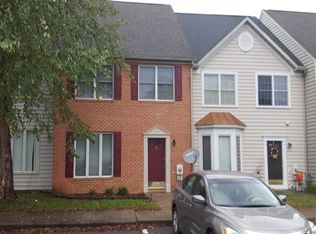
- $242,9002 bd2 ba1.6k sqft241 Morningside Dr, Falling Waters, WV 25419Off Market
- $245,3003 bd3 ba1.6k sqft239 Morningside Dr, Falling Waters, WV 25419Off Market
- $241,5003 bd2 ba1.6k sqft237 Morningside Dr, Falling Waters, WV 25419Off Market
- $341,5003 bd2 ba1.6k sqft64 Wisteria Ct, Falling Waters, WV 25419Off Market
- $266,9003 bd2 ba1.6k sqft235 Morningside Dr, Falling Waters, WV 25419Off Market
A local agent can set up tours, give advice and negotiate with sellers.
A local lender can help you make sure your offer is ready when you are.
Similar homes
- $265,0003 bd3 ba1.4k sqft19 Ontario Dr, Falling Waters, WV 25419For Sale

 MLS ID #WVBE2052378, David Tolson, Pearson Smith Realty, LLC. Bright MLS
 - $260,0003 bd3 ba2k sqft143 Teague Ln, Martinsburg, WV 25404For Sale
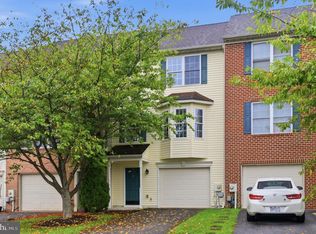 MLS ID #WVBE2053470, Chris Grob, Samson Properties. Bright MLS
 - $282,9003 bd3 ba2.1k sqft195 Ontario Dr, Falling Waters, WV 25419For Sale
 MLS ID #WVBE2049792, Monika Foster, Samson Properties. Bright MLS
 - $249,9903 bd3 ba1.4k sqft112 Paddington St, Falling Waters, WV 25419For Sale
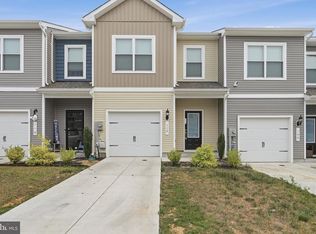 MLS ID #WVBE2052804, Surya Reddi, Samson Properties. Bright MLS
 - $239,0003 bd3 ba1.8k sqft50 Ventura Way, Hedgesville, WV 25427For SaleMLS ID #WVBE2053530, Leslie Webb, Long & Foster Real Estate, Inc.. Bright MLS
- $255,0003 bd3 ba1.3k sqft133 Rhea Dr, Martinsburg, WV 25403For SaleMLS ID #WVBE2053382, P. Brian Masemer, RE/MAX Real Estate Group. Bright MLS
- $284,9003 bd3 ba1.8k sqft110 Vespucci Ln, Martinsburg, WV 25404For SaleMLS ID #WVBE2053322, Kevin Drake, Coldwell Banker Premier. Bright MLS
- $269,9003 bd3 ba1.6k sqft38 Snickers Ct, Martinsburg, WV 25403For SaleMLS ID #WVBE2053430, Sydney Seelinger, Century 21 Modern Realty Results. Bright MLS
- $265,0003 bd5 ba1.7k sqft42 Council Ct, Falling Waters, WV 25419For SaleMLS ID #WVBE2052978, Daniel Beirne, Open Door Brokerage, LLC. Bright MLS
- $285,0003 bd4 ba1.6k sqft244 Morlatt Ln, Martinsburg, WV 25404For Sale By Owner
- $375,0003 bd3 ba2.2k sqft302 Ambler Ln, Falling Waters, WV 25419For SaleMLS ID #WVBE2053160, Wendy Musselman, NextHome Realty Select. Bright MLS
- $290,0003 bd3 ba2.3k sqftBerkeley Ridge, Martinsburg, WV 25404For SaleMLS ID #WVBE2053438, DEB CROSLEY, Keller Williams Realty. Bright MLS
- $254,0003 bd3 ba1.9k sqft12 Quince Tree Dr, Martinsburg, WV 25403For SaleMLS ID #WVBE2053008, Monika Foster, Samson Properties. Bright MLS
- $275,0003 bd3 ba1.5k sqft39 Ogunquit Dr, Martinsburg, WV 25403For SaleMLS ID #WVBE2053442, Johnny Knight, Gain Realty. Bright MLS
- $259,9903 bd3 ba1.2k sqftHopkins Ct Homesite 81, Martinsburg, WV 25404New ConstructionBright MLS
- $279,0003 bd3 ba1.5k sqft31 Bloomsbury St, Falling Waters, WV 25419For SaleMLS ID #WVBE2053050, Heloisa Amar, Samson Properties. Bright MLS
- $--3 bd2 ba1.6k sqft37 Brant Ln, Martinsburg, WV 25403AuctionAuction.com 2
- $289,9903 bd3 ba2.3k sqftBerkeley Ridge, Martinsburg, WV 25404For SaleMLS ID #WVBE2052452, Celia Lainez, Samson Properties. Bright MLS
- $225,0003 bd1 ba1k sqft259 Emerald Dr, Falling Waters, WV 25419For SaleMLS ID #WVBE2051278, Mike McCarthy, Metro DMV Realty. Bright MLS
- $248,0003 bd3 ba1.4k sqft55 Thornberry Dr, Martinsburg, WV 25403For SaleMLS ID #WVBE2048512, Val Nicole Clark, Realty FC, LLC. Bright MLS
