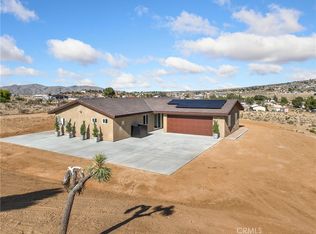
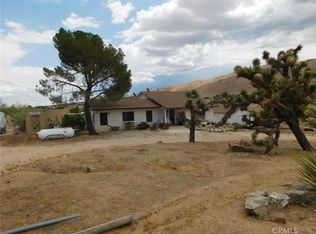
22324 Rancho, Apple Valley, CA 92308
What's special
NEW CONSTRUCTION 2026 w/PAID OFF SOLAR! Welcome to 22324 Rancho St in Apple Valley—a stunning turnkey single-story home offering 4 bedrooms, 2 bathrooms, and a spacious 3-car garage on an impressive 31,021 sq ft lot. Designed with modern style, comfort, and functionality in mind, this beautifully built home features an open-concept floor plan with a large living room, dining area, and designer kitchen that seamlessly flow together—perfect for entertaining or everyday living. The chef-inspired kitchen showcases a large center island, quartz-style countertops, custom wood cabinetry, stainless steel appliances, abundant storage, and a walk-in pantry. The private primary suite is thoughtfully separated from the additional bedrooms and offers a spacious retreat with a large walk-in closet, dual vanities, soaking tub, and walk-in shower. Three additional bedrooms provide flexibility for family, guests, or home office needs. Enjoy upgraded finishes throughout including recessed lighting, ceiling fans, indoor laundry room with extra storage, modern fixtures, and beautiful flooring. Step outside to endless possibilities on your oversized lot—ideal for RV parking, toys, future shop, ADU potential, horses, or creating your dream backyard oasis. Located in a peaceful setting with wide open desert and mountain views while still offering convenient access to schools, shopping, and major roads. This is a rare opportunity to own a brand-new home with space, style, and freedom. Move-in ready and built for the future!
- 96 days |
- 1,405 |
- 87 |
Likely to sell faster than
Travel times
Family Room
Kitchen
Bedroom
Zillow last checked:
Listing updated:
ALEX ORTIZ DRE #01413027 949-774-8692,
RE/MAX TIME REALTY
Facts & features
Interior
Bedrooms & bathrooms
- Bedrooms: 4
- Bathrooms: 2
- Full bathrooms: 2
- Main level bathrooms: 2
- Main level bedrooms: 4
Rooms
- Room types: Bedroom
Bedroom
- Features: All Bedrooms Down
Cooling
- Central Air
Appliances
- Laundry: Inside
Features
- All Bedrooms Down
- Has fireplace: Yes
- Fireplace features: Living Room
- Common walls with other units/homes: No Common Walls
Interior area
- Total interior livable area: 1,867 sqft
Video & virtual tour
Property
Parking
- Total spaces: 3
- Parking features: Garage - Attached
- Attached garage spaces: 3
Features
- Levels: One
- Stories: 1
- Entry location: Front
- Pool features: None
- Has view: Yes
- View description: Mountain(s)
Lot
- Size: 0.71 Acres
- Features: 0-1 Unit/Acre
Details
- Parcel number: 0438301300000
- Special conditions: Standard
Construction
Type & style
- Home type: SingleFamily
- Property subtype: Single Family Residence
Condition
- New construction: Yes
- Year built: 2026
Utilities & green energy
- Sewer: Septic Type Unknown
- Water: Public
Community & HOA
Community
- Features: Rural
Location
- Region: Apple Valley
Financial & listing details
- Price per square foot: $267/sqft
- Date on market: 5/20/2026
- Cumulative days on market: 96 days
- Listing terms: Submit
Price history
| Date | Event | Price |
|---|---|---|
| 7/14/2026 | Price change | $499,000-3.9%$267/sqft |
Source: | ||
| 6/20/2026 | Price change | $519,000-3.7%$278/sqft |
Source: | ||
| 5/20/2026 | Listed for sale | $539,000$289/sqft |
Source: | ||
Public tax history
Monthly payment
Estimated market value
$499,300
$474,000 - $524,000
$2,890/mo
Climate risks
Explore flood, wildfire, and other predictive climate risk information for this property on First Street®️.