MODERN RANCH LIVING — A SERIOUS UPGRADE FROM THE TYPICAL TINY HOME! Discover the comfort and quality of a modern ranch-style home just a few years old, offering just over 1,000 square feet of thoughtfully designed living space. Spacious rooms creating an inviting space that feels much larger than its footprint. The impressive kitchen features beautiful cabinetry, nice countertops, a pantry, and appliances in kitchen that remain with the home. wood and tile flooring extends throughout the residence for a clean, contemporary look and easy maintenance. The home offers one bedroom and one full bath. The generously sized bathroom includes laundry area, providing functionality rarely found in homes of this size. Enjoy the simplicity of city water and your own private septic system, with the lot to be surveyed and conveyed as its own parcel. The location is hard to beat — approximately 2 miles from Corridor H and only 2½ miles from the center of town, putting shopping, dining, healthcare, and everyday amenities close at hand while still offering the appeal of a private residential setting. This is not your typical tiny home — Whether you’re looking for a low-maintenance primary residence, a convenient downsizing option, or a modern home without the upkeep of a larger property, this one deserves a look. Showings are by appointment and limited to qualified purchasers. Possible to get 100% financing with Usda or Va loans.
For sale
$125,000
2239 Brushy Fork Rd, Buckhannon, WV 26201
1beds
1,080sqft
Single Family Residence
Built in 2022
0.25 Acres Lot
$391,600 Zestimate®
$116/sqft
$-- HOA
What's special
Private residential settingImpressive kitchenBeautiful cabinetryNice countertopsGenerously sized bathroomBathroom includes laundry area
- 3 days |
- 225 |
- 10 |
Zillow last checked:
Listing updated:
Listed by:
LAURA RUSMISELL 304-613-8777,
COLDWELL BANKER ARMSTRONG-DAVIS REALTY, INC
Source: NCWV REIN,MLS#: 10166407
Facts & features
Interior
Bedrooms & bathrooms
- Bedrooms: 1
- Bathrooms: 2
- Full bathrooms: 1
- 1/2 bathrooms: 1
Rooms
- Room types: First Floor Laundry/Util., First Floor Primary Bed
Primary bedroom
- Level: First
- Area: 225
- Dimensions: 15 x 15
Kitchen
- Features: Tile Floor
- Level: First
- Area: 262.2
- Dimensions: 13.8 x 19
Living room
- Features: Ceiling Fan(s), Wood Floor, Window Treatment
- Level: First
- Area: 297
- Dimensions: 19.8 x 15
Basement
- Level: Basement
Heating
- Forced Air, Propane
Cooling
- Heat Pump, Ceiling Fan(s)
Appliances
- Included: Range, Refrigerator, Washer, Dryer
- Laundry: Washer Hookup
Features
- Single Level Living
- Flooring: Luxury Vinyl Plank
- Windows: Some Window Treatments
- Basement: Crawl Space
- Attic: None
- Has fireplace: No
- Fireplace features: None
Interior area
- Total structure area: 1,080
- Total interior livable area: 1,080 sqft
- Finished area above ground: 1,080
- Finished area below ground: 0
Property
Parking
- Total spaces: 3
- Parking features: Off Street, 3+ Cars
Features
- Levels: 1
- Stories: 1
- Patio & porch: Porch
- Fencing: None
- Has view: Yes
- View description: Mountain(s)
- Waterfront features: None
Lot
- Size: 0.25 Acres
- Features: Level
Details
- Parcel number: 4902004G005800000000
- Zoning description: None
Construction
Type & style
- Home type: SingleFamily
- Architectural style: Ranch
- Property subtype: Single Family Residence
Materials
- Frame, Vinyl Siding
- Foundation: Block
- Roof: Shingle
Condition
- Year built: 2022
Utilities & green energy
- Electric: 200 Amps
- Sewer: Septic Tank
- Water: Public
Community & HOA
Community
- Features: Park, Playground, Pool, Golf, Shopping/Mall, Health Club, Library, Medical Facility, Public Transportation
- Security: Smoke Detector(s)
HOA
- Has HOA: No
Location
- Region: Buckhannon
Financial & listing details
- Price per square foot: $116/sqft
- Tax assessed value: $786,600
- Annual tax amount: $2,145
- Date on market: 8/12/2026
- Electric utility on property: Yes
Estimated market value
$391,600
$298,000 - $501,000
$979/mo
Price history
| Date | Event | Price |
|---|---|---|
| 8/12/2026 | Listed for sale | $125,000+1150%$116/sqft |
Source:  NCWV REIN #10166407 Report a problem NCWV REIN #10166407 Report a problem | ||
| 12/30/2020 | Sold | $10,000$9/sqft |
Source: Public Record Report a problem | ||
Public tax history
| Year | Property taxes | Tax assessment |
|---|---|---|
| 2025 | $2,145 +159.4% | $157,970 +159.4% |
| 2024 | $827 +78.9% | $60,890 +130.7% |
| 2023 | $462 +2664% | $26,390 +1281.7% |
| 2022 | $17 -86.9% | $1,910 -86.9% |
| 2021 | $128 | $14,630 |
| 2020 | -- | $14,630 +3% |
| 2019 | $124 | $14,210 |
| 2018 | $124 | $14,210 |
| 2017 | $124 +1.2% | $14,210 +4.8% |
| 2016 | $123 | $13,560 -3.4% |
| 2015 | $123 +5.6% | $14,040 +5.6% |
| 2014 | $116 +40.4% | $13,290 +23.6% |
| 2013 | $83 | $10,750 +13.4% |
| 2012 | $83 -2.6% | $9,480 -2.5% |
| 2011 | $85 +0.3% | $9,720 -1.3% |
| 2010 | $85 +0.1% | $9,850 -0.2% |
| 2009 | $85 | $9,870 |
Find assessor info on the county website
Monthly payment
Est. payment
Payment breakdown
Explore the cost of this home by adjusting the details. Changes won't be saved.Climate risks
Neighborhood: 26201
Nearby schools
GreatSchools rating
- 6/10Tennerton Elementary SchoolGrades: PK-5Distance: 2.5 mi
- 4/10B-U Middle SchoolGrades: 6-8Distance: 2.6 mi
- 1/10Buckhannon Upshur High SchoolGrades: 9-12Distance: 2.7 mi
Schools provided by the listing agent
- Elementary: Buckhannon Academy Elementary
- Middle: Buckhannon-Upshur Middle
- High: Buckhannon-Upshur High
- District: Upshur
Source: NCWV REIN. This data may not be complete. We recommend contacting the local school district to confirm school assignments for this home.
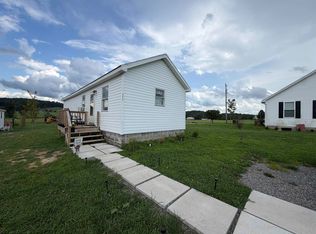
- $79,0001 bd1 ba768 sqft2219 Brushy Fork Rd, Buckhannon, WV 26201For Sale
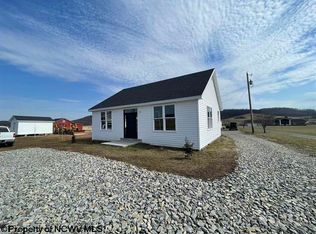
- $160,0001 bd2 ba1.1k sqft2237 Brushy Fork Rd, Buckhannon, WV 26201For Sale
- $693,9004 bd4 ba6.9k sqft2245 Brushy Fork Rd, Buckhannon, WV 26201Off Market
- $242,6003 bd1 ba1.7k sqft2315 Brushy Fork Rd, Buckhannon, WV 26201Off Market
- $43,50051.84 acres2162 Brushy Fork Rd, Buckhannon, WV 26201Off Market
- $281,2006 bd1 ba3.1k sqft2162 Brushy Fork Rd, Buckhannon, WV 26201Off Market
- $--2 acres2202 Brushy Fork Rd, Buckhannon, WV 26201Off Market
- $115,7001 bd1 ba850 sqft2200 Brushy Fork Rd, Buckhannon, WV 26201Off Market
A local agent can set up tours, give advice and negotiate with sellers.
Similar homes
- $160,0001 bd2 ba1.1k sqft2237 Brushy Fork Rd, Buckhannon, WV 26201For SaleMLS ID #10166346, LAURA RUSMISELL. NCWV REIN
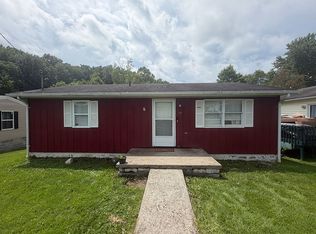
- $126,0002 bd1 ba1.1k sqft98 Dover St, Buckhannon, WV 26201For Sale By Owner
- $149,9002 bd3 ba1.2k sqft169 Fayette St, Buckhannon, WV 26201For Sale
 MLS ID #10166430, JENNIE BARNETTE. NCWV REIN
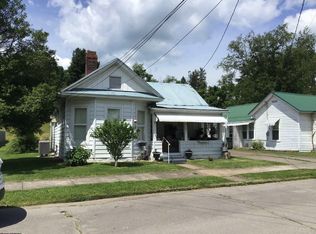
 - $125,0002 bd1 ba1k sqft19 Pinnell St, Buckhannon, WV 26201For Sale
 MLS ID #10165548, TAMMY HALFORD. NCWV REIN
 - $79,0001 bd1 ba768 sqft2219 Brushy Fork Rd, Buckhannon, WV 26201For SaleMLS ID #10166343, LAURA RUSMISELL. NCWV REIN
- $159,9003 bd1 ba1.5k sqft19 Vacation Way, Buckhannon, WV 26201AuctionMLS ID #11933527, Joe Pyle, Joe R. Pyle Complete Auction and Realty Service. My State MLS
- $169,0002 bd2 ba1.6k sqft301 Lucys Ln, Buckhannon, WV 26201For SaleMLS ID #10166199, KIM MCPHERSON. NCWV REIN
- $115,5003 bd1 ba1.1k sqft1111 Red Rock Rd, Buckhannon, WV 26201For SaleMLS ID #10165008, BEKKI J LEIGH. NCWV REIN
- $115,8003 bd1 ba672 sqft65 Sagebrush Rd, Buckhannon, WV 26201Off Market
- $140,0003 bd1 ba1.1k sqft361 Mosquito Dr, Buckhannon, WV 26201For Sale By Owner
- $154,9003 bd1 ba1.4k sqft53 Farnsworth Ave, Buckhannon, WV 26201For SaleMLS ID #10164928, CRYSTAL REED. NCWV REIN
- $185,0002 bd1 ba944 sqft333 Buckhannon Mountain Rd, Buckhannon, WV 26201For SaleMLS ID #10166169, CHARLENE STRADER. NCWV REIN
- $170,0003 bd1 ba1.3k sqft117 High School Ave, Buckhannon, WV 26201For Sale By Owner
- $165,0004 bd1 ba1k sqft19 Tucker St, Buckhannon, WV 26201For SaleMLS ID #10165572, CRYSTAL REED. NCWV REIN
- $150,0002 bd1 ba840 sqft30 Sedgwick St, Buckhannon, WV 26201For SaleMLS ID #10165000, ANDREW YODER. NCWV REIN
- $184,5003 bd1 ba1.2k sqft96 Elm St, Buckhannon, WV 26201For SaleMLS ID #10166060, BEKKI J LEIGH. NCWV REIN
- $149,0003 bd1 ba1.5k sqft280 Slab Cp, French Creek, WV 26218For SaleMLS ID #11847178, Rachel Smarr, Central WV Real Estate, LLC. My State MLS
- $117,5002 bd1 ba1k sqft389 Monroe Ave, Weston, WV 26452For SaleMLS ID #10166173, KRISTI SMITH. NCWV REIN
- $156,5003 bd2 ba1k sqft1026 Teter Rd, Buckhannon, WV 26201For SaleMLS ID #11612936, Bryan Groves, Central WV Real Estate, LLC. My State MLS
- $110,0002 bd1 ba1.3k sqft0 Canaan Rd, Rock Cave, WV 26234For SaleMLS ID #10165696, JAMES YODER. NCWV REIN
