Under Construction. Corner lot with no rear neighbors! Home will be ready for move-in October 2026. Single story home located in the growing Baldwin Ranch master planned community in Patterson. This thoughtfully designed home featuring 3 bedrooms and 2 bathrooms, an open-concept kitchen with shaker-style cabinets, white quartz countertops and a spacious quartz island for seating that flows directly into a dining area and great room with vaulted ceilings. It also has a huge backyard - 48 ft deep by 50 ft wide, great for entertaining, creative landscaping, or an ADU. Appliances included are stainless-steel Whirlpool® range oven, dishwasher, and microwave-hood. Additional features include recessed lighting, EV car prep in garage, solar battery hookups and smart home automation system. This home is all-electric, and it comes with solar panels installed (purchase or lease option). Conveniently located within 1 mile of Interstate 5, it's close to groceries, restaurants and community services. This community also boasts of 3 parks with play structures, picnic areas and a basketball court all within walking distance from the home. No HOA. Photos shown are from MODEL home.
Active
$510,490
2233 Blossom Ranch Rd, Patterson, CA 95363
3beds
1,602sqft
:
Get pre-qualified$3,319/mo
Single Family Residence
Built in ----
7,309 Square Feet Lot
$-- Zestimate®
$319/sqft
$-- HOA
What's special
Open-concept kitchenShaker-style cabinetsSmart home automation systemWhite quartz countertopsRecessed lighting
- 21 hours |
- 43 |
- 2 |
Zillow last checked:
Listing updated:
Listed by:
Christine Ayroso DRE #01877264 925-768-7158,
D R Horton America's Builder,
Manny Bains DRE #02042340 925-588-9458,
D R Horton America's Builder
Source: MetroList Services of CA,MLS#: 226095262Originating MLS: MetroList Services, Inc.
Facts & features
Interior
Bedrooms & bathrooms
- Bedrooms: 3
- Bathrooms: 2
- Full bathrooms: 2
Rooms
- Room types: Bathroom, Possible Guest, Great Room, Kitchen, Laundry
Primary bedroom
- Features: Walk-In Closet
Primary bathroom
- Features: Shower Stall(s), Double Vanity, Low-Flow Shower(s), Low-Flow Toilet(s), Walk-In Closet(s), Quartz, Window
Dining room
- Features: Dining/Family Combo
Kitchen
- Features: Pantry Closet, Quartz Counter, Slab Counter, Kitchen Island, Kitchen/Family Combo
Heating
- Central, Electric
Cooling
- Central Air
Appliances
- Included: Built-In Electric Oven, Built-In Electric Range, Range Hood, Dishwasher, Disposal, Microwave, Plumbed For Ice Maker, Electric Cooktop, Electric Water Heater
- Laundry: Laundry Room, Electric Dryer Hookup, Hookups Only, Inside Room
Features
- Flooring: Carpet, Luxury Vinyl Plank
- Has fireplace: No
Interior area
- Total structure area: 0
- Total interior livable area: 1,602 sqft
Video & virtual tour
Property
Parking
- Total spaces: 2
- Parking features: Attached, Garage Door Opener, Garage Faces Front, Driveway
- Attached garage spaces: 2
- Has uncovered spaces: Yes
Features
- Levels: One
- Stories: 1
- Fencing: Back Yard,Entry Gate,Wood,Fenced
Lot
- Size: 7,309 Square Feet
- Features: Sprinklers In Front, Corner Lot, Shape Regular, Landscape Front, Low Maintenance
Details
- Parcel number: 021099001000
- Zoning: Residential
- Special conditions: Standard
Construction
Type & style
- Home type: SingleFamily
- Architectural style: Traditional
- Property subtype: Single Family Residence
Materials
- Stucco, Frame, Glass, Wood
- Foundation: Concrete, Slab
- Roof: Tile
Condition
- New construction: Yes
Details
- Builder name: DR Horton
Utilities & green energy
- Electric: 220 Volts in Laundry
- Sewer: Public Sewer
- Water: Public
- Utilities for property: Public, Electric
Community & HOA
Community
- Subdivision: Meadows at Baldwin Ranch
Location
- Region: Patterson
Financial & listing details
- Price per square foot: $319/sqft
- Tax assessed value: $99,960
- Annual tax amount: $1,150
- Price range: $510.5K - $510.5K
- Date on market: 7/28/2026
- Road surface type: Asphalt, Paved, Paved Sidewalk
Estimated market value
Not available
Estimated sales range
Not available
Not available
Price history
| Date | Event | Price |
|---|---|---|
| 7/28/2026 | Listed for sale | $510,490$319/sqft |
Source: MetroList Services of CA #226095262 Report a problem | ||
Public tax history
| Year | Property taxes | Tax assessment |
|---|---|---|
| 2025 | $1,150 +0.3% | $99,960 +2% |
| 2024 | $1,147 | $98,000 |
Find assessor info on the county website
Monthly payment
Est. payment
Payment breakdown
Explore the cost of this home by adjusting the details. Changes won't be saved.Climate risks
Neighborhood: 95363
Getting around
21 / 100
Car-DependentNearby schools
GreatSchools rating
- 5/10Apricot Valley Elementary SchoolGrades: K-6Distance: 0.8 mi
- 3/10Creekside Middle SchoolGrades: 7-8Distance: 1.1 mi
- 5/10Patterson High SchoolGrades: 9-12Distance: 1.5 mi
- $503,8004 bd3 ba1.8k sqft2229 Blossom Ranch Rd, Patterson, CA 95363Off Market
- from $498,4903 bd2 ba1.6k sqftMadrone Plan, Meadows at Baldwin Ranch, Patterson, CA 95363New Construction

- from $551,4904 bd3 ba2k sqftRockaway Plan, Meadows at Baldwin Ranch, Patterson, CA 95363New Construction
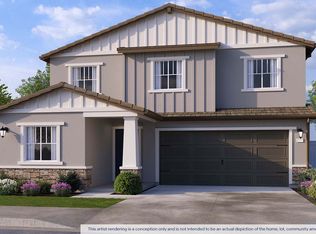
- from $523,4904 bd3 ba1.8k sqftRedwood Plan, Meadows at Baldwin Ranch, Patterson, CA 95363New Construction
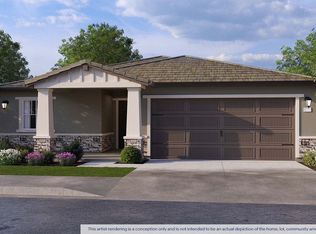
- $447,5003 bd2 ba1.5k sqft2216 Blossom Ranch Rd, Patterson, CA 95363Sold
- $539,5004 bd3 ba2k sqft2208 Kimes Ranch Rd, Patterson, CA 95363Sold
- $514,4004 bd3 ba1.8k sqft2217 Blossom Ranch Rd, Patterson, CA 95363Off Market
- $476,8003 bd2 ba1.5k sqft2212 Kimes Ranch Rd, Patterson, CA 95363Off Market
A local agent can set up tours, give advice and negotiate with sellers.
Similar homes
- $559,9993 bd3 ba1.9k sqft1443 Longhorn Ln, Patterson, CA 95363For Sale
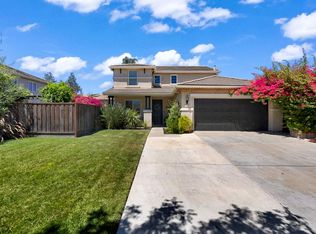 MLS ID #226095021, Eric Rodriguez. MetroList Services of CA
 - $478,4903 bd2 ba1.6k sqft2221 Blossom Ranch Rd, Patterson, CA 95363New Construction
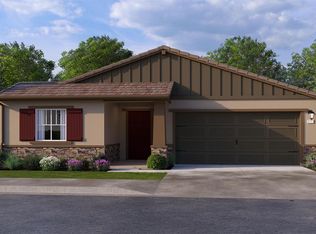 MLS ID #226091828, Christine Ayroso. MetroList Services of CA
 - $--3 bd2 ba1.6k sqft636 Pine Creek Ln, Patterson, CA 95363Auction
 Auction.com 2
 - $559,9963 bd3 ba2.2k sqft76 Portrait Ln, Patterson, CA 95363For Sale
 MLS ID #226090155, Lydia Martinez-Linares. MetroList Services of CA
 - $514,9003 bd2 ba1.4k sqft608 Darlington Way, Patterson, CA 95363New ConstructionBAREIS
- $549,0004 bd3 ba2.2k sqft1418 Longhorn Ln, Patterson, CA 95363For SaleMLS ID #41138965, Fredis Lara. CCAR
- $502,1823 bd2 ba1.5k sqft2404 Stagecoach Rd, Patterson, CA 95363New ConstructionLennar Homes
- from $498,4903 bd2 ba1.6k sqftMadrone Plan, Meadows at Baldwin Ranch, Patterson, CA 95363New ConstructionDR Horton
- $449,0003 bd2 ba1.4k sqft217 Tyler St, Patterson, CA 95363For SaleMLS ID #226090194, Joyce Wagner. MetroList Services of CA
- $491,1823 bd2 ba1.5k sqft2308 Rankin Ct, Patterson, CA 95363New ConstructionLennar Homes
- from $523,4904 bd3 ba1.8k sqftRedwood Plan, Meadows at Baldwin Ranch, Patterson, CA 95363New ConstructionDR Horton
- $495,9903 bd2 ba2.1k sqft925 Ryton Ln, Patterson, CA 95363New ConstructionMLS ID #226085376, Lisa Celestino. MetroList Services of CA
- $419,0003 bd2 ba1.1k sqft324 Barros St, Patterson, CA 95363For SaleMLS ID #ML82053224, Monica Wason. MLSListings Inc
- $482,9003 bd2 ba1.2k sqft804 Helmsley Lane, Patterson, CA 95363New ConstructionBAREIS
- from $523,8804 bd4 ba1.9k sqftResidence 3 Plan, Baldwin Ranch : Bradford, Patterson, CA 95363New ConstructionLennar Homes
- $549,9994 bd4 ba2k sqft2312 Verde Ranch Rd, Patterson, CA 95363For SaleMLS ID #41129440, Arjun Atwal. Bay East AOR
- from $469,8803 bd2 ba1.5k sqftResidence 1 Plan, Baldwin Ranch : Bradford, Patterson, CA 95363New ConstructionLennar Homes
- $450,0003 bd2 ba1.4k sqft945 Arambel Dr, Patterson, CA 95363For SaleMLS ID #41138513, Alejandra Morales. CCAR
- $558,9004 bd3 ba1.9k sqft604 Darlington Way, Patterson, CA 95363New ConstructionBAREIS
- $519,0003 bd2 ba2.1k sqft9016 Tee Box Ct, Patterson, CA 95363For SaleMLS ID #226069645, Chrissy Goblirsch-Miller. MetroList Services of CA
Local buyer's agents are ready to help
