Welcome to 2233 Doris Dr, a charming residence nestled in the heart of Decatur, GA. This inviting 3-bedroom, 1.5-bathroom house accords an ample living area of 1,215 square feet, providing a cozy yet spacious environment for comfortable living. Positioned on a generous 0.26-acre lot, this property accords ample outdoor space for various activities and landscaping opportunities. The exterior of the house showcases a classic brick facade, offering a timeless aesthetic appeal. A convenient carport is attached to the side of the house, providing sheltered parking and additional storage potential. The expansive front lawn accords a welcoming entrance and the opportunity for creative landscaping endeavors. Upon entering, you'll find a layout that accommodates both relaxation and functionality. The three bedrooms provide flexibility and can be utilized as guest rooms, a home office, or for other personal needs. The presence of one full bathroom and an additional half bathroom adds convenience for daily routines and guest use. The backyard accords a private retreat with ample space for outdoor gatherings, gardening, or simply enjoying nature. Mature trees provide natural shade, contributing to a serene ambiance. The lot size allows for potential expansion or customization to fit individual preferences. Located in the vibrant community of Decatur, this property provides access to local amenities, shopping, and dining options. The neighborhood accords a blend of suburban tranquility with the convenience of urban accessibility. Whether you're looking to settle into a home with character or envisioning customizing it to reflect your style, 2233 Doris Dr presents an opportunity to own a piece of real estate in a desirable area. This home is ready to welcome its next chapter with new ownership.
Active
Price cut: $20K (9/24)
$139,000
2233 Doris Dr, Decatur, GA 30034
3beds
1,215sqft
Single Family Residence
Built in 1963
0.26 Acres Lot
$156,200 Zestimate®
$114/sqft
$-- HOA
What's special
Hardwood floors throughoutCentral air and heat
- 60 days
- 647
- 58
Zillow last checked:
Listing updated:
Listed by:
Steven T Koleno 804-656-5007,
Beycome Brokerage Realty LLC
Source: GAMLS,MLS#: 10816419
Facts & features
Interior
Bedrooms & bathrooms
- Bedrooms: 3
- Bathrooms: 2
- Full bathrooms: 1
- 1/2 bathrooms: 1
- Main level bathrooms: 1
- Main level bedrooms: 3
Rooms
- Room types: Family Room
Heating
- Central, Natural Gas
Cooling
- Central Air
Appliances
- Included: Oven/Range (Combo), Refrigerator
- Laundry: In Garage
Features
- Master On Main Level
- Flooring: Hardwood
- Basement: None
- Has fireplace: No
Interior area
- Total structure area: 1,215
- Total interior livable area: 1,215 sqft
- Finished area above ground: 1,215
- Finished area below ground: 0
Property
Parking
- Total spaces: 1
- Parking features: Carport
- Has carport: Yes
Features
- Levels: One
- Stories: 1
- Exterior features: Other
Lot
- Size: 0.26 Acres
- Features: Sloped
Details
- Parcel number: 15 118 10 031
Construction
Type & style
- Home type: SingleFamily
- Architectural style: Ranch
- Property subtype: Single Family Residence
Materials
- Brick
- Roof: Composition
Condition
- Resale
- New construction: No
- Year built: 1963
Utilities & green energy
- Sewer: Public Sewer
- Water: Public
- Utilities for property: Electricity Available, Natural Gas Available, Sewer Connected, Water Available
Community & HOA
Community
- Features: Street Lights, Near Public Transport
- Subdivision: Gracewood Estates
HOA
- Has HOA: No
- Services included: None
Location
- Region: Decatur
Financial & listing details
- Price per square foot: $114/sqft
- Tax assessed value: $168,900
- Annual tax amount: $3,492
- Date on market: 7/31/2026
- Cumulative days on market: 48 days
- Listing agreement: Exclusive Right To Sell
- Listing terms: Cash
- Electric utility on property: Yes
Estimated market value
$156,200
$148,000 - $164,000
$1,695/mo
Price history
| Date | Event | Price |
|---|---|---|
| 9/24/2026 | Price change | $139,000-12.6%$114/sqft |
Source:  GAMLS #10816419 Report a problem GAMLS #10816419 Report a problem | ||
| 9/21/2026 | Pending sale | $159,000$131/sqft |
Source: GAMLS #10816419 Report a problem | ||
| 9/20/2026 | Price change | $159,000-11.2%$131/sqft |
Source: GAMLS #10816419 Report a problem | ||
| 9/9/2026 | Listed for sale | $179,000$147/sqft |
Source: GAMLS #10816419 Report a problem | ||
| 8/31/2026 | Pending sale | $179,000$147/sqft |
Source: GAMLS #10816419 Report a problem | ||
| 7/31/2026 | Listed for sale | $179,000+135.5%$147/sqft |
Source: GAMLS #10816419 Report a problem | ||
| 7/20/2014 | Listing removed | $850$1/sqft |
Source: Go Section8 Report a problem | ||
| 7/17/2014 | Listed for rent | $850$1/sqft |
Source: Go Section8 Report a problem | ||
| 4/22/2014 | Listing removed | $850$1/sqft |
Source: Go Section8 Report a problem | ||
| 2/18/2014 | Listed for rent | $850$1/sqft |
Source: Go Section8 Report a problem | ||
| 6/11/2001 | Sold | $76,000$63/sqft |
Source: Public Record Report a problem | ||
Public tax history
| Year | Property taxes | Tax assessment |
|---|---|---|
| 2025 | $3,410 -16.4% | $67,560 -18.6% |
| 2024 | $4,081 +4.2% | $83,040 +3.1% |
| 2023 | $3,917 +33.6% | $80,520 +36.5% |
| 2022 | $2,933 +40% | $59,000 +47.8% |
| 2021 | $2,095 -6.9% | $39,920 -8.1% |
| 2020 | $2,250 +17.4% | $43,440 +21.2% |
| 2019 | $1,916 -1.5% | $35,840 -1.5% |
| 2018 | $1,944 +61.1% | $36,400 +85.7% |
| 2017 | $1,207 -0.2% | $19,600 |
| 2016 | $1,209 | $19,600 +173.7% |
| 2014 | $1,209 | $7,160 |
| 2013 | -- | $7,160 |
| 2012 | -- | $7,160 -48% |
| 2011 | -- | $13,776 -57.9% |
| 2010 | $1,655 | $32,720 |
| 2009 | $1,655 -19.1% | $32,720 -24.7% |
| 2008 | $2,044 +0.2% | $43,480 |
| 2007 | $2,040 | $43,480 |
| 2006 | $2,040 +3.3% | $43,480 |
| 2005 | $1,974 | $43,480 |
| 2004 | $1,974 +38.9% | $43,480 +43.2% |
| 2003 | $1,421 +2.2% | $30,360 |
| 2002 | $1,391 +48.1% | $30,360 +22.8% |
| 2001 | $939 | $24,720 |
Find assessor info on the county website
Monthly payment
Est. payment
Payment breakdown
Explore the cost of this home by adjusting the details. Changes won't be saved.Climate risks
Neighborhood: Panthersville
Nearby schools
Schools provided by the listing agent
- Elementary: Flat Shoals
- Middle: Mcnair
- High: Mcnair
Source: GAMLS. This data may not be complete. We recommend contacting the local school district to confirm school assignments for this home.
Similar homes
- $163,9003 bd1 ba927 sqft536 Allendale Dr, Decatur, GA 30032Active

 MLS ID #10784489, Michael T Williams, LPT Realty. GAMLS
 - $150,0003 bd1 ba1k sqft3836 Rex Cir, Rex, GA 30273Active
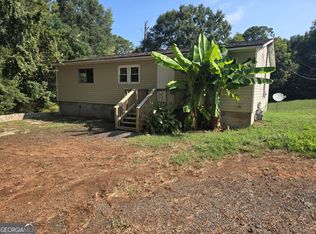 MLS ID #10852684, Max Schendowich, Newmax LLC. GAMLS
 - $159,9002 bd1 ba725 sqft2259 Whites Mill Rd, Decatur, GA 30032Active Under Contract
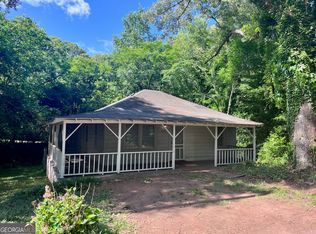 MLS ID #10762757, Barry Wolfert, Keller Williams Realty Atlanta North. GAMLS
 - $130,0003 bd1 ba975 sqft1147 Evelyn Dr #0, Forest Park, GA 30297Active
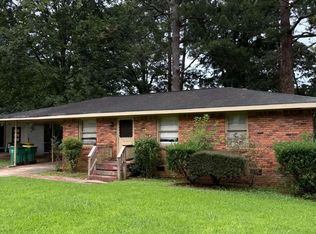 MLS ID #10825337, Rico Saddler, Knapp Realty. GAMLS
 - $195,1003 bd1 ba1.1k sqft2893 Bradmoor Ct, Decatur, GA 30034ActiveMLS ID #10786750, Chris Hurd, Blue Mountain Realty GA LLC. GAMLS
- $139,9003 bd1 ba875 sqft1822 Giben Rd SW, Atlanta, GA 30315ActiveMLS ID #10763249, Michael A Nolan, eXp Realty. GAMLS
- $140,0003 bd2 ba1k sqft3141 McKenzie Rd, Atlanta, GA 30344ActiveMLS ID #10835566, Mayra Senquiz, Your Home Sold Guaranteed. GAMLS
- $119,0003 bd1 ba792 sqft127 Hinton Dr, McDonough, GA 30253ActiveMLS ID #10846628, Kelly Adams Cooley, Adams Asset Management Inc.. GAMLS
- $140,0003 bd1 ba1.1k sqft2032 Wells Dr SW, Atlanta, GA 30311ActiveMLS ID #10798154, Leslie Daniely, Keller Williams Southern Premier RE. GAMLS
- $130,0003 bd1 ba1.1k sqft6168 Castlewood Dr, Morrow, GA 30260ActiveMLS ID #10811915, Ryan T Sims, Landmark Realty. GAMLS
- $197,0003 bd2 ba1.7k sqft2816 Knollberry Ln, Decatur, GA 30034ActiveMLS ID #10719108, Zena Gray, Maximum One Realtor Partners. GAMLS
- $184,0003 bd1 ba1.1k sqft1656 Rockcliff Pl SE, Atlanta, GA 30316ActiveMLS ID #10784666, David Pace, The Real Estate Office Inc.. GAMLS
- $135,0003 bd1 ba1.2k sqft62 Jonathan Rd, Riverdale, GA 30274ActiveMLS ID #10763330, Fernando Bartolomei, Vestlet Property Management. GAMLS
- $194,0003 bd2 ba1.2k sqft2310 Ousley Ct, Decatur, GA 30032ActiveMLS ID #10460007, Chris Hurd, Blue Mountain Realty GA LLC. GAMLS
- $188,0003 bd2 ba1.1k sqft4153 Lindsey Dr, Decatur, GA 30035ActiveMLS ID #10783712, Andrea M Solomon, HomeSmart. GAMLS
- $199,0003 bd3 ba1.5k sqft3816 Waldrop Ln, Decatur, GA 30034ActiveMLS ID #10818925, Ty V Burroughs, Sanders Real Estate. GAMLS
- $140,0003 bd2 ba1.2k sqft117 Dahlia Ave NW, Atlanta, GA 30314ActiveMLS ID #10567993, Kelley Kesterson, Pathfinder Realty. GAMLS
- $167,9003 bd2 ba1k sqft6988 Fielder Rd, Rex, GA 30273ActiveMLS ID #10824047, Sokhean Bun, Maximum One Realtor Partners. GAMLS
- $134,9003 bd1 ba845 sqft3798 Adkins Rd NW, Atlanta, GA 30331Active Under ContractMLS ID #10822477, Britni Wade, Keller Williams Realty Atl. Partners. GAMLS
- $122,9002 bd2 ba1.1k sqft214 Taft St SW, Atlanta, GA 30315ActiveMLS ID #10812615, Stephen Lytle, GPS Property Management LLC. GAMLS
