NEW PRICE! Country living, a backyard made for entertaining, and the opportunity for even more acreage—2233 Fall River Rd in Leoma has so much to offer!
This 3-bedroom, 2-bath home with a dedicated office offers comfortable indoor living paired with an outdoor space you’ll want to enjoy all season long. Step outside to an above-ground pool, spacious multi-level decking, pergola, and fenced yard—the perfect setup for summer pool days, cookouts, entertaining, pets, or simply relaxing in your own peaceful country setting.
The sellers have made numerous improvements throughout their ownership, including a metal roof installed in 2021, new HVAC unit in March 2026, new pool liner in 2025, and new pool pump in 2026. The outdoor spaces have also received plenty of attention with updated deck railings, steps and pergola, along with a 3-rail fence with galvanized wire and two gates.
Inside, you’ll find plantation blinds throughout, updated paint in several rooms, and a kitchen featuring a glass-top range with double ovens and built-in air fryer. Even better, all appliances remain—including the washer and dryer, helping make this home ready for its next chapter.
WANT MORE LAND? There’s an opportunity to expand beyond the existing property! Two additional parcels are available—a 1.15-acre parcel adjoining the property and a 1.54-acre parcel directly across Fall River Rd. These parcels may be purchased separately or negotiated as part of the purchase of 2233 Fall River Rd, creating the opportunity for additional acreage, privacy, investment potential, or future possibilities.
Come see the home, experience the backyard, and imagine what you could do with the additional acreage opportunity!
Active
Price cut: $25K (10/6)
$249,999
2233 Fall River Rd, Leoma, TN 38468
3beds
1,288sqft
Single Family Residence, Residential
Built in 2007
0.95 Acres Lot
$-- Zestimate®
$194/sqft
$-- HOA
What's special
Fenced yardDedicated officeAbove-ground poolNew hvac unitSpacious multi-level deckingPlantation blinds throughout
- 37 days
- 595
- 59
Zillow last checked:
Listing updated:
Listed by:
Amy Elaine Mixon 901-831-5114,
eXp Realty 888-519-5113
Source: RealTracs MLS as distributed by MLS GRID,MLS#: 3542730
Facts & features
Interior
Bedrooms & bathrooms
- Bedrooms: 3
- Bathrooms: 2
- Full bathrooms: 2
- Main level bedrooms: 3
Bedroom 1
- Features: Suite
- Level: Suite
- Area: 156 Square Feet
- Dimensions: 13x12
Bedroom 2
- Area: 130 Square Feet
- Dimensions: 13x10
Bedroom 3
- Area: 132 Square Feet
- Dimensions: 12x11
Primary bathroom
- Features: Primary Bedroom
- Level: Primary Bedroom
Kitchen
- Features: Eat-in Kitchen
- Level: Eat-in Kitchen
- Area: 168 Square Feet
- Dimensions: 14x12
Living room
- Features: Separate
- Level: Separate
- Area: 280 Square Feet
- Dimensions: 20x14
Heating
- Central
Cooling
- Ceiling Fan(s), Central Air
Appliances
- Included: Electric Oven, Electric Range, Dishwasher, Dryer, Microwave, Refrigerator, Washer
Features
- Flooring: Laminate
- Basement: Crawl Space
Interior area
- Total structure area: 1,288
- Total interior livable area: 1,288 sqft
- Finished area above ground: 1,288
Property
Parking
- Total spaces: 2
- Parking features: Concrete, Driveway, Gravel
- Uncovered spaces: 2
Features
- Levels: One
- Stories: 1
Lot
- Size: 0.95 Acres
Details
- Parcel number: 112 02704 000
- Special conditions: Standard
Construction
Type & style
- Home type: SingleFamily
- Property subtype: Single Family Residence, Residential
Materials
- Vinyl Siding
Condition
- New construction: No
- Year built: 2007
Utilities & green energy
- Sewer: Septic Tank
- Water: Public
- Utilities for property: Water Available
Community & HOA
Community
- Subdivision: Mike Braly Fall River
HOA
- Has HOA: No
Location
- Region: Leoma
Financial & listing details
- Price per square foot: $194/sqft
- Tax assessed value: $186,200
- Annual tax amount: $936
- Date on market: 9/6/2026
Estimated market value
Not available
Estimated sales range
Not available
Not available
Price history
| Date | Event | Price |
|---|---|---|
| 10/6/2026 | Price change | $249,999-9.1%$194/sqft |
Source:  RealTracs MLS as distributed by MLS GRID #3542730 Report a problem RealTracs MLS as distributed by MLS GRID #3542730 Report a problem | ||
| 9/23/2026 | Price change | $275,000-1.8%$214/sqft |
Source: RealTracs MLS as distributed by MLS GRID #3542730 Report a problem | ||
| 9/6/2026 | Listed for sale | $280,000-9.7%$217/sqft |
Source: RealTracs MLS as distributed by MLS GRID #3542730 Report a problem | ||
| 8/30/2026 | Listing removed | $310,000$241/sqft |
Source: RealTracs MLS as distributed by MLS GRID #3223120 Report a problem | ||
| 8/9/2026 | Price change | $310,000-2.5%$241/sqft |
Source: RealTracs MLS as distributed by MLS GRID #3223120 Report a problem | ||
| 8/4/2026 | Price change | $318,000-0.6%$247/sqft |
Source: RealTracs MLS as distributed by MLS GRID #3223120 Report a problem | ||
| 7/23/2026 | Listed for sale | $320,000$248/sqft |
Source: RealTracs MLS as distributed by MLS GRID #3223120 Report a problem | ||
| 6/15/2026 | Contingent | $320,000$248/sqft |
Source: RealTracs MLS as distributed by MLS GRID #3223120 Report a problem | ||
| 5/27/2026 | Listed for sale | $320,000+60%$248/sqft |
Source: RealTracs MLS as distributed by MLS GRID #3223120 Report a problem | ||
| 8/9/2021 | Sold | $200,000+0.1%$155/sqft |
Source: RealTracs MLS as distributed by MLS GRID #2265822 Report a problem | ||
| 7/2/2021 | Pending sale | $199,900+5.3%$155/sqft |
Source: RealTracs MLS as distributed by MLS GRID #2265822 Report a problem | ||
| 6/29/2021 | Contingent | $189,900$147/sqft |
Source: RealTracs MLS as distributed by MLS GRID #2265822 Report a problem | ||
| 6/29/2021 | Listed for sale | $189,900+80.9%$147/sqft |
Source: RealTracs MLS as distributed by MLS GRID #2265822 Report a problem | ||
| 2/17/2017 | Sold | $105,000$82/sqft |
Source: Public Record Report a problem | ||
| 5/24/2013 | Sold | $105,000$82/sqft |
Source: Public Record Report a problem | ||
| 9/18/2012 | Sold | $105,000+12.9%$82/sqft |
Source: Public Record Report a problem | ||
| 6/13/2007 | Sold | $93,000$72/sqft |
Source: Public Record Report a problem | ||
Public tax history
| Year | Property taxes | Tax assessment |
|---|---|---|
| 2025 | $936 | $46,550 |
| 2024 | $936 | $46,550 |
| 2023 | $936 | $46,550 |
| 2022 | $936 +27.9% | $46,550 +88.3% |
| 2021 | $732 | $24,725 |
| 2020 | $732 | $24,725 |
| 2019 | $732 | $24,725 |
| 2018 | $732 +10% | $24,725 +10% |
| 2017 | $665 | $22,475 |
| 2016 | $665 +8% | $22,475 |
| 2015 | $616 +6% | $22,475 +6% |
| 2014 | $581 | $21,200 |
| 2013 | $581 | $21,200 |
| 2011 | $581 | $21,200 |
| 2010 | $581 | $21,200 |
| 2009 | -- | $21,200 +16.2% |
| 2008 | $551 | $18,250 |
| 2007 | $551 +928.1% | $18,250 +928.2% |
| 2006 | $54 | $1,775 |
Find assessor info on the county website
Monthly payment
Est. payment
Payment breakdown
Explore the cost of this home by adjusting the details. Changes won't be saved.Climate risks
Neighborhood: 38468
Nearby schools
Schools provided by the listing agent
- Elementary: New Prospect Elementary
- Middle: New Prospect Elementary
- High: Lawrence Co High School
Source: RealTracs MLS as distributed by MLS GRID. This data may not be complete. We recommend contacting the local school district to confirm school assignments for this home.
Similar homes
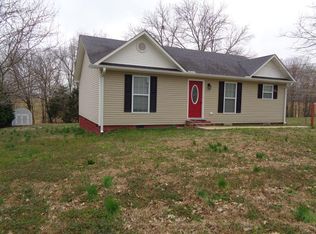
- $250,0003 bd2 ba1.2k sqft58 Rabbit Trail Rd, Leoma, TN 38468For Sale

 MLS ID #3501385, Holly Cavins, Broker/Owner. RealTracs MLS as distributed by MLS GRID
 - $239,0002 bd2 ba1.3k sqft76 Shoally Branch Rd, Leoma, TN 38468For Sale
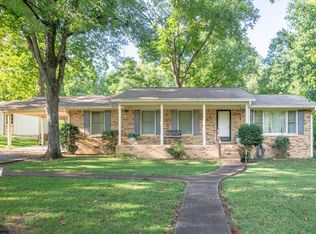 MLS ID #3611743, Donna Corbin Wesson. RealTracs MLS as distributed by MLS GRID
 - $238,5003 bd2 ba1.6k sqft2629 Highway 43 S, Leoma, TN 38468For Sale
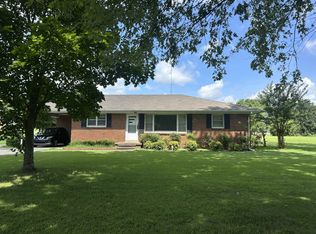 MLS ID #3514245, Christie Hagan. RealTracs MLS as distributed by MLS GRID
 - $255,0003 bd2 ba1.8k sqft99 Jordan Rd, Lawrenceburg, TN 38464For Sale
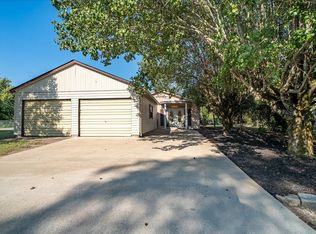 MLS ID #3536022, THOMAS (TOM) CUNNINGHAM. RealTracs MLS as distributed by MLS GRID
 - $269,9003 bd2 ba1.3k sqft479 Wesley Chapel Rd, Lawrenceburg, TN 38464For SaleMLS ID #3216467, Jotham Saunders. RealTracs MLS as distributed by MLS GRID
- $264,9003 bd2 ba1.4k sqft1020 Rosier Rd, Lawrenceburg, TN 38464For SaleMLS ID #3508115, Wes Orton. RealTracs MLS as distributed by MLS GRID
- $129,0002 bd1 ba1.6k sqft2270 Fall River Rd, Leoma, TN 38468For SaleMLS ID #3528669, Kim Buchanan. RealTracs MLS as distributed by MLS GRID
- $256,9993 bd2 ba1.8k sqft127 Michael Cir, Lawrenceburg, TN 38464For SaleMLS ID #3148410, Blake Smith. RealTracs MLS as distributed by MLS GRID
- $199,0003 bd2 ba1.8k sqft932 Hayes Rd, Lawrenceburg, TN 38464For SaleMLS ID #3148307, Ilde Cruz. RealTracs MLS as distributed by MLS GRID
- $230,0003 bd2 ba1.1k sqft106 Shoal Creek Rd, Leoma, TN 38468New ConstructionMLS ID #3528718, Stacey Booker. RealTracs MLS as distributed by MLS GRID
- $247,0003 bd2 ba1.2k sqft2027 Mines Rd, Pulaski, TN 38478For SaleMLS ID #3516437, Nicholas Gowan. RealTracs MLS as distributed by MLS GRID
- $239,9003 bd2 ba1.4k sqft1580 Branch Dr, Lawrenceburg, TN 38464For SaleMLS ID #3191056, Bobby Patterson. RealTracs MLS as distributed by MLS GRID
- $239,9003 bd1 ba1.1k sqft701 Herb Dr, Lawrenceburg, TN 38464For SaleMLS ID #3301996, Jotham Saunders. RealTracs MLS as distributed by MLS GRID
- $249,9003 bd2 ba1.3k sqft1008 Brindley Dr, Pulaski, TN 38478For SaleMLS ID #3526057, Robert Brindley, Jr.. RealTracs MLS as distributed by MLS GRID
- $250,0003 bd2 ba1.2k sqft912 E College St, Pulaski, TN 38478For SaleMLS ID #3510017, Susan Hunter. RealTracs MLS as distributed by MLS GRID
- $270,0003 bd2 ba1.3k sqft201 Parkes Ave, Lawrenceburg, TN 38464For SaleMLS ID #3541202, Misty Etienne. RealTracs MLS as distributed by MLS GRID
- $239,9003 bd2 ba1.2k sqft1414 Triple K Ave, Lawrenceburg, TN 38464For SaleMLS ID #3602467, Lorie Alexander. RealTracs MLS as distributed by MLS GRID
